



515 Lightning Bug Ct, Lexington, SC, 29072
About This Home
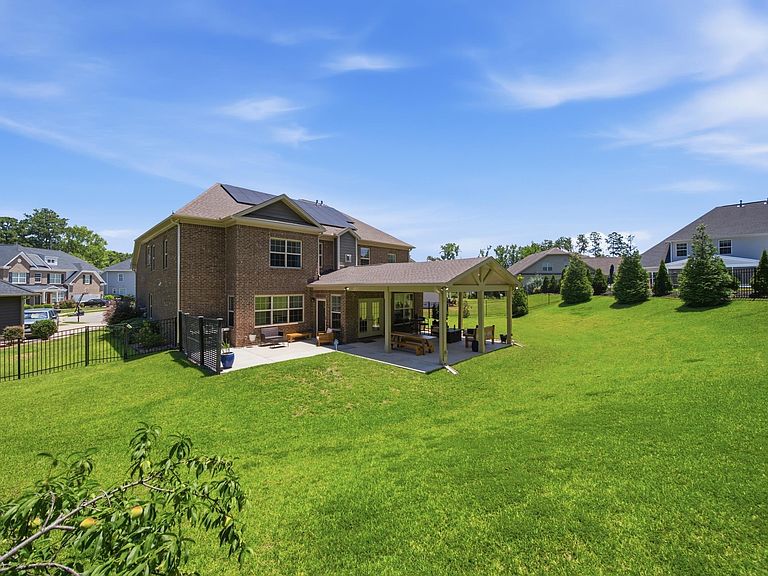
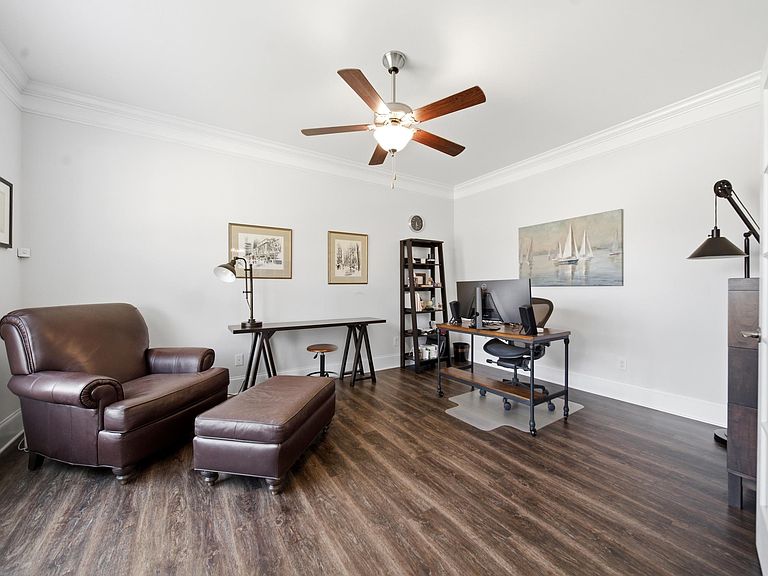
Tucked into a quiet cul-de-sac in the coveted SummerLake community, this 2019-built gem offers 4,315 sq ft, five bedrooms, and three full baths with a layout that works beautifully on every level. From the moment you walk in, the quality and thoughtfulness of this home are obvious.The chef-inspired kitchen is the heart of it all — open to the main living area and loaded with upgrades. Gas cooktop with pot filler, quartz countertops, tile backsplash, center island, Baker's pantry, an additional pantry, and a wet bar area just steps away. Designed for people who love to cook and love to entertain.A main-level bedroom adds flexibility for guests, in-laws, or anyone preferring single-level living. The formal dining room and dedicated office give you space to live and work well. Step outside to a brand-new sunroom, covered patio, and a separate grilling patio with a privacy wall — outdoor living at its best.Upstairs, the master suite is a true retreat. Sitting room, two walk-in closets, freestanding soaking tub, tile shower, and a private water closet. Three additional bedrooms plus a finished bonus room currently serving as a library round out the second level perfectly.Here's the detail that sets this home apart — fully paid solar panels convey with the sale. Mounted on the rear of the home and not visible from the street, they've eliminated the sellers' electric bill since installation. That's real monthly savings, year after year. The only charge they've had is a service fee from the electric company.SummerLake is one of Lexington's most beloved neighborhoods for good reason. Clubhouse, resort-style pool, and a peaceful lake made for kayaking and fishing. Tree-lined streets, a true sense of community, and a location that's hard to beat. Six minutes to the new Target. Zoned Lexington One Schools including Lexington High School.This one is special. Schedule your showing today. Disclaimer: CMLS has not reviewed and, therefore, does not endorse vendors who may appear in listings.
Getting Around
 Car-Dependent
 Very Limited Transit
 Somewhat Bikeable
Schools
Construction
Condition
- Year built: 2019
Materials
- Foundation: Slab
- Construction materials: Brick-All Sides-AbvFound
Type & Style
- Home type: SingleFamily
- Architectural style: Traditional
- Property subType: Single Family Residence
Interior
Appliances
- Appliances included: Counter Cooktop,Gas Range,Dishwasher,Disposal,Microwave Built In,Pot Filler,Stove Exhaust Vented Exte,Tankless Water Heater,Gas Water Heater
- Laundry features: Heated Space,Utility Room
Bedroom2
- Features: Bath-Shared,Walk-In Closet(s),Tub-Shower,Closet-Private
- Level: Main
Bedroom3
- Features: Bath-Shared,Walk-In Closet(s),Closet-Private
- Level: Second
Bedroom4
- Features: Bath-Shared,Walk-In Closet(s),Ceiling Fan(s),Closet-Private
- Level: Second
Bedroom5
- Features: Bath-Shared,Ceiling Fan(s),Closet-Private
- Level: Second
Bedrooms & Bathrooms
- Bedrooms: 5
- Bathrooms: 3
- Full bathrooms: 3
- Main level bathrooms: 1
Dining Room
- Features: Molding
- Level: Main
Features
- Bookcases,Ceiling Fan(s),Wet Bar,Built-in Features
- Door features: Storm Door(s)
- Window features: Thermopane
- Flooring: Engineered Hardwood,Carpet,Tile
- Number of fireplaces: 1
- Fireplace features: Gas Log-Natural
- Fireplace: Yes
- Attic: Pull Down Stairs,Attic Access
Great Room
- Level: Main
Heating & Cooling
- Heating features: Central,Gas 1st Lvl,Gas 2nd Lvl
- Cooling features: Central Air
Interior Area
- Total structure area: 4,315
- Total interior livable area: 4,315 sqft
Kitchen
- Features: Bar,Eat-in Kitchen,Kitchen Island,Pantry,Backsplash-Tiled,Cabinets-Painted,Recessed Lighting,Counter Tops-Quartz
- Level: Main
Master Bedroom
- Features: Double Vanity,French Doors,Bath-Private,Separate Shower,Sitting Room,Walk-In Closet(s),High Ceilings,Built-in Features,Ceiling Fan(s),Separate Water Closet
- Level: Second
Property
Details
- Parcel number: 00411602177
Features
- Stories: 2
- Patio & porch: Patio
- Exterior features: Gutters - Full
- Fencing: Rear Only Aluminum
Lot
- Lot size: 0.34 Acres
- Features: Cul-De-Sac,Sprinkler
Parking
- Total spaces: 2
- Parking features: Garage Door Opener
- Has garage: Yes
- Attached garage spaces: 2
- Covered spaces: 2
Climate Risk is Financial Risk
Every home has a financial story beyond the listing price. Below, you’ll see the climate risks that could affect this property — and in Bills & Affordability, how those risks may influence repairs, insurance, utilities, and long-term value.
Biggest Threats for This Home
- Ice Storm

- Tornado

How This Home’s Risks Compare
FEMA Declared Disasters in Lexington County and South Carolina
Understanding the Costs
Financial advisors generally recommend spending no more than 30% of your gross household income on housing costs. In practice, many households stretch to 35% or beyond — especially in high-cost markets.
Estimated Costs Today
| Monthly | Annual | |
|---|---|---|
| Mortgage | $3,387 | $40,644 |
| Home Insurance * | $163 | $1,956 |
| Property Taxes | $267 | $3,204 |
| Electricity | $414 | $4,979 |
| Total | $4,231 | $50,772 |
Income You'd Need if You Spent...
South Carolina FAIR Plan Programs


How Costs Could Change Over Time
Climate risk is quickly impacting all of the major home ownership costs. Adjust the growth rates and percentage of income spent on housing below to see how your housing costs could change over the next 10 years — and what income you'd need to keep up.
Comparing Against the Market
Price Per Sq Ft
vs Other Active Listings
Avg $/sqft
vs Homes Sold Last Month
Median $/sqft
Current Market Trends
No market data available for this area
Historicals for This Listing
Zestimate History ($/sqft)
Price History
| Date | Event | Price |
|---|---|---|
| 2026-07-15 | Price change | $669,900 |
| 2026-06-25 | Listed for sale | $699,999 |
| 2018-12-27 | Sold | $50,000 |
For Sale by Agent
 View on Zillow