

374 Hampton Trail Dr, Fort Mill, SC, 29708
About This Home
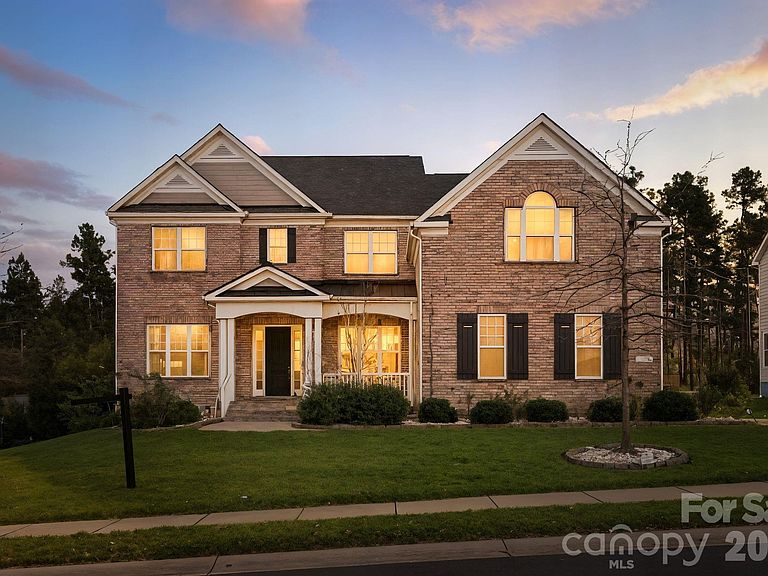
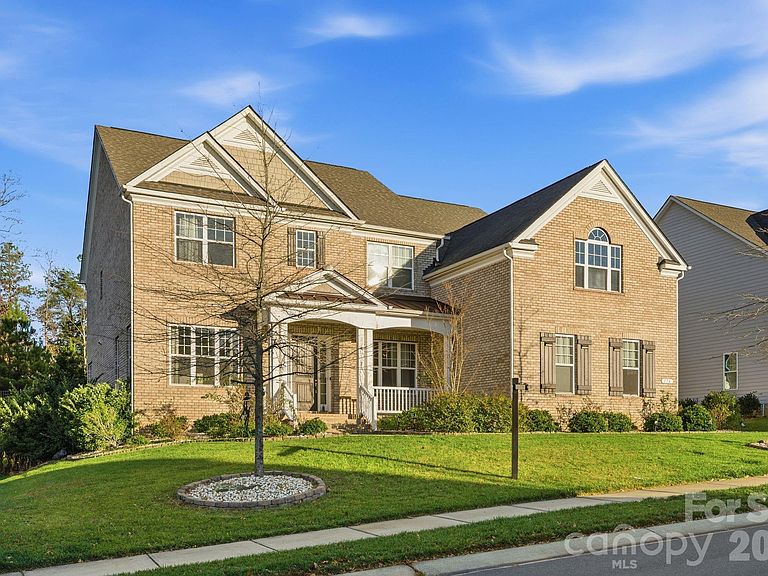
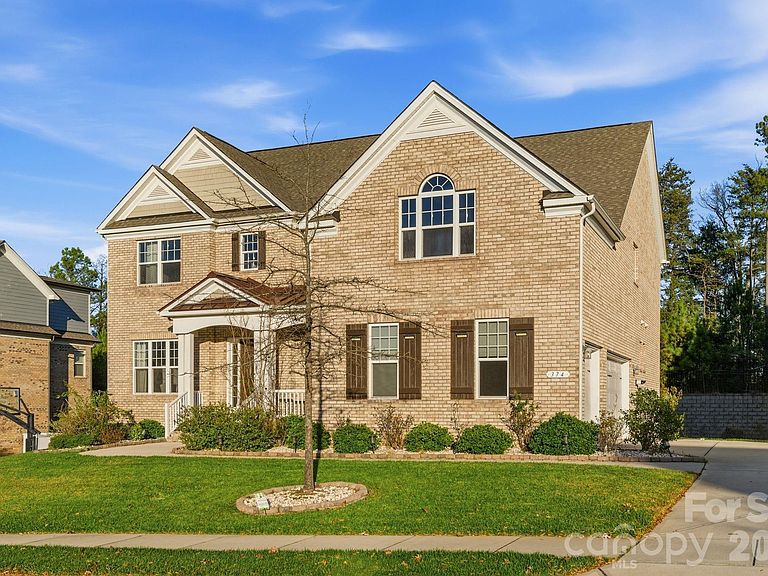
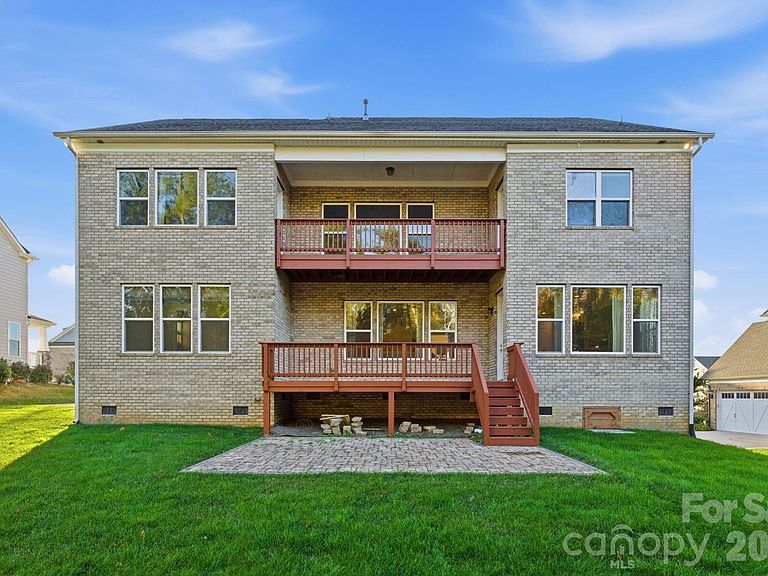
Welcome to 374 Hampton Trail, Shea Homes builder, Located just minutes from Baxter Village and Kingsley, near Tega Cay Golf, parks, and recreation, and approximately 25 minutes to Charlotte Douglas International Airport, this home offers exceptional access for commuters and relocation buyers while maintaining a peaceful residential setting. Zoned for Fort Mill’s highly acclaimed schools, this is a location buyers consistently seek. A stunning full-brick luxury home located in the heart of Fort Mill’s desirable Habersham community, known for its family-oriented atmosphere, sidewalks, amenities, and top-rated schools. This residence offers the rare combination of timeless architecture, modern livability, privacy, and location — ideal for families, relocation buyers, and executives seeking space and convenience. Spanning approximately 4,300 square feet, this thoughtfully designed home features soaring 10-foot ceilings, abundant natural light, and elegant finishes throughout. A grand two-story foyer creates an immediate sense of scale and sophistication, leading into formal and casual living spaces that flow seamlessly for both everyday living and entertaining. The gourmet kitchen serves as the heart of the home, showcasing an oversized island, Quartz countertops, gas cooktop, wall oven, and generous cabinetry — perfect for family gatherings and hosting. It opens directly to the dramatic family room, where tall windows, a cozy fireplace, and architectural details elevate the space. A highly sought-after main-level guest suite with a full bedroom and bathroom provides flexibility for multi-generational living, visitors, or a private home office. Upstairs, the primary suite is a private retreat featuring a spa-inspired bathroom, separate jacuzzi tub and shower, and an expansive walk-in closet with custom built-ins. Step outside to the second-level balcony, shared with the oversized bonus room — an ideal space for morning coffee, quiet evenings, or entertaining. The bonus room is wired for surround sound, making it perfect for movie nights or a media lounge. Two additional bedrooms share a Jack-and-Jill bathroom, offering both functionality and comfort. The home sits on a flat, private backyard with mature landscaping and ample space for a future pool, outdoor entertaining, or play — a true extension of the home’s lifestyle appeal. Additional highlights include: • 3-car garage • Hardwood floors and plush New Carpet • High ceilings throughout • Custom closets and storage • Quiet, sidewalk-lined neighborhood with amenities This is more than a home — it’s a lifestyle defined by space, privacy, luxury, top schools, and unmatched convenience Enjoy neighborhood community pool, clubhouse and playground.
Getting Around
 Car-Dependent
 Very Limited Transit
 Somewhat Bikeable
Schools
Construction
Condition
- Year built: 2019
Materials
- Foundation: Crawl Space
- Construction materials: Brick Full
Other
- Builder name: Shea Homes
Type & Style
- Home type: SingleFamily
- Property subType: Single Family Residence
Interior
Appliances
- Appliances included: Dishwasher,Disposal,Gas Cooktop,Microwave,Tankless Water Heater,Wall Oven
- Laundry features: Laundry Room,Upper Level
Bathroom Full
- Level: Main
Bathroom Full
- Level: Upper
Bathroom Full
- Level: Upper
Bathroom Half
- Level: Main
Bedroom S
- Level: Main
Bedroom S
- Level: Upper
Bedroom S
- Level: Upper
Bedrooms & Bathrooms
- Bedrooms: 5
- Bathrooms: 4
- Full bathrooms: 3
- 1/2 bathrooms: 1
- Main level bedrooms: 1
Bonus Room
- Level: Upper
Breakfast
- Level: Main
Dining Room
- Level: Main
Family Room
- Level: Main
Features
- Built-in Features,Soaking Tub,Kitchen Island,Pantry,Walk-In Closet(s),Walk-In Pantry
- Fireplace features: Family Room
- Attic: Pull Down Stairs
- Finished area below ground: 0
- Finished area above ground: 4,260
Flex Space
- Level: Main
Heating & Cooling
- Heating features: Central,Forced Air
- Cooling features: Central Air
Interior Area
- Total structure area: 4,260
- Total interior livable area: 4,260 sqft
Kitchen
- Level: Main
Laundry
- Level: Upper
Primary Bedroom
- Level: Upper
Property
Details
- Parcel number: 6530201114
- Zoning: R
- Special condition: Standard
Features
- Levels: Two
- Stories: 2
- Pool features: Community
- Patio & porch: Covered,Front Porch,Patio,Porch
- Exterior features: In-Ground Irrigation
Lot
- Lot size: 0.27 Acres
- Features: Level
Parking
- Total spaces: 3
- Parking features: Driveway,Attached Garage,Garage on Main Level
- Has garage: Yes
- Attached garage spaces: 3
- Covered spaces: 3
- Has uncovered spaces: Yes
Climate Risk is Financial Risk
Every home has a financial story beyond the listing price. Below, you’ll see the climate risks that could affect this property — and in Bills & Affordability, how those risks may influence repairs, insurance, utilities, and long-term value.
Biggest Threats for This Home
- Tornado

- Inland Flooding

- Ice Storm

- Lightning

- Strong Wind

- Cold Wave

- Winter Weather

How This Home’s Risks Compare
FEMA Declared Disasters in York County and South Carolina
Understanding the Costs
Financial advisors generally recommend spending no more than 30% of your gross household income on housing costs. In practice, many households stretch to 35% or beyond — especially in high-cost markets.
Estimated Costs Today
| Monthly | Annual | |
|---|---|---|
| Mortgage | $4,702 | $56,424 |
| Home Insurance * | $277 | $3,324 |
| Property Taxes | $410 | $4,920 |
| Electricity | $409 | $4,915 |
| Total | $5,798 | $69,576 |
Income You'd Need if You Spent...
South Carolina FAIR Plan Programs

How Costs Could Change Over Time
Climate risk is quickly impacting all of the major home ownership costs. Adjust the growth rates and percentage of income spent on housing below to see how your housing costs could change over the next 10 years — and what income you'd need to keep up.
Comparing Against the Market
Price Per Sq Ft
vs Other Active Listings
Avg $/sqft
vs Homes Sold Last Month
Median $/sqft
Current Market Trends
Median Price Per Square Foot
The median price per square foot of homes sold in this area each month. Compare this to this listing's price per square foot to gauge whether the home is priced in line with recent sales.
Historicals for This Listing
Zestimate History ($/sqft)
No zestimate history available
Price History
| Date | Event | Price |
|---|---|---|
| 2026-04-26 | Price change | $945,000 |
| 2026-03-04 | Price change | $980,000 |
| 2025-11-30 | Listed for sale | $1,020,000 |
| 2019-02-08 | Sold | $597,876 |
For Sale by Agent
 View on Zillow