


350 Syringa Springs Dr, Fruitland, ID, 83619
About This Home
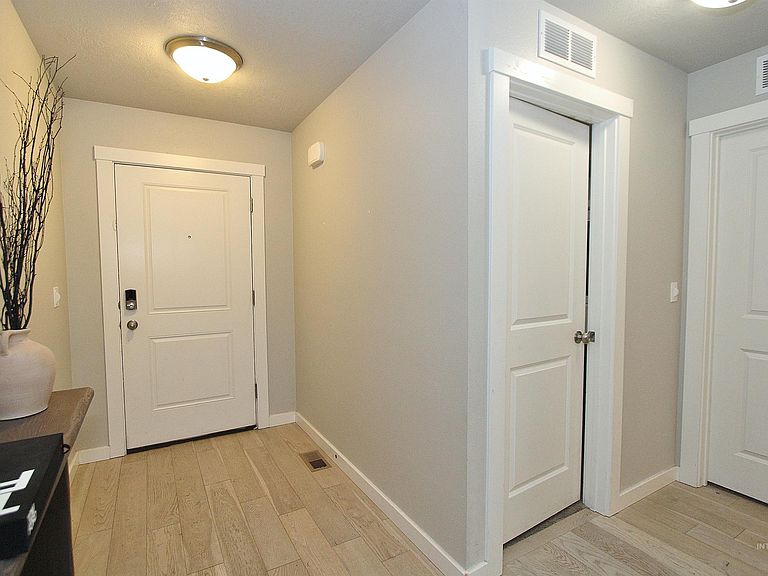
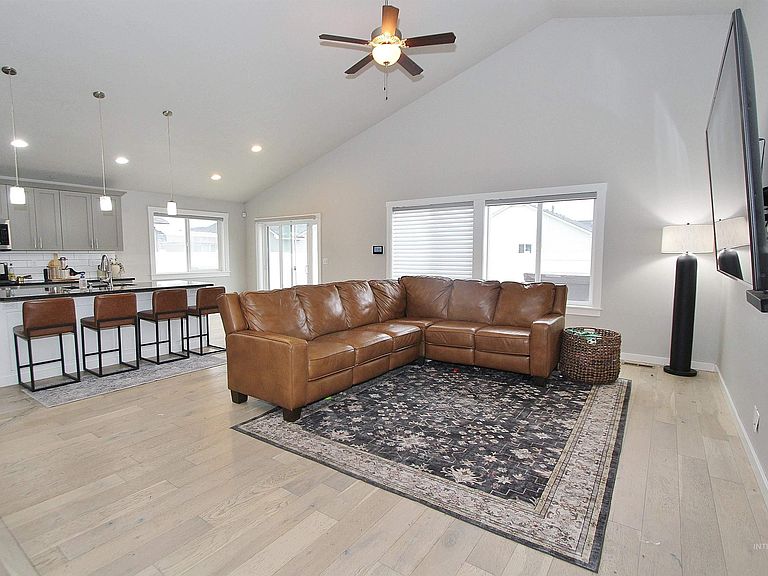
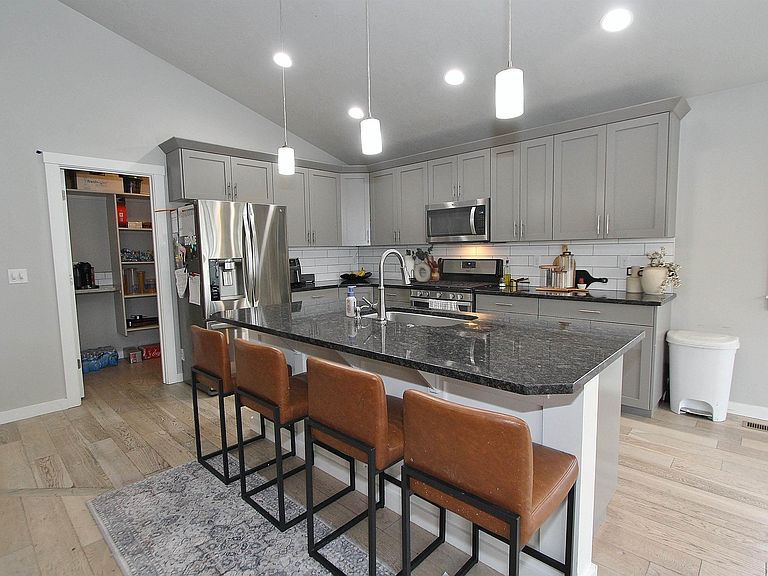
Energy Efficient Home! Step into this beautifully designed 4-bed, 2-bath home offering the perfect blend of comfort, function, and style. A spacious great room anchors the heart of the home, opening to an impressive kitchen with a large island, breakfast bar, and plenty of room for gatherings. The dedicated office provides a quiet workspace, while the bonus room/4th bedroom adds flexibility for hobbies, entertainment, or guests. Master Suite provides ample space to relax. The master bathroom features commodious walk-in closet, soaker tub, spacious walk-in tile shower, water closet, and dual vanity. Outside, unwind on the private patio complete with a hot tub and fire pit — an ideal setup for year-round relaxation and entertaining. A generous 3-car garage ensures ample storage and parking. Spacious backyard with concrete patio. All this in the wonderful subdivision of Syringa Springs, one of Fruitland's best! Playground and Swimming Pool for outdoor fun. This home delivers the space you need and the lifestyle you want.
Getting Around
 Car-Dependent
 Very Limited Transit
 Somewhat Bikeable
Schools
Construction
Condition
- Year built: 2018
Materials
- Foundation: Crawl Space
- Roof: Architectural Style
- Construction materials: Frame,HardiPlank Type
Other
- Builder name: Agile Homes
Type & Style
- Home type: SingleFamily
- Property subType: Single Family Residence
Interior
Appliances
- Appliances included: Gas Water Heater,ENERGY STAR Qualified Water Heater,Tankless Water Heater,Dishwasher,Microwave,Oven/Range Freestanding,Refrigerator
Bedroom2
- Level: Main
Bedroom3
- Level: Main
Bedroom4
- Level: Upper
Bedrooms & Bathrooms
- Bedrooms: 4
- Bathrooms: 2
- Main level bathrooms: 2
- Main level bedrooms: 3
Features
- Bath-Master,Bed-Master Main Level,Split Bedroom,Den/Office,Great Room,Walk-In Closet(s),Walk In Shower,Breakfast Bar,Pantry,Kitchen Island,Granite Counters,Number of Baths Main Level: 2,Bonus Room Level: Upper
- Flooring: Carpet
- Finished area below ground: 0
- Finished area above ground: 2,280
Heating & Cooling
- Heating features: Forced Air,Natural Gas
- Cooling features: Central Air
Interior Area
- Total structure area: 2,280
- Total interior livable area: 2,280 sqft
Kitchen
- Level: Main
Master Bedroom
- Level: Main
Office
- Level: Upper
Property
Details
- Parcel number: F38870030120
Features
- Levels: Single w/ Upstairs Bonus Room
- Pool features: Community
- Spa features: Heated
- Fencing: Vinyl
Lot
- Lot size: 8,712 sqft
- Features: Standard Lot 6000-9999 SF,Garden,Sidewalks,Auto Sprinkler System
- Lot size dimensions: 100 x 85
Parking
- Total spaces: 3
- Parking features: Attached
- Has garage: Yes
- Attached garage spaces: 3
- Covered spaces: 3
Climate Risk is Financial Risk
Every home has a financial story beyond the listing price. Below, you’ll see the climate risks that could affect this property — and in Bills & Affordability, how those risks may influence repairs, insurance, utilities, and long-term value.
Biggest Threats for This Home
- Winter Weather

- Earthquake

- Hail

- Heat Wave

- Inland Flooding

- Lightning

- Strong Wind

- Wildfire

How This Home’s Risks Compare
FEMA Declared Disasters in Payette County and Idaho
Understanding the Costs
Financial advisors generally recommend spending no more than 30% of your gross household income on housing costs. In practice, many households stretch to 35% or beyond — especially in high-cost markets.
Estimated Costs Today
| Monthly | Annual | |
|---|---|---|
| Mortgage | $2,629 | $31,548 |
| Home Insurance | $158 | $1,896 |
| Property Taxes | $153 | $1,836 |
| Electricity | $141 | $1,695 |
| Total | $3,081 | $36,972 |
Income You'd Need if You Spent...
How Costs Could Change Over Time
Climate risk is quickly impacting all of the major home ownership costs. Adjust the growth rates and percentage of income spent on housing below to see how your housing costs could change over the next 10 years — and what income you'd need to keep up.
Comparing Against the Market
Price Per Sq Ft
vs Other Active Listings
Avg $/sqft
vs Homes Sold Last Month
Median $/sqft
Current Market Trends
Median Price Per Square Foot
The median price per square foot of homes sold in this area each month. Compare this to this listing's price per square foot to gauge whether the home is priced in line with recent sales.
Historicals for This Listing
Zestimate History ($/sqft)
Price History
No price history available
 View on Zillow