

2 Mariner Way, Nantucket, MA, 02554
About This Home
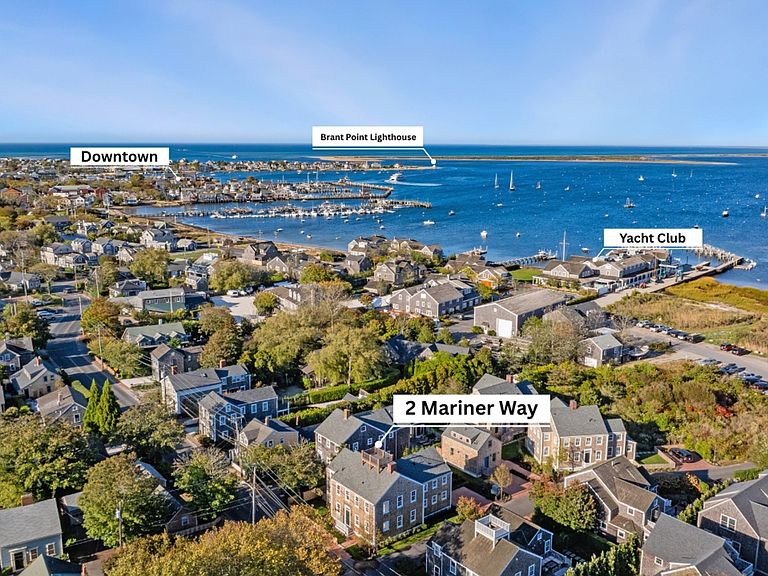
NEWLY POSITIONED PRICING! Located just moments from Town and the harbor, 2 Mariner Way presents a rare opportunity to own new construction in one of Nantucket’s most coveted settings. Tucked within an enclave of only 3 luxury residences, this home offers the perfect balance of in-town convenience and the serenity of nearby Monomoy’s shoreline. Enjoy easy access to Main Street, the Great Harbor Yacht Club, and scenic bike paths. The thoughtfully designed floor plan balances gathering and retreat. An open-concept kitchen, dining, and living space with fireplace anchors the first floor, complemented by a private guest suite. Upstairs, the spacious primary suite is joined by two en-suite bedrooms and a secondary living area. Fully move-in ready for the 2026 season and including a one-year developer warranty for a seamless transition, 2 Mariner Way combines location, lifestyle, and turnkey design to capture the very best of Nantucket living.
Getting Around
 Somewhat Walkable
 Very Limited Transit
 Bikeable
Schools
Construction
Condition
- Year built: 2025
Materials
- Foundation: Poured,Crawl
Type & Style
- Home type: SingleFamily
- Property subType: Single Family Residence
Interior
Appliances
- Appliances included: Stove: Wolf,Washer: LG
Basement
- Basement: Crawl
Bedrooms & Bathrooms
- Bedrooms: 4
- Bathrooms: 5
- Full bathrooms: 4
- 1/2 bathrooms: 1
- Main level bedrooms: 1
Features
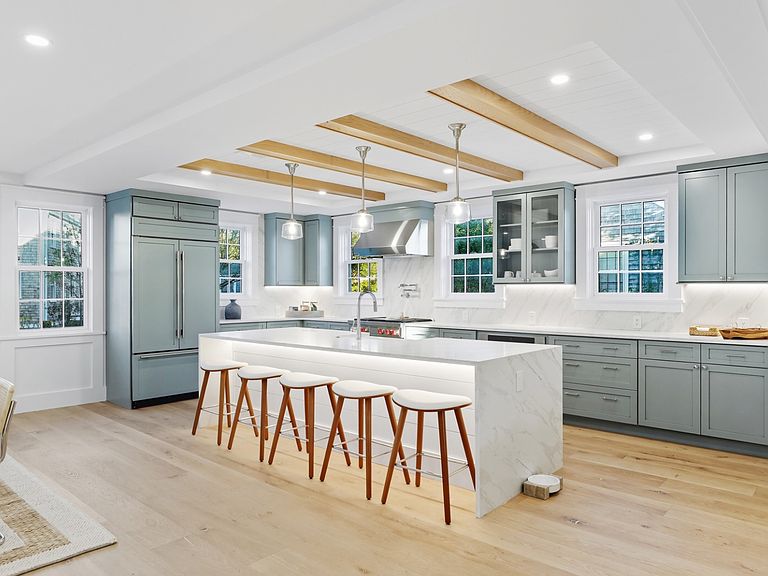
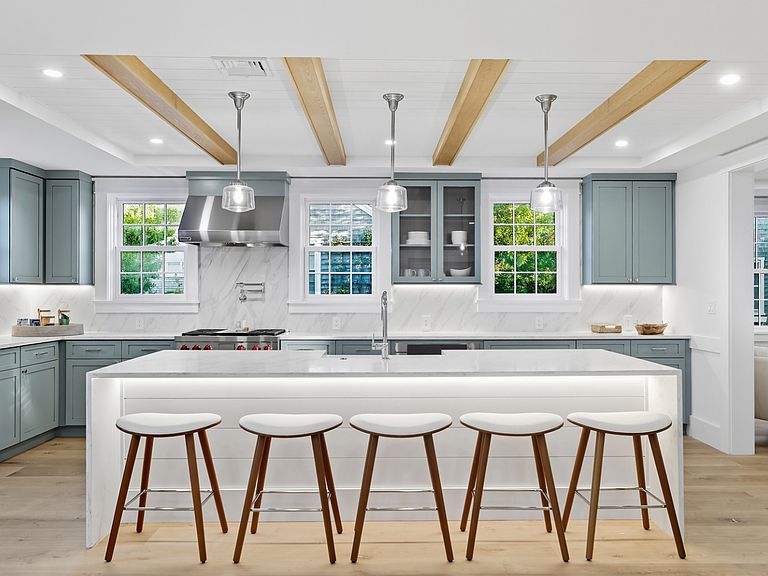
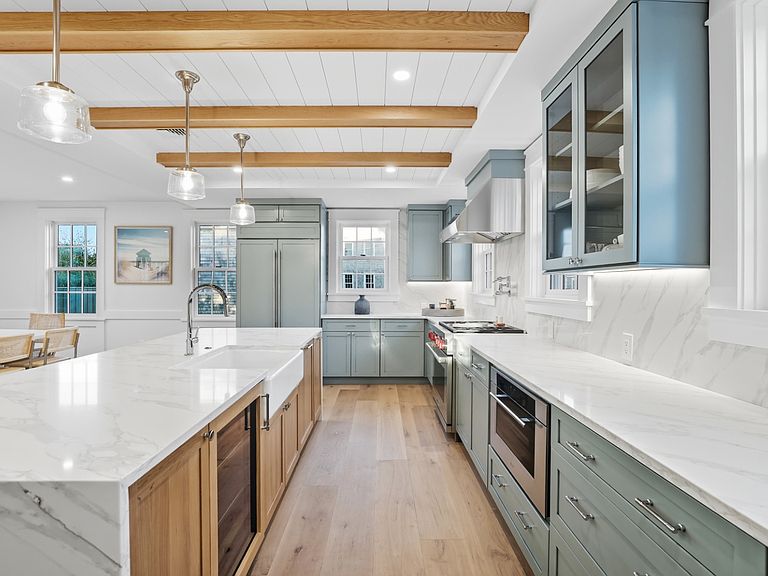
- AC,Disp,Ins,Irr,OSh,Floor 1: The first floor showcases a dramatic open-concept design tailored for both comfortable daily living and effortless entertaining. At the heart of the home is a chef’s kitchen with an adjoining sitting area,seamlessly connecting to a generous dining space and a living room enhanced by a custom bar. A sleek gas fireplace serves as a striking focal point,balancing modern style with a sense of warmth and welcome. French doors extend the living space outdoors,opening to an expansive deck ideal for al fresco dining and quiet relaxation. Just off the gracious entry,you’ll find a well-appointed half bath and a private guest suite,featuring a spa-like en-suite with a double vanity and tiled shower,plus direct access to the deck. The grounds are professionally landscaped to complement the home’s outdoor amenities,including an outdoor shower—perfect after a day at the beach. A brick driveway provides parking for two vehicles while enhancing the property’s inviting curb appeal.,Floor 2: A striking open staircase,framed by floor-to-ceiling windows,serves as an architectural centerpiece while flooding the home with natural light. The second level is anchored by a serene primary suite,complete with a spacious dressing room and a spa-like bath featuring a double vanity,oversized walk-in shower,and freestanding soaking tub. Two additional en-suite bedrooms provide comfort and privacy—one thoughtfully designed with a walk-in closet. A centrally located laundry room adds ease to daily living,while a versatile study or secondary living area offers flexible space for a home office,media room,or quiet retreat.
- Flooring: Wood,Tile
- Fireplace features: Gas
Heating
- Heating features: GFHA
Interior Area
- Total structure area: 3,438
- Total interior livable area: 3,438 sqft
Property
Details
- Parcel number: 724
- Zoning: ROH
Features
- Exterior features: Deck
- Has view: Yes
- View description: Hbr,D/Hrb
- Has water view: Yes
- Water view: Harbor
- Frontage type: None
Lot
- Lot size: 5,000 sqft
- Features: Yes
Parking
- Parking features: Brick Driveway for 2 Vehicles
Climate Risk is Financial Risk
Every home has a financial story beyond the listing price. Below, you’ll see the climate risks that could affect this property — and in Bills & Affordability, how those risks may influence repairs, insurance, utilities, and long-term value.
Biggest Threats for This Home
- Coastal Flooding

- Hurricane

- Inland Flooding

- Tsunami

How This Home’s Risks Compare
FEMA Declared Disasters Across Massachusetts Counties
Understanding the Costs
Financial advisors generally recommend spending no more than 30% of your gross household income on housing costs. In practice, many households stretch to 35% or beyond — especially in high-cost markets.
Estimated Costs Today
| Monthly | Annual | |
|---|---|---|
| Mortgage | $27,553 | $330,636 |
| Home Insurance * | $3,899 | $46,788 |
| Property Taxes | $1,473 | $17,676 |
| Electricity | $677 | $8,135 |
| Total | $33,602 | $403,224 |
Income You'd Need if You Spent...
Massachusetts FAIR Plan Programs


How Costs Could Change Over Time
Climate risk is quickly impacting all of the major home ownership costs. Adjust the growth rates and percentage of income spent on housing below to see how your housing costs could change over the next 10 years — and what income you'd need to keep up.
Comparing Against the Market
Price Per Sq Ft
vs Other Active Listings
Avg $/sqft
vs Homes Sold Last Month
Median $/sqft
Current Market Trends
Median Price Per Square Foot
The median price per square foot of homes sold in this area each month. Compare this to this listing's price per square foot to gauge whether the home is priced in line with recent sales.
Historicals for This Listing
Zestimate History ($/sqft)
Price History
| Date | Event | Price |
|---|---|---|
| 2026-08-06 | Price change | $5,299,000 |
| 2026-06-22 | Price change | $5,449,000 |
| 2026-05-12 | Price change | $5,499,000 |
| 2026-04-17 | Price change | $5,595,000 |
| 2026-02-12 | Listed for sale | $5,795,000 |
| 2026-01-07 | Listing removed | $5,795,000 |
| 2025-10-03 | Listed for sale | $5,795,000 |
| 2025-10-03 | Listing removed | $5,995,000 |
| 2025-08-22 | Price change | $5,995,000 |
| 2025-08-08 | Price change | $6,495,000 |
| 2025-04-11 | Listed for sale | $6,995,000 |
| 2022-05-30 | Sold | $5,200,000 |
| 2021-11-17 | Listing removed | $1,500,000 |
| 2021-06-11 | Listed for sale | $1,500,000 |
 View on Zillow