


7272 Fairway Ln, Breezy Pt, MN, 56472
About This Home
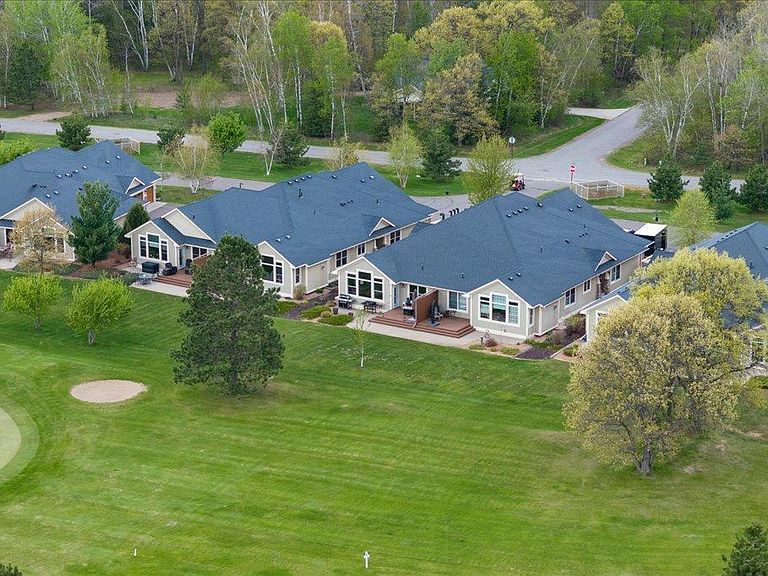
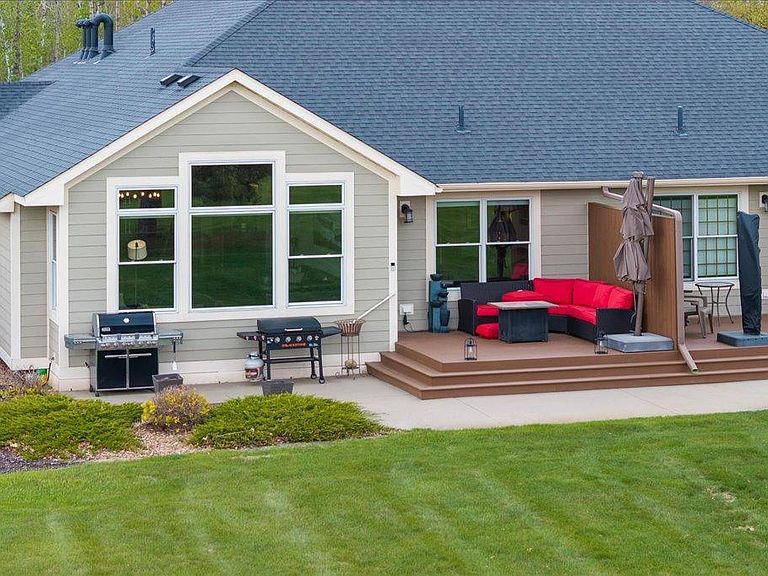
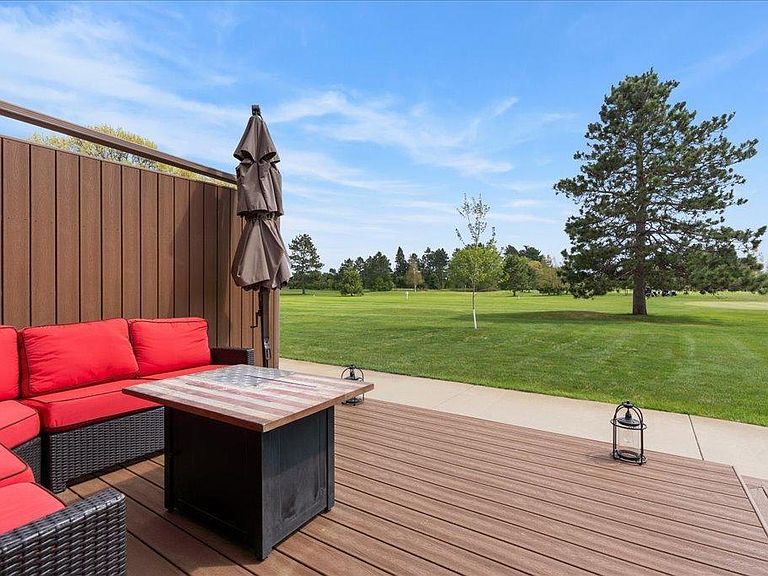
Experience luxury resort-style living in one of the premier locations within Whitebirch Village, ideally situated just off the 10th hole of Whitebirch Golf Course next to your private assoc. putting green, with peaceful south-facing views, exceptional privacy, and expansive green space. Originally built in 2015 and extensively updated in 2022, this beautifully finished townhome offers 3,808 finished square feet designed for effortless main-level living with an extraordinary lower-level retreat for family, guests, and entertaining. The lower level is truly one-of-a-kind and unlike nearly any other unit in the development. Designed with 8ft4in ceilings, commercial-grade carpeting, sound-insulated walls and ceilings, and individually controlled radiant heat, the space was thoughtfully created to deliver a luxury guest experience. Custom built-in bunk areas accommodate up to 11 guests and feature integrated lighting, USB charging stations, removable ladders, and handcrafted metal railings. The oversized spa-inspired bathroom includes heated herringbone tile flooring, granite countertops, dual sinks, extensive cabinetry, and a custom tiled shower with multiple shower heads and temperature controls. A hidden bookcase entrance leads to an elegant paneled great room and custom theater room complete with elevated seating, theater lighting, double-layer soundproofed walls, and additional hidden storage. The updated main level features fresh finishes throughout including new paint, flooring, lighting, ceiling fans, hardware, and upgraded cabinetry. Vaulted ceilings and a beautiful stone fireplace highlight the living room, while the kitchen offers undercabinet LED lighting and stainless Bosch appliances. The private primary suite includes a fully renovated bathroom with custom tilework, a jetted tub, dual sinks, and a walk-in tiled shower with multi-head fixtures. Additional highlights include Andersen storm doors with hidden screens, smart Honeywell thermostat, whole-house Cat 5 wiring, on-demand hot water, and extensive built-in storage throughout. The garage is equally impressive with 10ft ceilings, 8ft doors, Trex stairs, LED lighting, a gas furnace, storage loft, and a generator-ready 30-amp hookup capable of powering the home during outages. A spacious mudroom and laundry area includes oversized LG front-load washer and dryer units on pedestals. As part of the Whitebirch resort community, owners enjoy access to indoor pools, fitness facilities, shuttle service to resort amenities, discounted golf, dining, fishing and pontoon rentals, marina access, trails, hot tubs, and more. This exceptional property offers the perfect blend of luxury, comfort, entertainment, and resort-style living in the heart of the Brainerd Lakes Area.
Getting Around
 Car-Dependent
 Very Limited Transit
 Somewhat Bikeable
Schools
Construction
Condition
- Year built: 2015
Materials
- Roof: Age Over 8 Years,Asphalt
- Construction materials: Frame
Type & Style
- Home type: Townhouse
- Property subType: (TH) Side x Side
Interior
Appliances
- Appliances included: Air-To-Air Exchanger,Dishwasher,Dryer,Gas Water Heater,Microwave,Range,Refrigerator,Stainless Steel Appliance(s),Washer
Basement
- Has basement: Yes
- Basement: Finished,Full
Bedrooms & Bathrooms
- Bedrooms: 4
- Bathrooms: 3
- Full bathrooms: 1
- 3/4 bathrooms: 2
Features
- Number of fireplaces: 1
- Fireplace features: Masonry,Gas
- Fireplace: Yes
- Finished area below ground: 1,904
- Finished area above ground: 1,904
Heating & Cooling
- Heating features: Forced Air,Fireplace(s),Radiant,Zoned
- Cooling features: Central Air,Zoned
Interior Area
- Total structure area: 3,808
- Total interior livable area: 3,808 sqft
Property
Accessibility
- Accessibility features: None
Details
- Parcel number: 10170507
- Attached to another structure: Yes
- Zoning description: Residential-Single Family
- Foundation area: 1904
Features
- Levels: One
- Stories: 1
- Fencing: Privacy
- Waterfront features: Association Access
Lot
- Lot size: 3,920 sqft
- Features: On Golf Course
- Lot size dimensions: footprint
Parking
- Total spaces: 3
- Parking features: Attached,Asphalt,Garage,Heated Garage
- Has garage: Yes
- Attached garage spaces: 3
- Covered spaces: 3
Climate Risk is Financial Risk
Every home has a financial story beyond the listing price. Below, you’ll see the climate risks that could affect this property — and in Bills & Affordability, how those risks may influence repairs, insurance, utilities, and long-term value.
Biggest Threats for This Home
- Cold Wave

- Inland Flooding

- Hail

- Lightning

- Strong Wind

- Winter Weather

How This Home’s Risks Compare
FEMA Declared Disasters in Crow Wing County and Minnesota
Understanding the Costs
Financial advisors generally recommend spending no more than 30% of your gross household income on housing costs. In practice, many households stretch to 35% or beyond — especially in high-cost markets.
Estimated Costs Today
| Monthly | Annual | |
|---|---|---|
| Mortgage | $4,030 | $48,360 |
| Home Insurance * | $329 | $3,948 |
| Property Taxes | $508 | $6,096 |
| Electricity | $321 | $3,854 |
| Total | $5,188 | $62,256 |
Income You'd Need if You Spent...
Minnesota FAIR Plan Programs

How Costs Could Change Over Time
Climate risk is quickly impacting all of the major home ownership costs. Adjust the growth rates and percentage of income spent on housing below to see how your housing costs could change over the next 10 years — and what income you'd need to keep up.
Comparing Against the Market
Price Per Sq Ft
vs Other Active Listings
Avg $/sqft
vs Homes Sold Last Month
Median $/sqft
Current Market Trends
Median Price Per Square Foot
The median price per square foot of homes sold in this area each month. Compare this to this listing's price per square foot to gauge whether the home is priced in line with recent sales.
Historicals for This Listing
Zestimate History ($/sqft)
Price History
| Date | Event | Price |
|---|---|---|
| 2026-06-09 | Price change | $797,000 |
| 2026-05-22 | Listed for sale | $839,900 |
| 2019-12-13 | Listing removed | $374,900 |
| 2019-09-23 | Listed for sale | $374,900 |
 View on Zillow