



76100 Maple Rd, Willow River, MN, 55795
About This Home
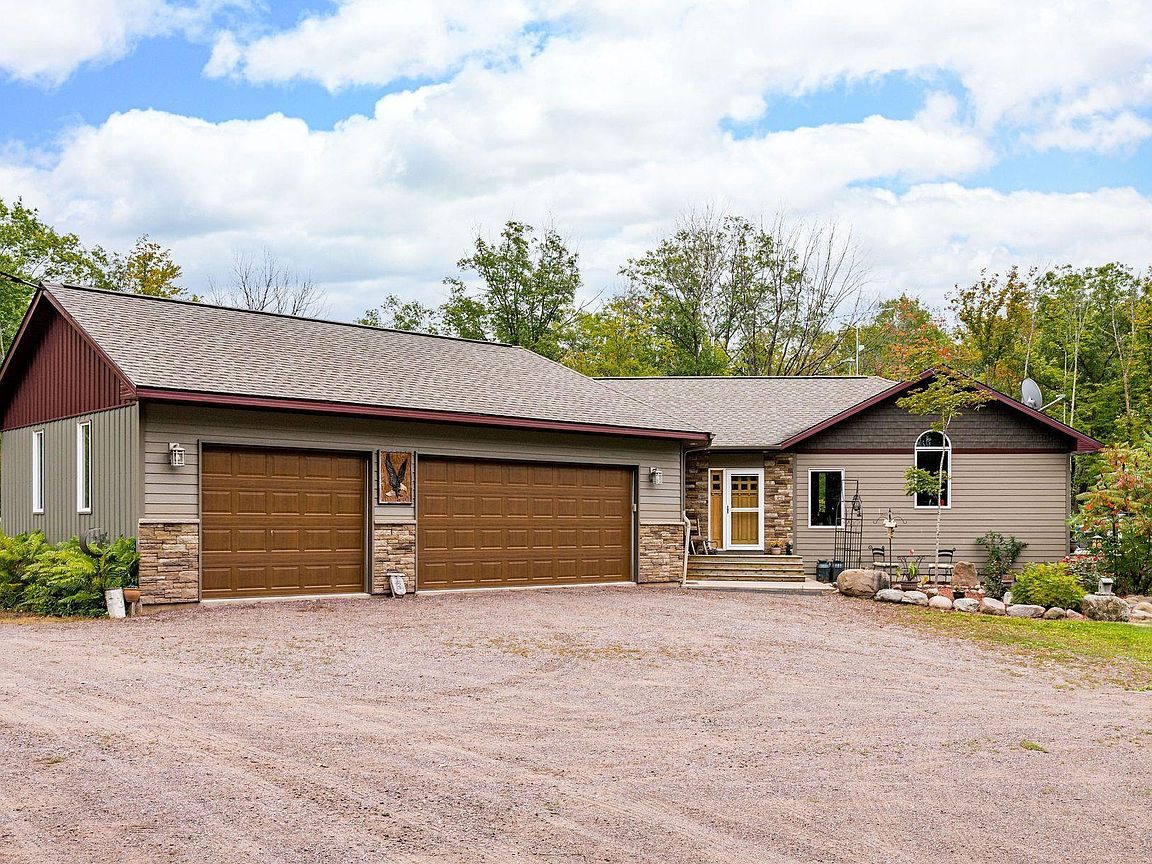
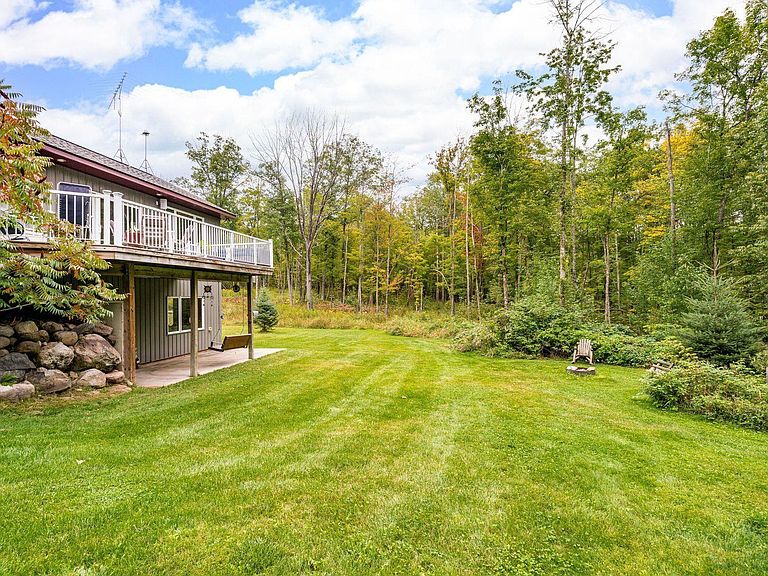
Tucked deep within 13 breathtaking wooded acres, this extraordinary custom-built estate is the ultimate fusion of refined luxury and a true hunter's paradise. Whether you're pursuing whitetail deer, black bear, grouse, pheasant, turkey, or quail, this property delivers world-class hunting right outside your back door. A deer stand (with heat capabilities) provides comfort through even the harshest conditions, while the custom treehouse doubles as an exceptional elevated hunting blind with sweeping sightlines across the surrounding woods. This land works as hard as it plays. Encompassing over 3,700 square feet, the home offers three bedrooms, three baths, and an attached three-car garage, all thoughtfully designed to blend timeless luxury with natural beauty. Nearly every detail has been hand-crafted from timber milled directly from the property itself, with rich custom woodwork, cabinetry, and granite countertops throughout. The chef's kitchen features a double oven and a hidden liquor cabinet concealed behind the television — perfect for celebrating a successful harvest. The lower level offers a spa-inspired retreat with a custom shower room, beautifully appointed bath, and a handcrafted sauna, ideal for unwinding after a cold morning in the stand. The heated and insulated pole barn provides abundant space for hobbies and storage, including a dedicated wood shop, private office, and ample room for all your equipment and hunting gear. A greenhouse, chicken coop, and lean-to add homestead charm, while the apple orchard and raspberry bushes naturally attract and hold wildlife. The one-of-a-kind "wine tasting" treehouse nestled in the canopy creates an unforgettable destination for post-hunt entertaining or quiet evenings beneath the stars. This is more than a home — it is a secluded sanctuary where world-class hunting, craftsmanship, and luxury exist in perfect harmony.
Getting Around
 Car-Dependent
 Very Limited Transit
 Somewhat Bikeable
Schools
Construction
Condition
- Property condition: Previously Owned
- Year built: 2015
Materials
- Foundation: Concrete Perimeter
- Roof: Composition
- Construction materials: Cement Board,Stone,Frame/Wood,Poured Concrete
Type & Style
- Home type: SingleFamily
- Architectural style: Ranch
- Property subType: Single Family Residence
Interior
Appliances
- Appliances included: Cooktop,Dishwasher,Dryer,Exhaust Fan,Microwave,Refrigerator,Wall Oven,Washer
- Laundry features: Main Level,Dryer Hook-Ups,Washer Hookup
Basement
- Has basement: Yes
- Basement: Full,Egress Windows,Finished,Bath,Bedrooms,Utility Room
Bathroom
- Level: Lower
- Area: 225
- Dimensions: 15 x 15
Bedroom
- Level: Lower
- Area: 144
- Dimensions: 12 x 12
Bedroom
- Level: Lower
- Area: 156
- Dimensions: 12 x 13
Bedrooms & Bathrooms
- Bedrooms: 3
- Bathrooms: 3
- Full bathrooms: 1
- 3/4 bathrooms: 1
- 1/2 bathrooms: 1
- Main level bedrooms: 1
Dining Room
- Level: Main
- Area: 108
- Dimensions: 9 x 12
Family Room
- Level: Lower
- Area: 798
- Dimensions: 21 x 38
Features
- Eat In Kitchen,Kitchen Island,Natural Woodwork,Vaulted Ceilings,Foyer-Entrance
- Door features: Patio Door
- Window features: Energy Windows
- Finished area below ground: 1,760
- Finished area above ground: 1,850
Foyer
- Level: Main
- Area: 132
- Dimensions: 11 x 12
Great Room
- Level: Main
- Area: 462
- Dimensions: 21 x 22
Heating & Cooling
- Heating features: Forced Air,In Floor Heat
- Cooling features: Central Air
Interior Area
- Total interior livable area: 3,610 sqft
Kitchen
- Level: Main
- Area: 120
- Dimensions: 10 x 12
Laundry
- Level: Main
- Area: 72
- Dimensions: 8 x 9
Master Bedroom
- Level: Main
- Area: 240
- Dimensions: 15 x 16
Sauna
- Level: Lower
- Area: 72
- Dimensions: 8 x 9
Property
Details
- Parcel number: 005.0175.002
Features
- Patio & porch: Patio
- Exterior features: Rain Gutters
- Has view: Yes
- View description: Panoramic
Lot
- Lot size: 13 Acres
- Features: Tree Coverage - Heavy
- Lot size dimensions: 1320 x 424 x 1321 x 427
Parking
- Total spaces: 3
- Parking features: RV Parking,Gravel,Attached,Detached,Multiple,Drains,Heat,Insulation
- Has garage: Yes
- Attached garage spaces: 3
- Covered spaces: 3
Climate Risk is Financial Risk
Every home has a financial story beyond the listing price. Below, you’ll see the climate risks that could affect this property — and in Bills & Affordability, how those risks may influence repairs, insurance, utilities, and long-term value.
Biggest Threats for This Home
- Cold Wave

- Inland Flooding

- Lightning

- Hail

- Strong Wind

- Tornado

- Winter Weather

How This Home’s Risks Compare
FEMA Declared Disasters in Pine County and Minnesota
Understanding the Costs
Financial advisors generally recommend spending no more than 30% of your gross household income on housing costs. In practice, many households stretch to 35% or beyond — especially in high-cost markets.
Estimated Costs Today
| Monthly | Annual | |
|---|---|---|
| Mortgage | $3,660 | $43,920 |
| Home Insurance * | $544 | $6,528 |
| Property Taxes | $416 | $4,992 |
| Electricity | $304 | $3,653 |
| Total | $4,924 | $59,088 |
Income You'd Need if You Spent...
Minnesota FAIR Plan Programs

How Costs Could Change Over Time
Climate risk is quickly impacting all of the major home ownership costs. Adjust the growth rates and percentage of income spent on housing below to see how your housing costs could change over the next 10 years — and what income you'd need to keep up.
Comparing Against the Market
Price Per Sq Ft
vs Other Active Listings
Avg $/sqft
vs Homes Sold Last Month
Median $/sqft
Current Market Trends
Median Price Per Square Foot
The median price per square foot of homes sold in this area each month. Compare this to this listing's price per square foot to gauge whether the home is priced in line with recent sales.
Historicals for This Listing
Zestimate History ($/sqft)
Price History
| Date | Event | Price |
|---|---|---|
| 2026-08-10 | Price change | $715,000 |
| 2026-07-30 | Price change | $723,900 |
| 2026-07-16 | Price change | $730,000 |
| 2026-06-30 | Price change | $735,000 |
| 2026-05-28 | Listed for sale | $750,000 |
 View on Zillow