


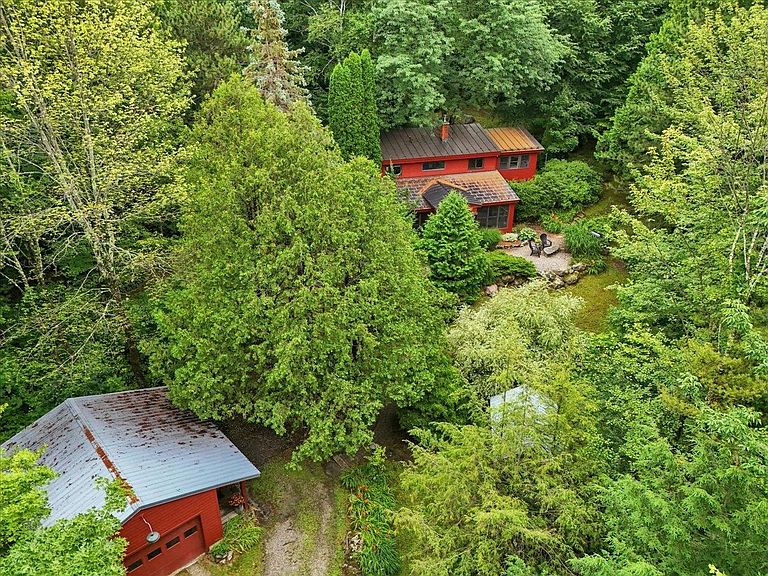

221 Red Pine Road, Hinesburg, VT, 05461
About This Home
A home unlike any other! Come view this custom designed home on 10 private acres in the heart of Hinesburg. This beautifully landscaped property is the perfect combination of privacy and access to village amenities, and offers a unique entry to the rear yard from the second floor. It is located less than 1 mile from CVU, while also being the next to last home at the end of a private road. The property offers a detached one car garage with adjacent workshop space, a gardening shed, and a fully fenced in rear yard with access to trails the owners have created both for people and pups. Inside you'll find an open and light-filled tiled living room anchored by a new gas stove and a full wall of west facing windows along the entire front of the home. The eat-in kitchen and tiled bathroom with live-edge vanity complete the first floor. Upstairs you'll find both bedrooms with vaulted ceilings and custom built ins. The rear yard and trellis walkway can be accessed from the landing and from the primary bedroom. The sellers have invested over $40,000 in improvements in the last two years including a new roof, insulation, 3 heat pumps, new hot water tank and a new gas stove from Green Mountain Fireplaces. With easy access to the Hinesburg Area Recreation Trail system, proximity to Burlington, and stunning character, this home is truly one of kind.
Getting Around
 Car-Dependent
 Very Limited Transit
 Not Bike Friendly
Schools
Construction
Condition
- Year built: 1978
Materials
- Foundation: Concrete Slab
- Roof: Other,Standing Seam
- Construction materials: Wood Frame,Cedar Exterior
Type & Style
- Home type: SingleFamily
- Architectural style: Arts and Crafts
- Property subType: Single Family Residence
Interior
Appliances
- Appliances included: Dryer,Microwave,Gas Range,Refrigerator,Washer,Electric Water Heater,Owned Water Heater
- Laundry features: 1st Floor Laundry
Bedrooms & Bathrooms
- Bedrooms: 2
- Bathrooms: 1
- Full bathrooms: 1
Features
- Cathedral Ceiling(s),Dining Area,Natural Light
- Flooring: Carpet,Tile,Wood
- Finished area below ground: 0
- Finished area above ground: 1,242
Heating & Cooling
- Heating features: Propane,Baseboard,Electric,Gas Stove,Mini Split
- Cooling features: Mini Split
Interior Area
- Total structure area: 1,242
- Total interior livable area: 1,242 sqft
Property
Details
- Parcel number: 29409310184
- Zoning description: Residential
Features
- Levels: One and One Half,Multi-Level
- Stories: 1
- Exterior features: Deck,Natural Shade,Shed
- Fencing: Full
- Frontage length: Road frontage: 439
Lot
- Lot size: 10.11 Acres
- Features: Country Setting,Landscaped,Secluded,Wooded,Near Shopping,Near School(s)
Parking
- Total spaces: 1
- Parking features: Circular Driveway,Gravel,Driveway,Garage,On Site,Detached
- Has garage: Yes
- Attached garage spaces: 1
- Covered spaces: 1
- Has uncovered spaces: Yes
Climate Risk is Financial Risk
Every home has a financial story beyond the listing price. Below, you’ll see the climate risks that could affect this property — and in Bills & Affordability, how those risks may influence repairs, insurance, utilities, and long-term value.
Biggest Threats for This Home
- Lightning

- Winter Weather

- Heat Wave

- Inland Flooding

- Ice Storm

- Strong Wind

How This Home’s Risks Compare
FEMA Declared Disasters Across Vermont Counties
Understanding the Costs
Financial advisors generally recommend spending no more than 30% of your gross household income on housing costs. In practice, many households stretch to 35% or beyond — especially in high-cost markets.
Estimated Costs Today
| Monthly | Annual | |
|---|---|---|
| Mortgage | $2,674 | $32,088 |
| Home Insurance | $135 | $1,620 |
| Property Taxes | $634 | $7,608 |
| Electricity | $254 | $3,053 |
| Total | $3,697 | $44,364 |
Income You'd Need if You Spent...
How Costs Could Change Over Time
Climate risk is quickly impacting all of the major home ownership costs. Adjust the growth rates and percentage of income spent on housing below to see how your housing costs could change over the next 10 years — and what income you'd need to keep up.
Comparing Against the Market
Price Per Sq Ft
vs Other Active Listings
Avg $/sqft
vs Homes Sold Last Month
Median $/sqft
Current Market Trends
Median Price Per Square Foot
The median price per square foot of homes sold in this area each month. Compare this to this listing's price per square foot to gauge whether the home is priced in line with recent sales.
Historicals for This Listing
Zestimate History ($/sqft)
No zestimate history available
Price History
| Date | Event | Price |
|---|---|---|
| 2026-08-07 | Pending sale | $529,000 |
| 2026-07-31 | Listed for sale | $529,000 |
| 2018-05-31 | Sold | $296,000 |
 View on Zillow