



1520 Murrlet St, Berthoud, CO, 80513
About This Home
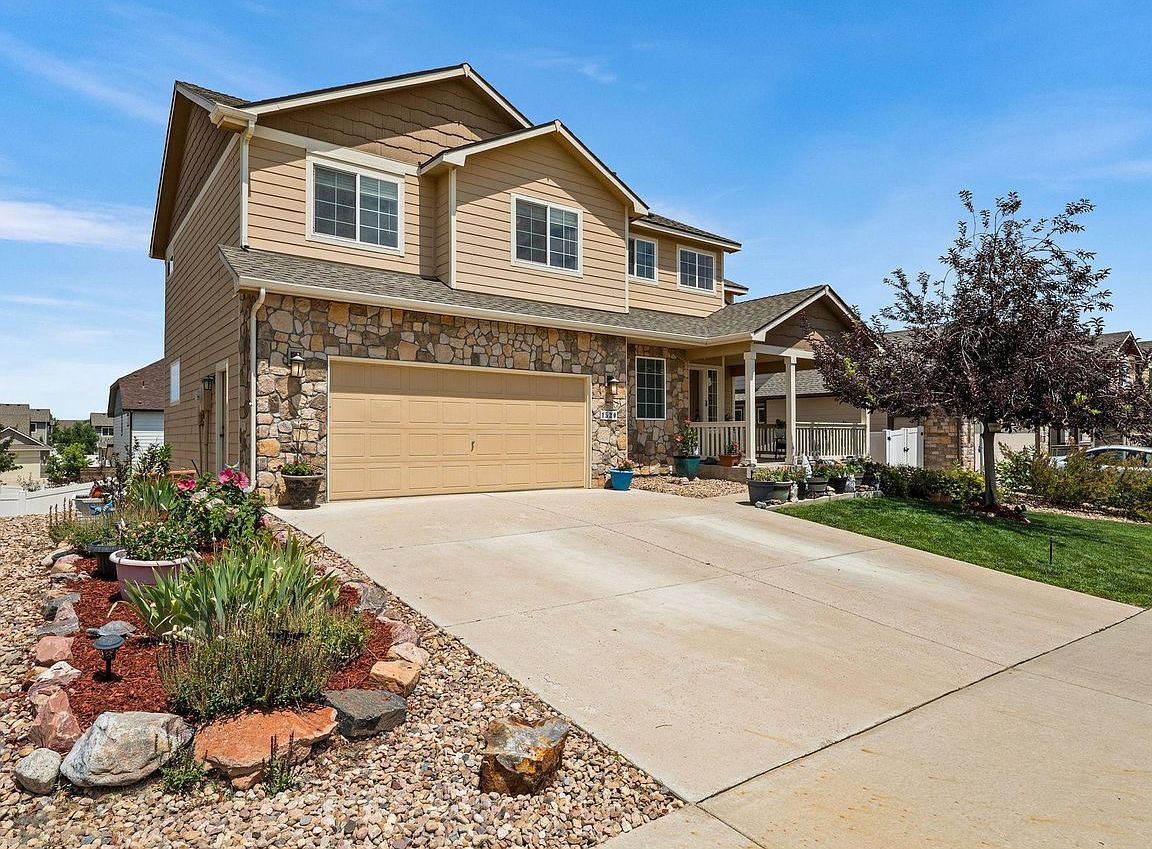
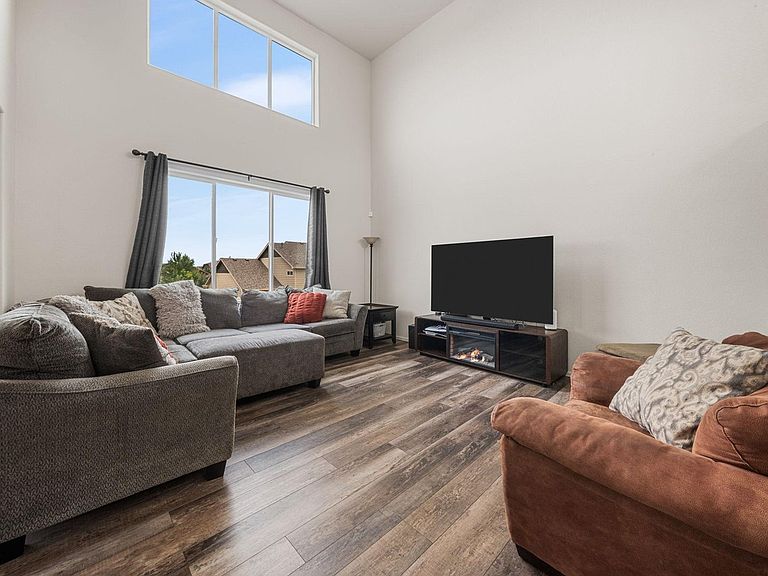
Set in the sought-after Heron Point neighborhood, this stunning Berthoud home offers the enviable perk of being adjacent to TPC Colorado - all the proximity to world-class golf and amenities, without the metro district taxes or fees that come with living inside the TPC boundaries. Elevated mountain views and everyday functionality come together beautifully here. From the moment you arrive, the covered front porch sets a warm, welcoming tone for what's inside.Step inside to soaring 18' vaulted ceilings that flood the home with natural light and create an immediate sense of openness. The thoughtfully designed floor plan spans four bedrooms and four bathrooms across three finished levels, with effortless flow for daily living and entertaining. The main floor is anchored by a stainless steel kitchen refreshed within the last year - sleek, modern, and ready for the next chef in the family. Brand new carpet flows throughout the home, adding a fresh, move-in-ready feel to every level.Upstairs, escape to the primary suite featuring a luxurious 5-piece bath and an expansive walk-in closet, offering a private retreat at the end of the day. Two additional bedrooms and a full bath complete the upper level, providing space for family, guests, or a home office setup.The finished walk-out basement expands your living space with a versatile 3/4 bath and direct access to the backyard - ideal for a rec room, guest suite, or multigenerational living. Storage won't be an issue here, with a dedicated storage room keeping life organized.Outside, the back deck is the true showstopper, framing sweeping views of the Rocky Mountains - the perfect backdrop for morning coffee or evening sunsets. A 3-car garage with dedicated workspace area rounds out the property, giving hobbyists and car enthusiasts the room they need.Major peace-of-mind upgrades are already done: a brand new roof with Class 4 impact-resistant shingles was installed in July 2024, protecting your investment for years to come.
Getting Around
 Car-Dependent
 Very Limited Transit
 Somewhat Bikeable
Schools
Construction
Condition
- Year built: 2017
Materials
- Roof: Composition
- Construction materials: Frame
Type & Style
- Home type: SingleFamily
- Property subType: Single Family Residence
Interior
Appliances
- Appliances included: Electric Range,Dishwasher,Refrigerator,Microwave,Disposal
- Laundry features: Washer/Dryer Hookup
Basement
- Has basement: Yes
- Basement: Full,Partially Finished,Walk-Out Access
Bedroom2
- Level: Upper
- Area: 110
- Dimensions: 10 x 11
Bedroom3
- Level: Upper
- Area: 130
- Dimensions: 10 x 13
Bedroom4
- Level: Lower
- Area: 132
- Dimensions: 12 x 11
Bedrooms & Bathrooms
- Bedrooms: 4
- Bathrooms: 4
- Full bathrooms: 3
- 1/2 bathrooms: 1
- Main level bathrooms: 1
Features
- Finished area above ground: 1,758
Heating & Cooling
- Heating features: Forced Air
- Cooling features: Central Air,Ceiling Fan(s)
Interior Area
- Total structure area: 1,758
- Total interior livable area: 2,510 sqft
Kitchen
- Level: Main
- Area: 154
- Dimensions: 14 x 11
Primary Bedroom
- Features: 5 Piece Primary Bath
- Level: Upper
- Area: 238
- Dimensions: 14 x 17
Property
Details
- Parcel number: R1661262
- Zoning: RES
- Special condition: Private Owner
- Exclusions: Sellers personal property
Features
- Levels: Two
- Stories: 2
- Patio & porch: Deck,Enclosed
- Exterior features: Sprinkler System
- Fencing: Fenced,Wood
- Has view: Yes
- View description: Mountain(s)
Lot
- Lot size: 6,273 sqft
- Features: Paved,Curbs,Gutters,Sidewalks,Water Rights Excluded
Parking
- Total spaces: 3
- Parking features: Garage Door Opener,Attached
- Has garage: Yes
- Attached garage spaces: 3
- Covered spaces: 3
Climate Risk is Financial Risk
Every home has a financial story beyond the listing price. Below, you’ll see the climate risks that could affect this property — and in Bills & Affordability, how those risks may influence repairs, insurance, utilities, and long-term value.
Biggest Threats for This Home
- Lightning

- Cold Wave

- Hail

- Wildfire

- Winter Weather

- Inland Flooding

- Strong Wind

- Tornado

How This Home’s Risks Compare
FEMA Declared Disasters Across Colorado Counties
Understanding the Costs
Financial advisors generally recommend spending no more than 30% of your gross household income on housing costs. In practice, many households stretch to 35% or beyond — especially in high-cost markets.
Estimated Costs Today
| Monthly | Annual | |
|---|---|---|
| Mortgage | $2,831 | $33,972 |
| Home Insurance * | $220 | $2,640 |
| Property Taxes | $242 | $2,904 |
| Electricity | $189 | $2,273 |
| Total | $3,482 | $41,784 |
Income You'd Need if You Spent...
Colorado FAIR Plan Programs
How Costs Could Change Over Time
Climate risk is quickly impacting all of the major home ownership costs. Adjust the growth rates and percentage of income spent on housing below to see how your housing costs could change over the next 10 years — and what income you'd need to keep up.
Comparing Against the Market
Price Per Sq Ft
vs Other Active Listings
Avg $/sqft
vs Homes Sold Last Month
Median $/sqft
Current Market Trends
Median Price Per Square Foot
The median price per square foot of homes sold in this area each month. Compare this to this listing's price per square foot to gauge whether the home is priced in line with recent sales.
Historicals for This Listing
Zestimate History ($/sqft)
Price History
| Date | Event | Price |
|---|---|---|
| 2026-07-29 | Listed for sale | $560,000 |
| 2017-09-29 | Sold | $325,999 |
 View on Zillow