


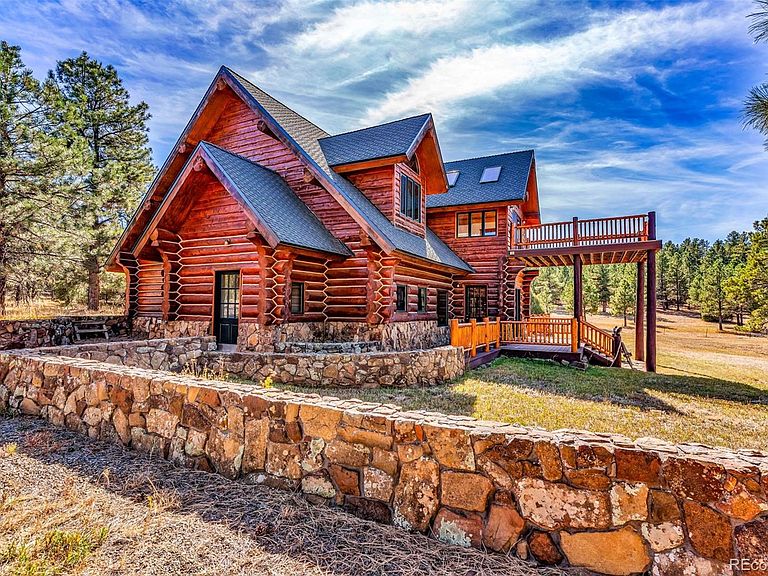


23100 Spirit Mountain Drive, Aguilar, CO, 81020
About This Home
Just an hour or so north of the New Mexico State line, there’s a part of Colorado that still offers an unspoiled Rocky Mountain lifestyle, one defined by tranquility, abundant wildlife, and unmatched mountain views. Nestled away in this spectacular region is Spirit Mountain Retreat, a 35.1-acre property boasting an incredible 2-story, 5-bed, 4-bath, lodge-style home offering unrivaled tranquility, with not a single neighbor in sight. The home features an abundance of open space, 4 first-floor bedrooms, a spacious multipurpose loft, and a vast second-floor master suite opening onto a Trex deck that boasts some of the best views in the Rockies. Other features include hardwood and Saltillo tile floors, exposed handcrafted log beams, a double-sided fireplace at the heart of the home’s entertaining space, an elaborate water feature, a well-appointed kitchen, numerous exquisite interior design touches, a spiral staircase, and an open floor plan linking cooking, dining, and entertaining space. The detached garage and shop has parking space for 3 vehicles, as well as a 17x18 first-floor workspace and a full-size bathroom. Upstairs, there’s a beautiful studio apartment running the full length of the building, offering approximately 900 sf of living space. At just over 35 acres, the property is already fully fenced, with level to gently rolling topography, abundant pine trees, and plenty of room for horses. The property has both a well and cistern system. The charming small town of Aguilar is only 10 miles east, with I-25 just beyond. Other driving distances: Colorado Springs airport, 119 miles; Denver airport, 199 miles; Santa Fe, 225 miles; Wolf Creek Ski Area, 166 miles. Located in CO hunting unit 85. A collection of lodge-style and western-themed furniture, perfect for this home, is potentially available.
Getting Around
 Car-Dependent
 Very Limited Transit
 Somewhat Bikeable
Schools
Construction
Condition
- Year built: 1998
Materials
- Foundation: Concrete Perimeter
- Roof: Composition
- Construction materials: Log
Type & Style
- Home type: SingleFamily
- Property subType: Single Family Residence
Interior
Basement
- Basement: Crawl Space
Bathroom
- Level: Main
- Area: 25
- Dimensions: 5 x 5
Bathroom
- Features: En Suite Bathroom
- Level: Main
- Area: 120
- Dimensions: 15 x 8
Bathroom
- Features: En Suite Bathroom
- Level: Main
- Area: 120
- Dimensions: 15 x 8
Bathroom
- Features: En Suite Bathroom,Primary Suite
- Level: Upper
- Area: 100
- Dimensions: 10 x 10
Bedroom
- Level: Main
- Area: 234
- Dimensions: 18 x 13
Bedroom
- Level: Main
- Area: 165
- Dimensions: 15 x 11
Bedroom
- Level: Main
- Area: 165
- Dimensions: 15 x 11
Bedroom
- Level: Main
- Area: 234
- Dimensions: 18 x 13
Bedroom
- Features: Primary Suite
- Level: Upper
- Area: 345
- Dimensions: 23 x 15
Bedrooms & Bathrooms
- Bedrooms: 5
- Bathrooms: 4
- Full bathrooms: 3
- 1/2 bathrooms: 1
- Main level bathrooms: 3
- Main level bedrooms: 4
Bonus Room
- Level: Main
- Area: 192
- Dimensions: 16 x 12
Bonus Room
- Level: Upper
- Area: 99
- Dimensions: 11 x 9
Dining Room
- Level: Main
- Area: 260
- Dimensions: 20 x 13
Features
- Flooring: Tile,Wood
- Number of fireplaces: 1
- Fireplace features: Living Room,Wood Burning
- Fireplace: Yes
- Finished area above ground: 5,952
Heating & Cooling
- Heating features: Radiant,Wood
- Cooling features: Attic Fan
Interior Area
- Total structure area: 5,952
- Total interior livable area: 5,952 sqft
Kitchen
- Level: Main
- Area: 220
- Dimensions: 22 x 10
Laundry
- Level: Main
- Area: 40
- Dimensions: 8 x 5
Loft
- Level: Upper
- Area: 450
- Dimensions: 30 x 15
Property
Details
- Parcel number: 13307900
- Zoning: R
- Special condition: Standard
- Exclusions: Furniture,Personal Possessions.
Features
- Levels: Two
- Stories: 2
- Patio & porch: Deck,Front Porch
- Exterior features: Balcony
- Fencing: Full
- Residential vegetation: Grassed,Wooded
Lot
- Lot size: 35.10 Acres
- Features: Many Trees,Meadow
Parking
- Total spaces: 3
- Parking features: Circular Driveway
- Has garage: Yes
- Attached garage spaces: 3
- Covered spaces: 3
- Has uncovered spaces: Yes
Climate Risk is Financial Risk
Every home has a financial story beyond the listing price. Below, you’ll see the climate risks that could affect this property — and in Bills & Affordability, how those risks may influence repairs, insurance, utilities, and long-term value.
Biggest Threats for This Home
- Lightning

- Winter Weather

- Cold Wave

- Inland Flooding

- Wildfire

- Hail

How This Home’s Risks Compare
FEMA Declared Disasters Across Colorado Counties
Understanding the Costs
Financial advisors generally recommend spending no more than 30% of your gross household income on housing costs. In practice, many households stretch to 35% or beyond — especially in high-cost markets.
Estimated Costs Today
| Monthly | Annual | |
|---|---|---|
| Mortgage | $5,688 | $68,256 |
| Home Insurance * | $1,607 | $19,284 |
| Property Taxes | $253 | $3,036 |
| Electricity | $449 | $5,391 |
| Total | $7,997 | $95,964 |
Income You'd Need if You Spent...
Colorado FAIR Plan Programs

How Costs Could Change Over Time
Climate risk is quickly impacting all of the major home ownership costs. Adjust the growth rates and percentage of income spent on housing below to see how your housing costs could change over the next 10 years — and what income you'd need to keep up.
Comparing Against the Market
Price Per Sq Ft
vs Other Active Listings
Avg $/sqft
vs Homes Sold Last Month
Median $/sqft
Current Market Trends
Median Price Per Square Foot
The median price per square foot of homes sold in this area each month. Compare this to this listing's price per square foot to gauge whether the home is priced in line with recent sales.
Historicals for This Listing
Zestimate History ($/sqft)
Price History
| Date | Event | Price |
|---|---|---|
| 2026-02-21 | Price change | $1,125,000 |
| 2025-11-10 | Listed for sale | $1,200,000 |
| 2025-08-16 | Listing removed | $1,200,000 |
| 2025-02-15 | Listed for sale | $1,200,000 |
| 2024-09-19 | Listing removed | $1,200,000 |
| 2024-08-01 | Listed for sale | $1,200,000 |
| 2024-08-01 | Listing removed | -- |
| 2023-10-19 | Listed for sale | $1,200,000 |
 View on Zillow