
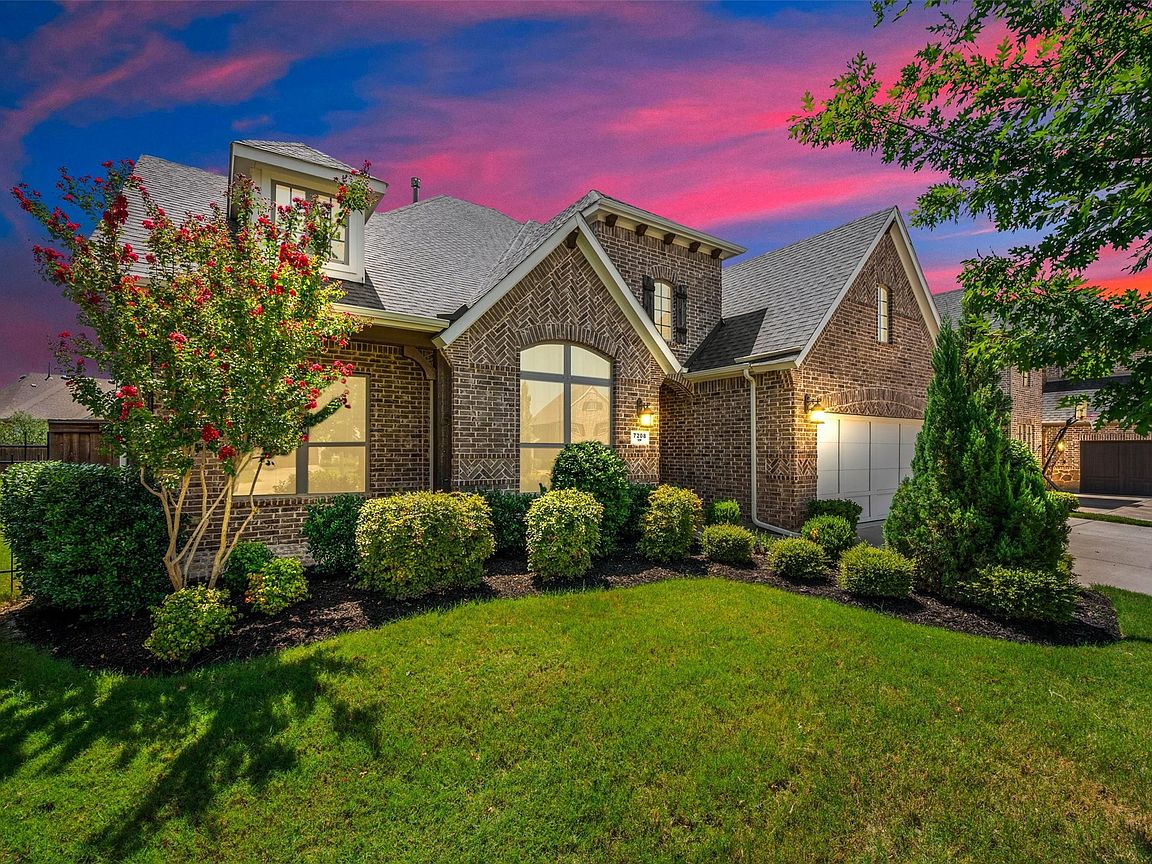


7208 Haven Ct, Irving, TX, 75063
About This Home
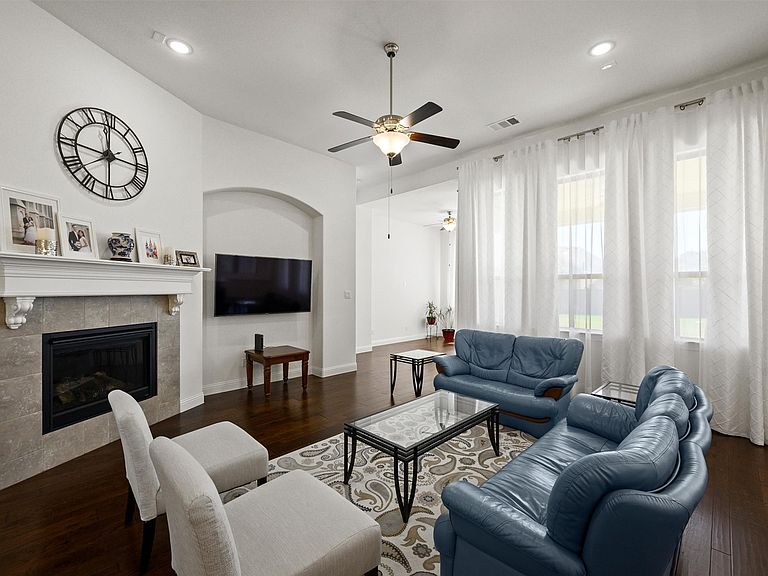
WE HAVE RECEIVED MULTIPLE OFFERS. WE ARE CALLING FOR FINAL AND BEST OFFERS BY AUG. 4 AT 7:00 PM. Welcome to an exceptionally rare, single-story retreat tucked away on a quiet cul-de-sac in the highly sought-after Parkside community and zoned to award-winning Coppell ISD. Set on one of the neighborhood’s premier oversized lots, this original-owner home offers an expansive backyard with beautiful afternoon shade, creating an ideal setting for entertaining, relaxing, and enjoying the outdoors. Inside, soaring 10- to 14-foot ceilings and abundant natural light create a bright, open, and inviting atmosphere. The thoughtfully designed floor plan features engineered hardwood flooring throughout, no carpet, an oversized front door, and generous storage. At the heart of the home, the impressive kitchen is anchored by a massive island and opens seamlessly to the living and dining areas, creating the perfect gathering place for family and friends. The spacious primary suite offers a private retreat, complete with an oversized soaking tub designed for relaxation. This LEED-certified home also includes a tankless water heater, a gas dryer connection with an optional electric hookup, and energy-efficient features that enhance both comfort and savings. The extended three-car garage features a rare dual-sided pull-through bay, providing flexibility for additional vehicles, boats, recreational vehicles, or storage. Just steps from home, enjoy Parkside’s parks and connected trail network, playgrounds, sports courts, and scenic water features. Ideally located with quick access to Las Colinas, DFW International Airport, Dallas Love Field, Dallas, Plano, and Fort Worth, this remarkable home delivers an exceptional combination of luxury, convenience, and everyday functionality. Opportunities to own a single-story home on a premium oversized lot in Parkside are truly rare. Come experience all this exceptional property has to offer.
Getting Around
 Car-Dependent
 Minimal Transit
 Somewhat Bikeable
Schools
Construction
Condition
- Property condition: Resale
- Year built: 2018
Materials
- Foundation: Slab
- Roof: Composition
- Construction materials: Brick,Other,Rock,Stone,Wood Siding
Type & Style
- Home type: SingleFamily
- Architectural style: Traditional,Detached
- Property subType: Single Family Residence
Interior
Appliances
- Appliances included: Dishwasher,Electric Oven,Gas Cooktop,Disposal,Refrigerator
- Laundry features: Washer Hookup,Electric Dryer Hookup,Gas Dryer Hookup
Bedroom
- Features: Ceiling Fan(s),Walk-In Closet(s)
- Level: First
- Dimensions: 13 x 11
Bedroom
- Features: Ceiling Fan(s),Walk-In Closet(s)
- Level: First
- Dimensions: 11 x 12
Bedroom
- Features: Ceiling Fan(s)
- Level: First
- Dimensions: 11 x 13
Bedrooms & Bathrooms
- Bedrooms: 4
- Bathrooms: 3
- Full bathrooms: 3
Breakfast Room Nook
- Level: First
- Dimensions: 12 x 10
Dining Room
- Level: First
- Dimensions: 36 x 11
Family Room
- Features: Ceiling Fan(s),Fireplace
- Level: First
- Dimensions: 10 x 23
Features
- Decorative/Designer Lighting Fixtures,Eat-in Kitchen,Granite Counters,Kitchen Island,Open Floorplan,Other,Walk-In Closet(s)
- Window features: Window Coverings
- Flooring: Ceramic Tile,Engineered Hardwood,Other
- Number of fireplaces: 1
- Fireplace features: Gas
- Fireplace: Yes
Heating & Cooling
- Heating features: Natural Gas
- Cooling features: Central Air,Ceiling Fan(s)
Interior Area
- Total interior livable area: 2,581 sqft
Kitchen
- Features: Eat-in Kitchen,Granite Counters,Kitchen Island,Pantry
- Level: First
- Dimensions: 12 x 17
Laundry
- Level: First
- Dimensions: 9 x 5
Living Room
- Level: First
- Dimensions: 18 x 17
Master Bathroom
- Features: Built-in Features,Double Vanity,Garden Tub/Roman Tub,Linen Closet,Separate Shower
- Level: First
- Dimensions: 11 x 14
Master Bedroom
- Features: Ceiling Fan(s),Walk-In Closet(s)
- Level: First
- Dimensions: 14 x 17
Other
- Level: First
- Dimensions: 11 x 10
Other
- Features: Separate Shower
- Level: First
- Dimensions: 10 x 5
Property
Accessibility
- Accessibility features: Accessible Doors
Details
- Parcel number: 326063800M0050000
- Exclusions: Any wall hangings,blue curtains in the baby's room,and washer located in the laundry room will not convey with the Property.
Features
- Levels: One
- Stories: 1
- Pool features: None
- Patio & porch: Covered
- Exterior features: Other,Rain Gutters
- Fencing: Wood
Lot
- Lot size: 0.32 Acres
- Features: Cul-De-Sac,Sprinkler System,Few Trees
Parking
- Total spaces: 3
- Parking features: Garage Faces Front,Garage
- Has garage: Yes
- Attached garage spaces: 3
- Covered spaces: 3
Climate Risk is Financial Risk
Every home has a financial story beyond the listing price. Below, you’ll see the climate risks that could affect this property — and in Bills & Affordability, how those risks may influence repairs, insurance, utilities, and long-term value.
Biggest Threats for This Home
- Hail

- Heat Wave

- Tornado

- Cold Wave

- Inland Flooding

- Ice Storm

How This Home’s Risks Compare
FEMA Declared Disasters Across Texas Counties
Understanding the Costs
Financial advisors generally recommend spending no more than 30% of your gross household income on housing costs. In practice, many households stretch to 35% or beyond — especially in high-cost markets.
Estimated Costs Today
| Monthly | Annual | |
|---|---|---|
| Mortgage | $3,888 | $46,656 |
| Home Insurance * | $463 | $5,556 |
| Property Taxes | $965 | $11,580 |
| Electricity | $283 | $3,400 |
| Total | $5,599 | $67,188 |
Income You'd Need if You Spent...
Texas FAIR Plan Programs


How Costs Could Change Over Time
Climate risk is quickly impacting all of the major home ownership costs. Adjust the growth rates and percentage of income spent on housing below to see how your housing costs could change over the next 10 years — and what income you'd need to keep up.
Comparing Against the Market
Price Per Sq Ft
vs Other Active Listings
Avg $/sqft
vs Homes Sold Last Month
Median $/sqft
Current Market Trends
Median Price Per Square Foot
The median price per square foot of homes sold in this area each month. Compare this to this listing's price per square foot to gauge whether the home is priced in line with recent sales.
Historicals for This Listing
Zestimate History ($/sqft)
No zestimate history available
Price History
| Date | Event | Price |
|---|---|---|
| 2026-08-18 | Pending sale | $769,000 |
| 2026-08-06 | Contingent | $769,000 |
| 2026-07-31 | Listed for sale | $769,000 |
For Sale by Agent
 View on Zillow