

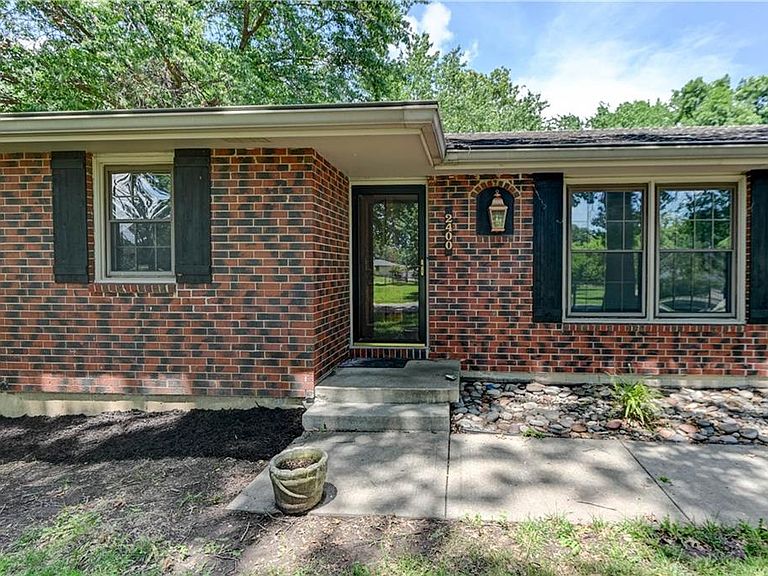


2400 NW 86th Ter, Kansas City, MO, 64154
About This Home
Motivated Seller, $10,000 seller credit with reasonable offer. If you’ve been searching for a ranch with room to spread out in an established neighborhood, this is one you need to see! This full-brick home offers incredible curb appeal and sits on a huge fenced lot with plenty of space to enjoy both inside and out. With two additional non-conforming rooms in the finished basement, this home has the flexibility to function like a 5-bedroom home depending on your needs. The layout offers multiple living spaces, including family rooms on both levels, each featuring a cozy brick gas-starter fireplace. The kitchen is packed with custom cabinetry, pull-out shelves, spice racks, and a built-in bread drawer that adds both character and functionality. The main-floor primary suite includes an updated ensuite bath, and there are hardwood floors waiting beneath the carpet in one of the main-level bedrooms. Downstairs, the oversized family and recreation area is full of personality with authentic barn-wood accent walls and a custom bar salvaged from a local restaurant and bar—perfect for entertaining, game days, or hosting friends and family. You’ll also appreciate the abundant storage throughout the home. The big-ticket items are already in good shape, including an HVAC system that is only eight years old. Add a few cosmetic updates and this home has the potential to truly shine. Conveniently located just minutes from schools, shopping, dining, and everyday amenities. Don’t miss the opportunity to make this spacious ranch your own!
Getting Around
 Car-Dependent
 Some Transit
 Somewhat Bikeable
Schools
Construction
Condition
- Year built: 1970
Materials
- Roof: Composition
- Construction materials: Brick
Type & Style
- Home type: SingleFamily
- Architectural style: Traditional
- Property subType: Single Family Residence
Interior
Appliances
- Laundry features: In Basement
Basement
- Has basement: Yes
- Basement: Basement BR,Finished,Walk-Out Access
Bathroom1
- Features: Shower Over Tub
- Level: First
- Area: 56
Bedroom1
- Level: First
- Area: 121
Bedroom2
- Features: Ceiling Fan(s)
- Level: First
- Area: 121
Bedrooms & Bathrooms
- Bedrooms: 3
- Bathrooms: 3
- Full bathrooms: 2
- 1/2 bathrooms: 1
Dining Room
- Features: Luxury Vinyl
- Level: First
- Area: 132
Family Room
- Features: Ceiling Fan(s),Fireplace,Luxury Vinyl
- Level: First
- Area: 247
Features
- Ceiling Fan(s)
- Window features: Window Coverings
- Flooring: Carpet,Luxury Vinyl,Wood
- Number of fireplaces: 2
- Fireplace features: Basement,Family Room
- Fireplace: Yes
- Finished area below ground: 900
- Finished area above ground: 1,552
Half Bath
- Features: Ceramic Tiles
- Level: Basement
- Area: 18
Heating & Cooling
- Heating features: Natural Gas
- Cooling features: Electric
Interior Area
- Total structure area: 2,452
- Total interior livable area: 2,452 sqft
Kitchen
- Level: First
- Area: 143
Living Room
- Features: Luxury Vinyl
- Level: First
- Area: 165
Master Bathroom
- Features: Marble,Shower Only
- Level: First
- Area: 48
Master Bedroom
- Level: First
- Area: 143
Other
- Features: Wood Floor
- Level: Basement
- Area: 169
Other
- Features: Luxury Vinyl
- Level: Basement
- Area: 130
Other
- Features: Carpet,Fireplace,Wet Bar
- Level: Basement
- Area: 500
Property
Details
- Parcel number: 999999
Features
- Patio & porch: Patio
- Fencing: Metal
Lot
- Lot size: 0.35 Acres
- Features: City Lot
Parking
- Total spaces: 3
- Parking features: Attached,Garage Faces Front
- Has garage: Yes
- Attached garage spaces: 3
- Covered spaces: 3
Climate Risk is Financial Risk
Every home has a financial story beyond the listing price. Below, you’ll see the climate risks that could affect this property — and in Bills & Affordability, how those risks may influence repairs, insurance, utilities, and long-term value.
Biggest Threats for This Home
- Cold Wave

- Heat Wave

- Strong Wind

- Tornado

- Winter Weather

- Hail

- Ice Storm

- Lightning

How This Home’s Risks Compare
FEMA Declared Disasters Across Missouri Counties
Understanding the Costs
Financial advisors generally recommend spending no more than 30% of your gross household income on housing costs. In practice, many households stretch to 35% or beyond — especially in high-cost markets.
Estimated Costs Today
| Monthly | Annual | |
|---|---|---|
| Mortgage | $1,617 | $19,404 |
| Home Insurance * | $192 | $2,304 |
| Property Taxes | $277 | $3,324 |
| Electricity | $187 | $2,246 |
| Total | $2,273 | $27,276 |
Income You'd Need if You Spent...
Missouri FAIR Plan Programs

How Costs Could Change Over Time
Climate risk is quickly impacting all of the major home ownership costs. Adjust the growth rates and percentage of income spent on housing below to see how your housing costs could change over the next 10 years — and what income you'd need to keep up.
Comparing Against the Market
Price Per Sq Ft
vs Other Active Listings
Avg $/sqft
vs Homes Sold Last Month
Median $/sqft
Current Market Trends
Median Price Per Square Foot
The median price per square foot of homes sold in this area each month. Compare this to this listing's price per square foot to gauge whether the home is priced in line with recent sales.
Historicals for This Listing
Zestimate History ($/sqft)
Price History
| Date | Event | Price |
|---|---|---|
| 2026-07-12 | Listed for sale | $319,888 |
| 2023-09-01 | Listing removed | -- |
| 2023-08-15 | Price change | $1,795 |
| 2023-07-24 | Price change | $1,995 |
| 2023-07-11 | Listed for rent | $2,395 |
| 2023-06-21 | Listing removed | -- |
| 2023-04-27 | Price change | $2,595 |
| 2023-04-24 | Listed for rent | $2,795 |
| 2023-02-10 | Sold | -- |
| 2023-01-18 | Pending sale | $239,900 |
| 2023-01-07 | Contingent | $239,900 |
| 2023-01-05 | Price change | $239,900 |
| 2022-12-09 | Listed for sale | $250,000 |
 View on Zillow