

9665 Ridgeview Drive NW, Quincy, WA, 98848
About This Home
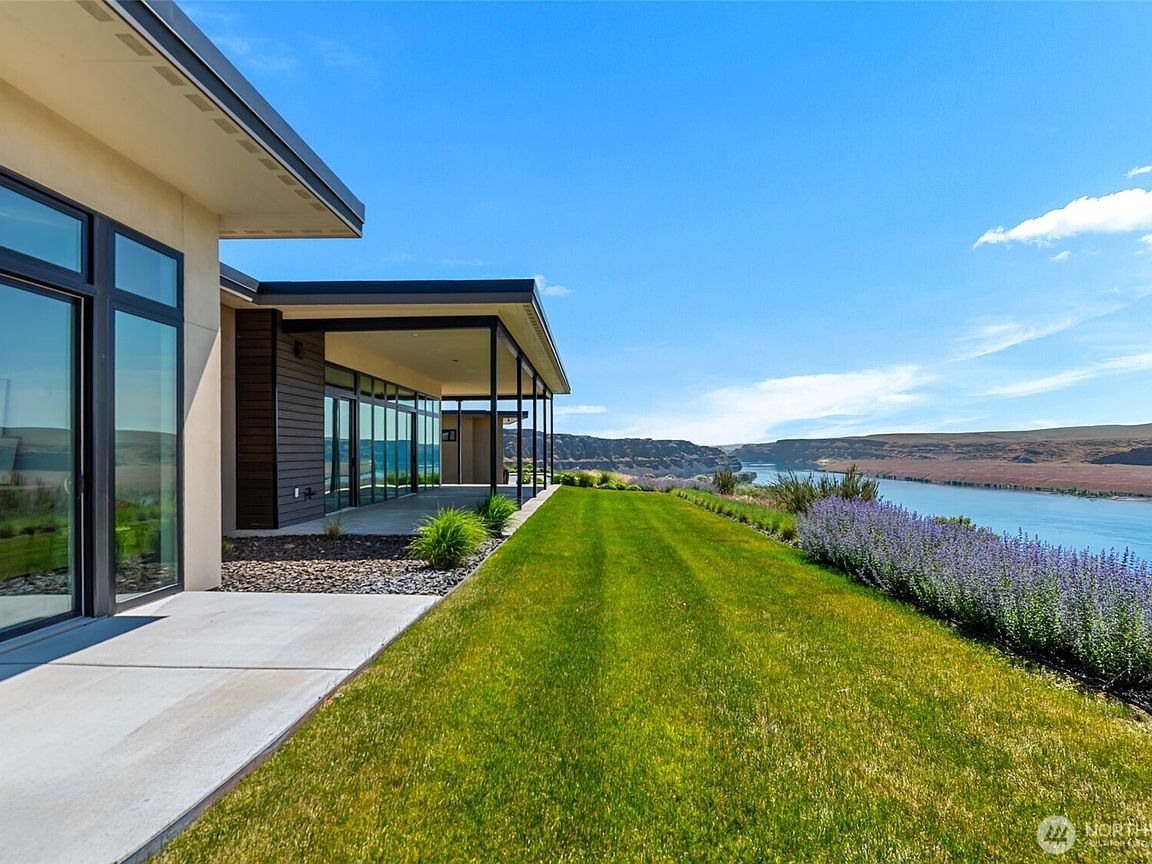
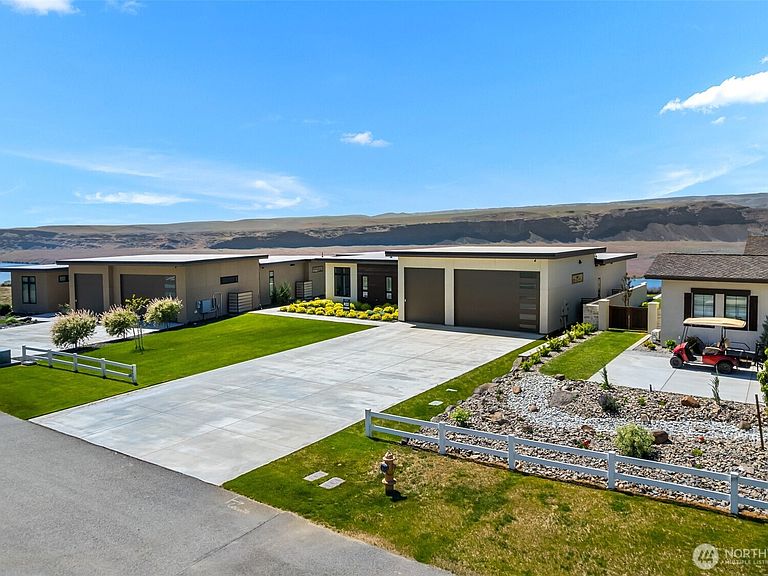
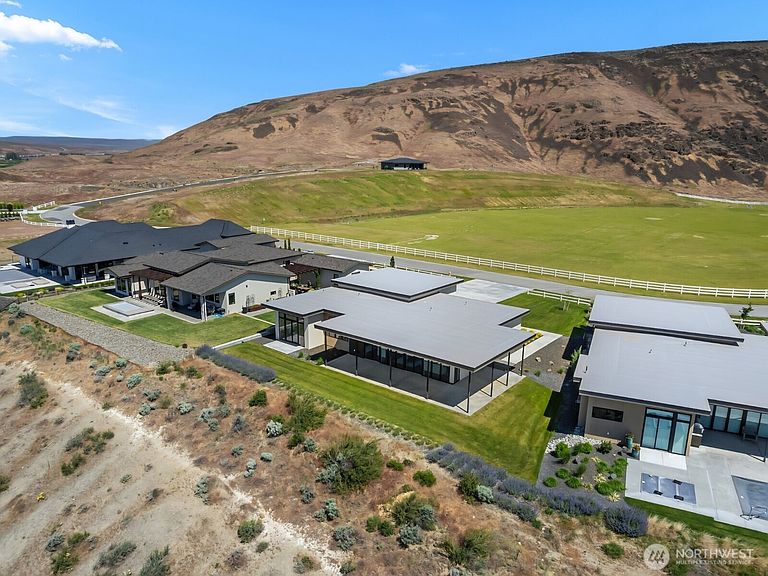
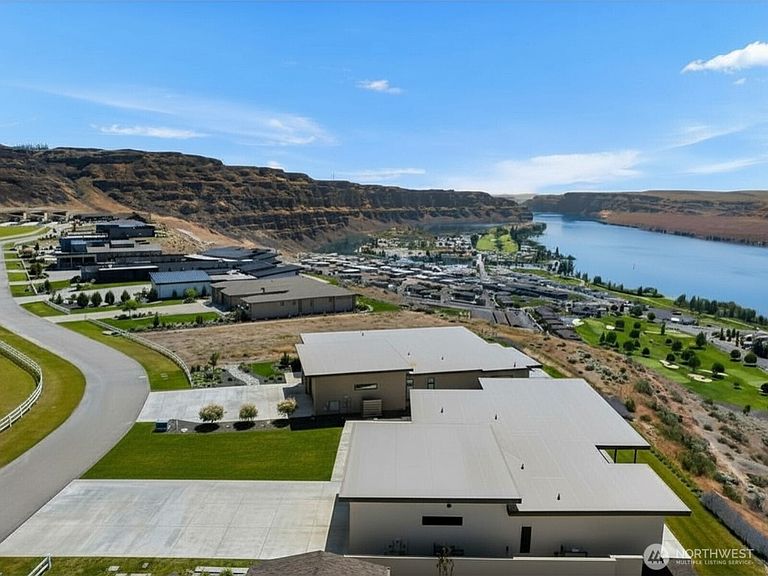
This rare new construction is set within the most private enclave of Crescent Ridge: The Ranch. Floor-to-ceiling windows in the great room frame the Columbia River and dramatic surrounding ridgelines, filling the home with natural light and an ever-changing backdrop. Designed for seamless single-level living, the home features 10’ ceilings and an open great room layout that connects effortlessly to a wrap-around patio ideal for entertaining or taking in the sunset. A dedicated office/den provides flexibility for remote work or additional guest space. The primary suite is a true retreat, thoughtfully scaled and appointed with a spa-inspired bathroom and oversized walk-in closet. Throughout the home, quality and convenience are elevated with Thermador Masterpiece Collection appliances, a full home automation system, and dual washer and dryer sets for effortless daily living. The oversized garage features 12’ doors purpose-built for the Crescent Bar lifestyle to accommodate boats, golf carts, larger vehicles, and all your recreational gear with ease. Ownership includes exclusive access to a private community pool and year-round hot tub overlooking the Columbia River, offering a resort-style experience just steps from your door. A rare opportunity to own new construction in one of Crescent Bar’s most sought-after gated communities, where privacy, views, and design come together in a truly one-of-a-kind setting.
Getting Around
 Car-Dependent
 Very Limited Transit
 Somewhat Bikeable
Schools
Construction
Condition
- New construction: Yes
- Year built: 2023
Materials
- Foundation: Poured Concrete
- Roof: Flat
- Construction materials: Stucco
Type & Style
- Home type: SingleFamily
- Architectural style: Modern,1 Story
- Property subType: Single Family Residence
Interior
Appliances
- Appliances included: Dishwasher,Disposal,Dryer,Microwave,Refrigerator,Stove(s)/Range(s),Washer,Dishwasher(s),Dryer(s),Garbage Disposal,Microwave(s),Refrigerator(s),Washer(s),Water Heater: Electric,Water Heater Location: Garage
Basement
- Basement: None
Bathroom Full
- Level: Main
Bathroom Three Quarter
- Level: Main
Bathroom Three Quarter
- Level: Main
Bedroom
- Level: Main
Bedroom
- Level: Main
Bedrooms & Bathrooms
- Bedrooms: 3
- Bathrooms: 4
- Full bathrooms: 1
- 3/4 bathrooms: 2
- 1/2 bathrooms: 1
- Main level bathrooms: 4
- Main level bedrooms: 3
Den Office
- Level: Main
Entry Hall
- Level: Main
Features
- Bath Off Primary,High Tech Cabling,Pantry
- Door features: French Doors
- Flooring: Vinyl Plank,Carpet
Great Room
- Level: Main
Heating & Cooling
- Heating features: 90%+ High Efficiency,Forced Air,Heat Pump,Electric,Propane
- Cooling features: 90%+ High Efficiency,Forced Air
Interior Area
- Total structure area: 2,330
- Total interior livable area: 2,330 sqft
Kitchen With Eating Space
- Level: Main
Master Bedroom
- Level: Main
Other
- Level: Main
Utility Room
- Level: Main
Property
Details
- Parcel number: 141285882
- Special condition: Standard
Features
- Levels: One
- Stories: 1
- Entry location: Main
- Pool features: Community
- Patio & porch: Bath Off Primary,French Doors,High Tech Cabling,Pantry,Security System,SMART Wired,Sprinkler System,Walk-In Closet(s),Water Heater
- Has view: Yes
- View description: Golf Course,Mountain(s),River
- Has water view: Yes
- Water view: River
- Topography of land: Level,Sloped
Lot
- Lot size: 0.46 Acres
- Features: Dead End Street,Open Lot,Paved,Cable TV,Electric Car Charging,Gated Entry,High Speed Internet,Irrigation,Patio,Propane,Sprinkler System
Parking
- Total spaces: 3
- Parking features: Driveway,Attached Garage
- Has garage: Yes
- Covered spaces: 3
Climate Risk is Financial Risk
Every home has a financial story beyond the listing price. Below, you’ll see the climate risks that could affect this property — and in Bills & Affordability, how those risks may influence repairs, insurance, utilities, and long-term value.
Biggest Threats for This Home
- Cold Wave

- Inland Flooding

- Wildfire

- Earthquake

- Hail

- Heat Wave

- Winter Weather

How This Home’s Risks Compare
FEMA Declared Disasters in Grant County and Washington
Understanding the Costs
Financial advisors generally recommend spending no more than 30% of your gross household income on housing costs. In practice, many households stretch to 35% or beyond — especially in high-cost markets.
Estimated Costs Today
| Monthly | Annual | |
|---|---|---|
| Mortgage | $7,056 | $84,672 |
| Home Insurance * | $447 | $5,364 |
| Property Taxes | $1,195 | $14,340 |
| Electricity | $159 | $1,912 |
| Total | $8,857 | $106,284 |
Income You'd Need if You Spent...
Washington FAIR Plan Programs

How Costs Could Change Over Time
Climate risk is quickly impacting all of the major home ownership costs. Adjust the growth rates and percentage of income spent on housing below to see how your housing costs could change over the next 10 years — and what income you'd need to keep up.
Comparing Against the Market
Price Per Sq Ft
vs Other Active Listings
Avg $/sqft
vs Homes Sold Last Month
Median $/sqft
Current Market Trends
Median Price Per Square Foot
The median price per square foot of homes sold in this area each month. Compare this to this listing's price per square foot to gauge whether the home is priced in line with recent sales.
Historicals for This Listing
Zestimate History ($/sqft)
Price History
| Date | Event | Price |
|---|---|---|
| 2026-06-26 | Listed for sale | $1,395,500 |
| 2025-12-09 | Listing removed | $1,745,000 |
| 2025-07-03 | Listed for sale | $1,745,000 |
 View on Zillow