


259 Finn Hill Road, Winlock, WA, 98596
About This Home
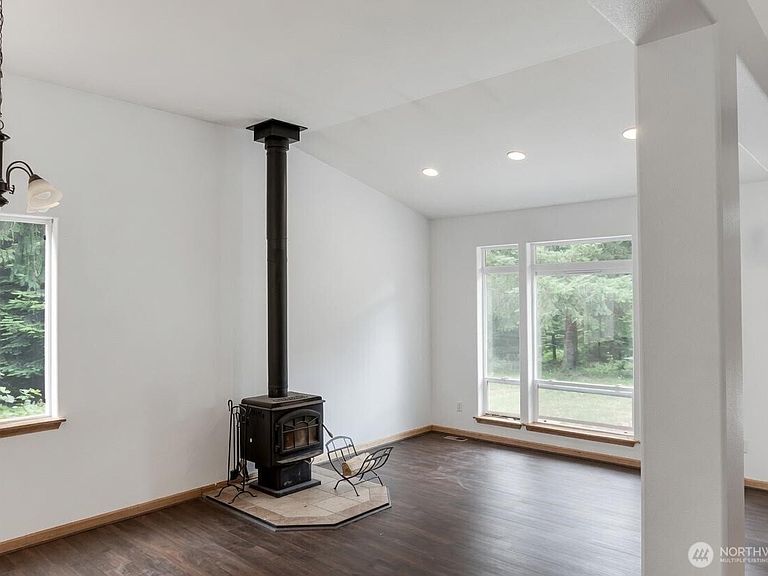
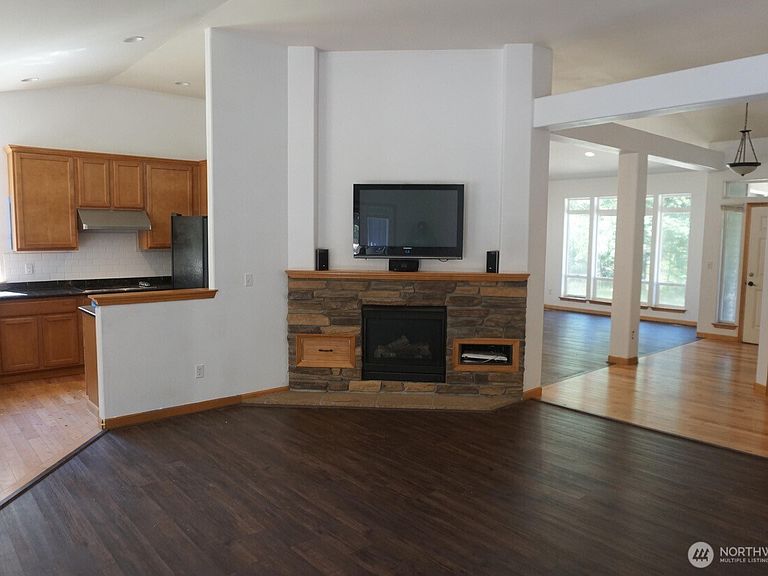
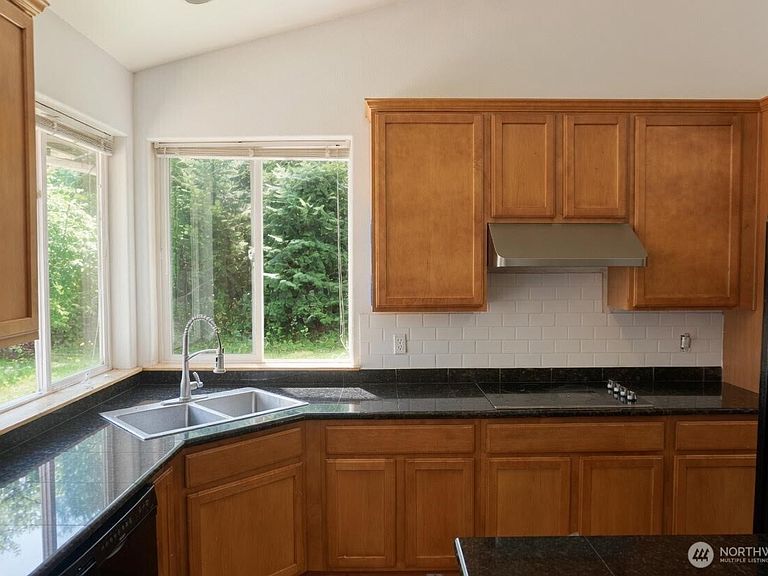
Secluded at the end of a long private drive, this custom 2007-built home sits on a full 20 acres of productive Lewis County timberland. The property is enrolled as Designated Forest Land and conveys with an existing forest management plan — giving the next owner clear harvest potential and significant ongoing property tax savings. No neighbors in sight, no road noise. Just trees in every direction. Inside, the home opens to a vaulted great room anchored by a gas fireplace, with a wood stove ready for storm season. The kitchen features granite counters and double ovens, and French doors lead to an expansive wraparound deck made for long summer evenings. Recent updates include refinished bathrooms, new appliances, and laminate flooring throughout — move-in ready from day one. Outside is where this property truly separates itself. A massive 80x40 shop with power, lighting, and roll-up access offers room for every vehicle, project, and trade. Established dirt bike trails wind through the entire acreage, delivering miles of private riding without ever leaving your own land. Seclusion, serious shop space, private trails, and harvestable timber — properties offering all four in this condition almost never reach the market.
Getting Around
 Car-Dependent
 Very Limited Transit
 Somewhat Bikeable
Schools
Construction
Condition
- Year built: 2007
Materials
- Foundation: Poured Concrete
- Roof: Composition
- Construction materials: Metal/Vinyl
Type & Style
- Home type: SingleFamily
- Architectural style: 1 Story
- Property subType: Single Family Residence
Interior
Appliances
- Appliances included: Refrigerator,Refrigerator(s)
Basement
- Basement: None
Bathroom Full
- Level: Main
Bathroom Three Quarter
- Level: Main
Bedroom
- Level: Main
Bedroom
- Level: Main
Bedroom
- Level: Main
Bedroom
- Level: Main
Bedrooms & Bathrooms
- Bedrooms: 4
- Bathrooms: 3
- Full bathrooms: 1
- 3/4 bathrooms: 1
- 1/2 bathrooms: 1
- Main level bathrooms: 3
- Main level bedrooms: 4
Dining Room
- Level: Main
Entry Hall
- Level: Main
Family Room
- Level: Main
Features
- Window features: Skylight(s)
- Flooring: Laminate
Heating
- Heating features: Forced Air,Electric
Interior Area
- Total structure area: 2,181
- Total interior livable area: 2,181 sqft
Kitchen With Eating Space
- Level: Main
Other
- Level: Main
Utility Room
- Level: Main
Property
Details
- Parcel number: 012306004000
- Zoning description: Jurisdiction: County
- Special condition: Standard
Features
- Levels: One
- Stories: 1
- Entry location: Main
- Patio & porch: Skylight(s)
- Has view: Yes
- View description: Mountain(s)
- Residential vegetation: Wooded
Lot
- Lot size: 20 Acres
- Features: Secluded,Deck
Parking
- Total spaces: 1
- Parking features: Detached Garage
- Has garage: Yes
- Covered spaces: 1
Climate Risk is Financial Risk
Every home has a financial story beyond the listing price. Below, you’ll see the climate risks that could affect this property — and in Bills & Affordability, how those risks may influence repairs, insurance, utilities, and long-term value.
Biggest Threats for This Home
- Inland Flooding

- Earthquake

- Avalanche

- Heat Wave

How This Home’s Risks Compare
FEMA Declared Disasters in Lewis County and Washington
Understanding the Costs
Financial advisors generally recommend spending no more than 30% of your gross household income on housing costs. In practice, many households stretch to 35% or beyond — especially in high-cost markets.
Estimated Costs Today
| Monthly | Annual | |
|---|---|---|
| Mortgage | $5,562 | $66,744 |
| Home Insurance * | $326 | $3,912 |
| Property Taxes | $770 | $9,240 |
| Electricity | $149 | $1,793 |
| Total | $6,807 | $81,684 |
Income You'd Need if You Spent...
Washington FAIR Plan Programs



How Costs Could Change Over Time
Climate risk is quickly impacting all of the major home ownership costs. Adjust the growth rates and percentage of income spent on housing below to see how your housing costs could change over the next 10 years — and what income you'd need to keep up.
Comparing Against the Market
Price Per Sq Ft
vs Other Active Listings
Avg $/sqft
vs Homes Sold Last Month
Median $/sqft
Current Market Trends
Median Price Per Square Foot
The median price per square foot of homes sold in this area each month. Compare this to this listing's price per square foot to gauge whether the home is priced in line with recent sales.
Historicals for This Listing
Zestimate History ($/sqft)
Price History
| Date | Event | Price |
|---|---|---|
| 2026-07-29 | Listed for sale | $1,100,000 |
| 2021-10-29 | Sold | $630,000 |
| 2021-09-18 | Pending sale | $599,900 |
| 2021-09-15 | Listed for sale | $599,900 |
| 2021-09-09 | Pending sale | $599,900 |
| 2021-09-07 | Listed for sale | $599,900 |
| 2005-03-28 | Sold | $812,275 |
 View on Zillow