

380 Hill Rd, Weiser, ID, 83672
About This Home
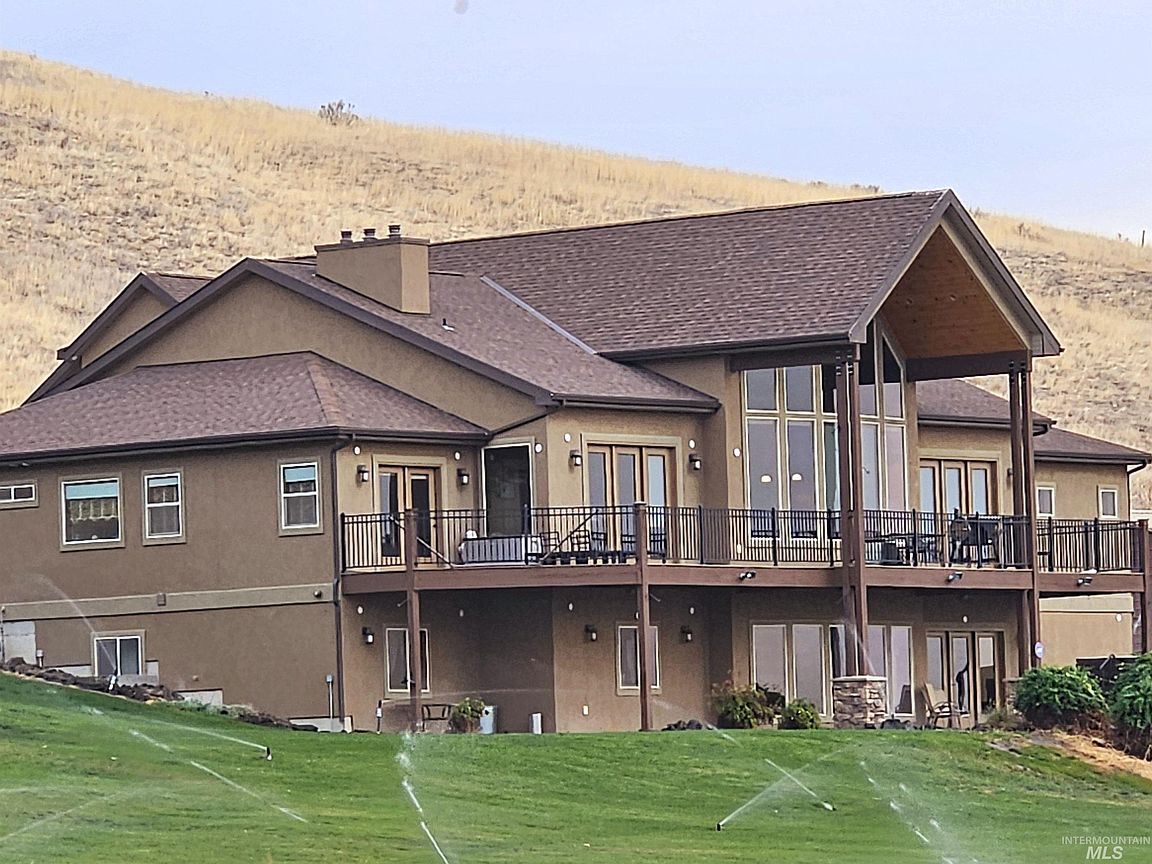
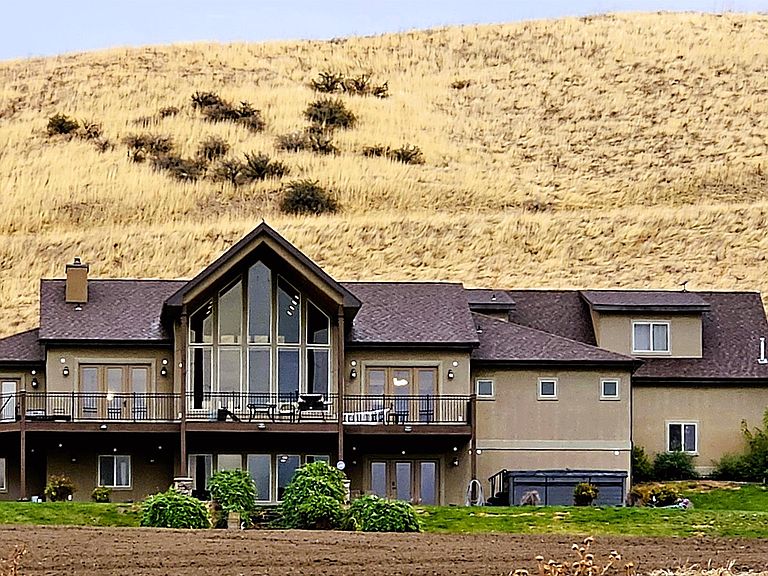
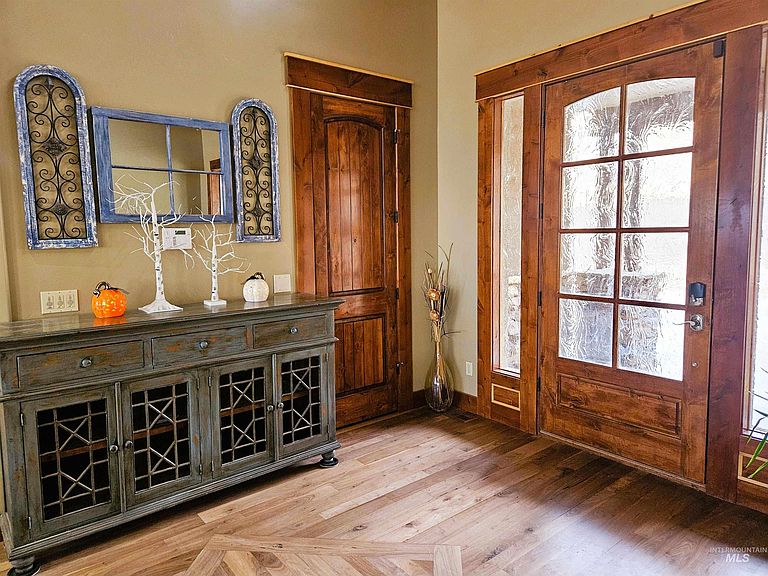
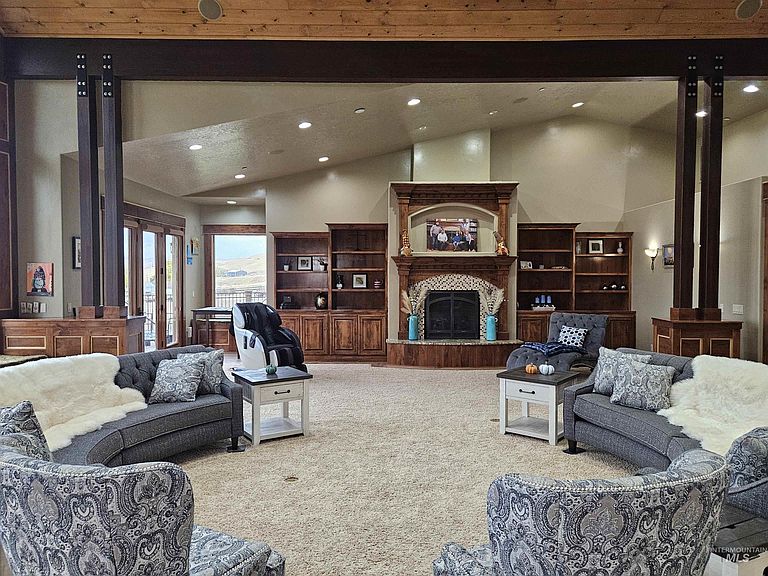
This breathtaking property is perfectly located on rolling topography with a view that goes on forever - and what you dream about when you think about what the ideal country life looks like. Inside on the main floor, a bright, cheery interior features open spaces with freshly refinished black walnut floors, stunning fireplace, and soaring cathedral ceiling. And oh, those windows and upper deck! The kitchen features a massive island, and the granite countertops are sure to bring out your inner culinary genius. Dream utility room. Upstairs, the light-filled media/office/flex space with half bath awaits your imagination. Downstairs, yet another comfy living area opens onto a covered patio and gas fire pit. And yes - the huge swim spa stays! The basketball/regulation size racquetball (pickleball?) court is perfect for your exercise gear, roller skating, party central, yoga classes. The six-car garage with RV parking, new shop, and nicely done landscaping will send your mind into overdrive (air bnb - winery - brewing - venue - music - or simply home sweet home). Large shop, too!
Getting Around
 Car-Dependent
 Very Limited Transit
 Not Bike Friendly
Schools
Construction
Condition
- Year built: 2009
Materials
- Roof: Architectural Style
- Construction materials: Frame,Stone,Stucco
Type & Style
- Home type: SingleFamily
- Property subType: Single Family Residence
Interior
Appliances
- Appliances included: Gas Water Heater,Dishwasher,Disposal,Double Oven,Oven/Range Built-In,Refrigerator,Washer,Dryer,Water Softener Owned,Gas Range
Basement
- Has basement: Yes
- Basement: Daylight,Walk-Out Access
Bedroom2
- Level: Main
- Area: 143
Bedroom3
- Level: Lower
- Area: 224
Bedroom4
- Level: Main
- Area: 224
Bedroom5
- Level: Lower
- Area: 165
Bedrooms & Bathrooms
- Bedrooms: 7
- Bathrooms: 5
- Main level bathrooms: 2
- Main level bedrooms: 2
Family Room
- Level: Lower
Features
- Bath-Master,Bed-Master Main Level,Den/Office,Great Room,Double Vanity,Walk-In Closet(s),Kitchen Island,Granite Counters,Quartz Counters,Number of Baths Main Level: 2,Number of Baths Upper Level: 0.5,Number of Baths Below Grade: 2.5,Bonus Room Level: Down
- Flooring: Hardwood,Tile,Carpet
- Fireplace features: Three or More,Gas
- Fireplace: Yes
- Finished area below ground: 3,988
- Finished area above ground: 4,757
Heating & Cooling
- Heating features: Forced Air,Natural Gas,Hot Water
- Cooling features: Central Air
Interior Area
- Total structure area: 8,745
- Total interior livable area: 8,745 sqft
Kitchen
- Level: Main
Master Bedroom
- Level: Main
- Area: 272
Office
- Level: Upper
Property
Details
- Parcel number: RP10N05W42002B
- Lease amount: 0
Features
- Levels: Tri-Level
- Pool features: Above Ground
- Patio & porch: Covered Patio/Deck
- Exterior features: Dog Run
- Horses can be raised: Yes
Lot
- Lot size: 10.60 Acres
- Features: 10 - 19.9 Acres,Garden,Horses,Irrigation Available,Chickens,Rolling Slope,Auto Sprinkler System,Pressurized Irrigation Sprinkler System
Parking
- Total spaces: 6
- Parking features: Attached,RV Access/Parking
- Has garage: Yes
- Attached garage spaces: 6
- Covered spaces: 6
Climate Risk is Financial Risk
Every home has a financial story beyond the listing price. Below, you’ll see the climate risks that could affect this property — and in Bills & Affordability, how those risks may influence repairs, insurance, utilities, and long-term value.
Biggest Threats for This Home
- Inland Flooding

- Strong Wind

- Wildfire

- Winter Weather

- Hail

- Heat Wave

- Lightning

How This Home’s Risks Compare
FEMA Declared Disasters in Washington County and Idaho
Understanding the Costs
Financial advisors generally recommend spending no more than 30% of your gross household income on housing costs. In practice, many households stretch to 35% or beyond — especially in high-cost markets.
Estimated Costs Today
| Monthly | Annual | |
|---|---|---|
| Mortgage | $8,343 | $100,116 |
| Home Insurance | $464 | $5,568 |
| Property Taxes | $334 | $4,008 |
| Electricity | $534 | $6,415 |
| Total | $9,675 | $116,100 |
Income You'd Need if You Spent...
How Costs Could Change Over Time
Climate risk is quickly impacting all of the major home ownership costs. Adjust the growth rates and percentage of income spent on housing below to see how your housing costs could change over the next 10 years — and what income you'd need to keep up.
Comparing Against the Market
Price Per Sq Ft
vs Other Active Listings
Avg $/sqft
vs Homes Sold Last Month
Median $/sqft
Current Market Trends
Median Price Per Square Foot
The median price per square foot of homes sold in this area each month. Compare this to this listing's price per square foot to gauge whether the home is priced in line with recent sales.
Historicals for This Listing
Zestimate History ($/sqft)
Price History
No price history available
 View on Zillow