


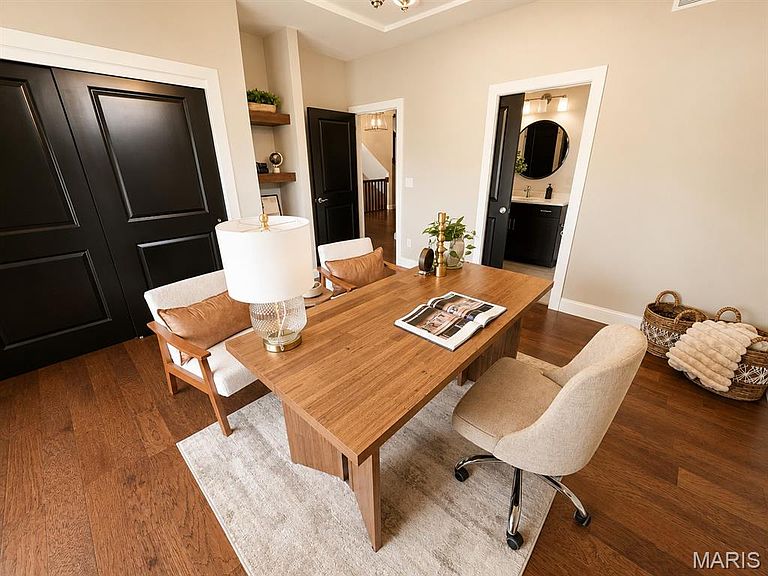

3904 Stone Hollow Ln, Edwardsville, IL, 62025
About This Home
Welcome to a home where luxury, craftsmanship, and thoughtful design come together on a spectacular half-acre-plus homesite in one of Edwardsville's most sought-after communities - Stone Cliff Manor. Offering 6 bedrooms, 5 bathrooms, and exceptional indoor and outdoor living spaces, this stunning residence delivers the perfect blend of sophistication, comfort, and functionality. From the moment you enter, the grand foyer impresses with gleaming hardwood floors, handcrafted floating wood shelves, and striking architectural details. An open staircase creates a dramatic focal point, while expansive views into the great room showcase plentiful natural light, rich millwork, and refined finishes throughout. The great room is anchored by a floor-to-ceiling stone fireplace flanked with tailor-made shelving and enhanced by an elegant tray ceiling. The chef-inspired kitchen is designed for both everyday living and entertaining, featuring solid surface countertops, generous cabinetry, designer finishes, a stylish backsplash, and ample prep space. The open-concept layout flows seamlessly into the dining and living areas, creating an ideal setting for everything from casual family meals to holiday celebrations. The luxurious main-level primary suite serves as a private retreat with a spa-inspired bath featuring a soaking tub, separate tiled shower, and a spacious walk-in closet complete with tailored organization and a dresser integrated into the design. Four secondary bedrooms each offer their own private ensuite bath, providing comfort and privacy for family and guests. A convenient laundry room and sizable drop zone complete the main level. The finished lower level expands the home's versatility with a spacious recreation area, a contemporary wet bar featuring granite countertops, a guest bedroom suite and generous storage space—making it ideal for entertaining, overnight visitors, or multi-generational living. Thoughtfully equipped for long-term comfort and peace of mind, the home also includes a passive radon mitigation system, waterflow backup system, hardwired Cat-5 connectivity throughout, dual 200-amp electrical panels, and two 50-gallon gas water heaters. Outdoor living is equally remarkable. A covered patio overlooks the beautifully landscaped backyard, complete with an irrigation system, mature trees and flowers, dedicated garden area, and a firepit retreat. Whether hosting friends or enjoying a quiet evening outdoors, this backyard offers the perfect escape. The attached 3-car garage has been thoughtfully designed with an epoxy-coated floor, precision-crafted cabinetry with double-bypass wooden barn doors, a workshop bench, dedicated storage closet, and additional windows filling the space with natural light. Residents of Stone Cliff Manor enjoy illuminated boulevards, luxury homesites, a scenic pond, meticulously maintained common area and a community pavilion. Located within the highly acclaimed Edwardsville School District, this exceptional property is just minutes from schools, shopping, dining, recreation, and downtown Edwardsville, with convenient access to St. Louis. Distinctive architecture, exceptional amenities, refined finishes, and a premier location make this remarkable home a rare opportunity in one of Edwardsville's finest neighborhoods.
Getting Around
 Car-Dependent
 Very Limited Transit
 Somewhat Bikeable
Schools
Construction
Condition
- Year built: 2018
Materials
- Roof: Composition
- Construction materials: Brick Veneer,Stone,Vinyl Siding
Other
- Builder name: Lerch & Musec, Inc.
Type & Style
- Home type: SingleFamily
- Architectural style: Traditional
- Property subType: Single Family Residence
Interior
Appliances
- Appliances included: Dishwasher,Microwave,Range Hood,Built-In Gas Range,Built-In Refrigerator
- Laundry features: Laundry Room,Main Level
Basement
- Has basement: Yes
- Basement: Partially Finished,Full,Sleeping Area,Storage Space
Bathroom
- Features: Floor Covering: Ceramic Tile
- Level: Main
Bathroom2
- Features: Floor Covering: Ceramic Tile
- Level: Main
Bathroom3
- Features: Floor Covering: Ceramic Tile
- Level: Main
Bathroom4
- Features: Floor Covering: Carpeting
- Level: Main
Bathroom5
- Features: Floor Covering: Ceramic Tile
- Level: Basement
Bedroom
- Features: Floor Covering: Wood
- Level: Main
Bedroom2
- Features: Floor Covering: Carpeting
- Level: Main
Bedroom3
- Features: Floor Covering: Carpeting
- Level: Main
Bedroom5
- Features: Floor Covering: Carpeting
- Level: Basement
Bedrooms & Bathrooms
- Bedrooms: 6
- Bathrooms: 5
- Full bathrooms: 5
- Main level bathrooms: 2
- Main level bedrooms: 2
Dining Room
- Features: Floor Covering: Wood
- Level: Main
Features
- Built-in Features,Ceiling Fan(s),Custom Cabinetry,Double Vanity,Eat-in Kitchen,Entrance Foyer,Granite Counters,High Ceilings,Kitchen Island,Kitchen/Dining Room Combo,Natural Woodwork,Open Floorplan,Pantry,Special Millwork,Storage,Walk-In Closet(s),Wet Bar
- Door features: French Doors,Sliding Doors
- Number of fireplaces: 1
- Fireplace: Yes
- Finished area below ground: 953
- Finished area above ground: 2,893
Great Room
- Features: Floor Covering: Wood
- Level: Main
Heating & Cooling
- Heating features: Natural Gas
- Cooling features: Ceiling Fan(s),Central Air
Interior Area
- Total structure area: 3,846
- Total interior livable area: 3,846 sqft
Kitchen
- Features: Floor Covering: Wood
- Level: Main
Mud Room
- Features: Floor Covering: Wood
- Level: Main
Primary Bathroom
- Features: Floor Covering: Ceramic Tile
- Level: Main
Recreation Room
- Features: Floor Covering: Carpeting
- Level: Basement
Property
Details
- Parcel number: 102161501101026
- Special condition: Standard
Features
- Levels: One and One Half
- Patio & porch: Covered,Patio
- Exterior features: Fire Pit,Garden
Lot
- Lot size: 0.62 Acres
- Features: Back Yard,Cleared,Front Yard,Landscaped
- Lot size dimensions: 91.24 x 314.65
Parking
- Total spaces: 3
- Parking features: Attached,Driveway,Garage,Garage Door Opener,Off Street
- Has garage: Yes
- Attached garage spaces: 3
- Covered spaces: 3
- Has uncovered spaces: Yes
Climate Risk is Financial Risk
Every home has a financial story beyond the listing price. Below, you’ll see the climate risks that could affect this property — and in Bills & Affordability, how those risks may influence repairs, insurance, utilities, and long-term value.
Biggest Threats for This Home
- Cold Wave

- Hail

- Heat Wave

- Tornado

- Drought

- Earthquake

- Inland Flooding

- Lightning

- Winter Weather

How This Home’s Risks Compare
FEMA Declared Disasters Across Illinois Counties
Understanding the Costs
Financial advisors generally recommend spending no more than 30% of your gross household income on housing costs. In practice, many households stretch to 35% or beyond — especially in high-cost markets.
Estimated Costs Today
| Monthly | Annual | |
|---|---|---|
| Mortgage | $4,803 | $57,636 |
| Home Insurance * | $585 | $7,020 |
| Property Taxes | $1,417 | $17,004 |
| Electricity | $295 | $3,549 |
| Total | $7,100 | $85,200 |
Income You'd Need if You Spent...
Illinois FAIR Plan Programs


How Costs Could Change Over Time
Climate risk is quickly impacting all of the major home ownership costs. Adjust the growth rates and percentage of income spent on housing below to see how your housing costs could change over the next 10 years — and what income you'd need to keep up.
Comparing Against the Market
Price Per Sq Ft
vs Other Active Listings
Avg $/sqft
vs Homes Sold Last Month
Median $/sqft
Current Market Trends
Median Price Per Square Foot
The median price per square foot of homes sold in this area each month. Compare this to this listing's price per square foot to gauge whether the home is priced in line with recent sales.
Historicals for This Listing
Zestimate History ($/sqft)
Price History
| Date | Event | Price |
|---|---|---|
| 2026-07-31 | Price change | $950,000 |
| 2026-06-26 | Price change | $959,000 |
| 2026-06-12 | Listed for sale | $970,000 |
| 2018-06-14 | Sold | $656,500 |
| 2017-03-27 | Sold | $63,500 |
For Sale by Agent
 View on Zillow