



10511 Honeyfur Ct, Charlotte, NC, 28278
About This Home
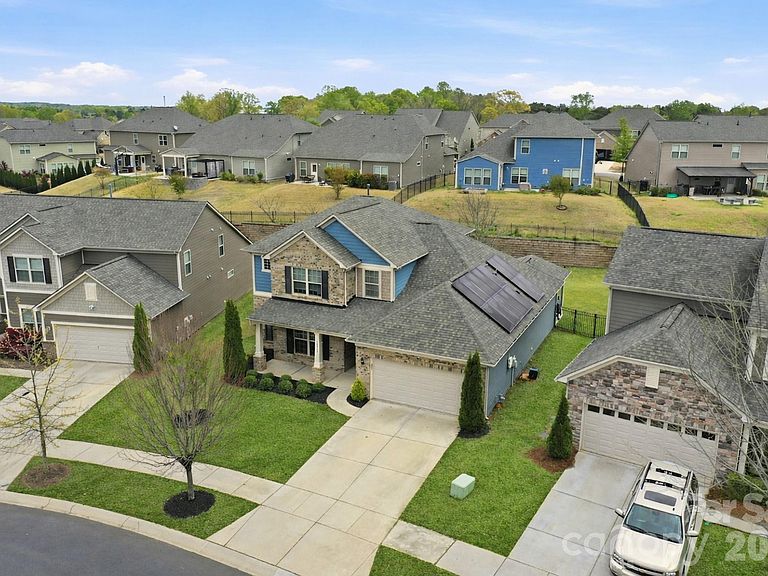
Welcome to 10511 Honeyfur Court, a move-in ready, energy-efficient home in the highly sought-after Charlotte community of Chapel Cove. With close access to Lake Wylie, this home is now competitively positioned to offer exceptional value in today’s market. Featuring a charming rocking-chair front porch and a bright, open-concept floor plan, this home is filled with natural light and thoughtfully designed spaces ideal for everyday living and entertaining. This versatile 4-bedroom, 2.5-bath home features a sought-after primary suite on the main level, providing convenience, privacy, and a layout that continues to be in high demand among today’s buyers. The spacious front room offers flexibility as a home office, dining space, or additional living area. The main living area flows seamlessly into a well-appointed kitchen with granite countertops, stainless steel appliances, stylish backsplash, and an oversized center island, creating a natural gathering space. Just off the garage entry, a dedicated drop zone, laundry room, and additional built-in workspace or office niche provide an efficient everyday setup, offering flexibility for work-from-home needs without sacrificing living space. Upstairs, you’ll find three additional bedrooms, all with walk-in closets, along with a spacious loft that works well as a second living area, media room, or workspace. Step outside to enjoy a fully fenced, manicured backyard with a covered patio, perfect for relaxing or hosting. Solar roof panels enhance energy efficiency and offer long-term cost savings, adding to the overall practicality and value of the home. Located in Chapel Cove, residents enjoy access to resort-style amenities including a clubhouse, outdoor pool, pickleball and tennis courts, fitness center, walking trails, playground, and Lake Wylie access with paddlesport launch. Conveniently located near shopping, dining, and major commuting routes into Charlotte. With its primary-on-main layout, flexible living spaces, and strong positioning within Chapel Cove, this home presents a compelling opportunity for buyers seeking both comfort and value in one of the area’s most desirable communities.
Getting Around
 Car-Dependent
 No Nearby Transit
 Somewhat Bikeable
Schools
Construction
Condition
- Year built: 2018
Materials
- Foundation: Slab
- Construction materials: Brick Partial,Fiber Cement
Type & Style
- Home type: SingleFamily
- Property subType: Single Family Residence
Interior
Appliances
- Appliances included: Bar Fridge,Dishwasher,Disposal,Electric Water Heater,Exhaust Hood,Gas Cooktop,Microwave,Oven,Refrigerator,Wall Oven,Washer/Dryer
- Laundry features: Laundry Room,Main Level
Bathroom Full
- Level: Upper
Bathroom Full
- Level: Main
Bathroom Half
- Level: Main
Bedroom S
- Level: Upper
Bedroom S
- Level: Upper
Bedroom S
- Level: Main
Bedrooms & Bathrooms
- Bedrooms: 4
- Bathrooms: 3
- Full bathrooms: 2
- 1/2 bathrooms: 1
- Main level bedrooms: 1
Features
- Drop Zone,Kitchen Island,Open Floorplan,Pantry,Walk-In Closet(s),Walk-In Pantry
- Flooring: Tile,Vinyl
- Attic: Pull Down Stairs
- Finished area below ground: 0
- Finished area above ground: 2,875
Heating & Cooling
- Heating features: Central,Natural Gas
- Cooling features: Central Air
Interior Area
- Total structure area: 2,875
- Total interior livable area: 2,875 sqft
Kitchen
- Features: Ceiling Fan(s),Computer Niche,Drop Zone,Kitchen Island,Open Floorplan,Split BR Plan,Storage
- Level: Main
Laundry
- Level: Main
Loft
- Level: Upper
Office
- Features: Attic Stairs Pulldown
- Level: Main
Primary Bedroom
- Features: Tray Ceiling(s),Walk-In Closet(s)
- Level: Main
Property
Details
- Parcel number: 19916250
- Zoning: MX-1(INNOV)
- Special condition: Standard
Features
- Levels: Two
- Stories: 2
- Pool features: Community
- Patio & porch: Covered,Patio
- Fencing: Fenced,Full
Lot
- Lot size: 0.23 Acres
- Features: Cleared
Parking
- Total spaces: 2
- Parking features: Attached Garage,Garage on Main Level
- Has garage: Yes
- Attached garage spaces: 2
- Covered spaces: 2
Climate Risk is Financial Risk
Every home has a financial story beyond the listing price. Below, you’ll see the climate risks that could affect this property — and in Bills & Affordability, how those risks may influence repairs, insurance, utilities, and long-term value.
Biggest Threats for This Home
- Inland Flooding

How This Home’s Risks Compare
FEMA Declared Disasters in Mecklenburg County and North Carolina
Understanding the Costs
Financial advisors generally recommend spending no more than 30% of your gross household income on housing costs. In practice, many households stretch to 35% or beyond — especially in high-cost markets.
Estimated Costs Today
| Monthly | Annual | |
|---|---|---|
| Mortgage | $2,983 | $35,796 |
| Home Insurance * | $177 | $2,124 |
| Property Taxes | $326 | $3,912 |
| Electricity | $267 | $3,213 |
| Total | $3,753 | $45,036 |
Income You'd Need if You Spent...
North Carolina FAIR Plan Programs



How Costs Could Change Over Time
Climate risk is quickly impacting all of the major home ownership costs. Adjust the growth rates and percentage of income spent on housing below to see how your housing costs could change over the next 10 years — and what income you'd need to keep up.
Comparing Against the Market
Price Per Sq Ft
vs Other Active Listings
Avg $/sqft
vs Homes Sold Last Month
Median $/sqft
Current Market Trends
Median Price Per Square Foot
The median price per square foot of homes sold in this area each month. Compare this to this listing's price per square foot to gauge whether the home is priced in line with recent sales.
Historicals for This Listing
Zestimate History ($/sqft)
Price History
| Date | Event | Price |
|---|---|---|
| 2026-05-13 | Price change | $580,000 |
| 2026-05-01 | Price change | $590,000 |
| 2026-04-01 | Listed for sale | $600,000 |
| 2023-12-15 | Sold | $535,000 |
| 2023-10-27 | Listed for sale | $549,000 |
| 2018-06-29 | Sold | $345,500 |
 View on Zillow