


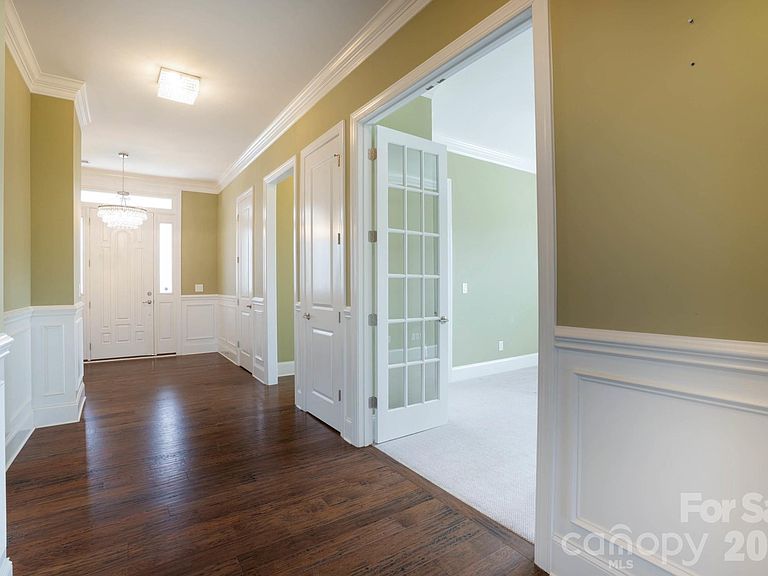

13003 Riley Grace Ln, Cornelius, NC, 28031
About This Home
Located in the prestigious enclave of The Forest at Baileys Glen, this residence offers refined living in an active adult 55+ community. This beautiful, one-owner Carson plan home, built in 2018, features three bedrooms, two baths, and is thoughtfully customized throughout. Nestled on a quiet cul-de-sac on one of the community’s largest lots at .6 acres, this property offers both privacy and space surrounded by serene pines. Step inside to an inviting open-concept design filled with natural light, high ceilings, and elegant vinyl plank flooring and built in shelves. The chef’s kitchen is a showstopper — featuring granite countertops, stainless steel appliances, a gas cooktop, custom rollout cabinetry, modern tile backsplash, and a convenient breakfast bar perfect for morning coffee or casual stop ins. Enjoy a bright, beautiful dining room for longer visits and/or more formal entertaining. https://baileysglen.com/the-forest-at-baileys/ Relax in the spacious primary suite with dual walk-in closets, plantation blinds, and a luxurious spa-inspired seated shower with frameless glass doors. For added convenience, pass-through the laundry room, complete with folding space and extra storage directly into the primary suite's walk-in closet. A 3rd bedroom/flex room with French Doors offers myriad possibilities. Enjoy peaceful afternoons on the screened -in back porch overlooking the private backyard, ideal for relaxing, entertaining, or simply soaking in the tranquil surroundings. The finished oversized two-car garage includes plenty of storage, while energy-efficient features and architectural shingles ensure long-term value and low maintenance. Living in this community means more than just owning a beautiful home — its promise is a vibrant, social lifestyle. The community offers fantastic amenities including a craft center complete with woodworking and pottery shop, pickleball courts, bocce ball, fitness room , a sparkling in-ground pool, social events, and two onsite lifestyle directors to keep the calendar full of engaging activities. Discover the perfect blend of thoughtful design, modern efficiency, and active living in this exceptional residence — ready for you to move in and start enjoying today. To see all the amenities of Bailey's Glen that Bailey Forest is privy to visit https://baileysglen.com/the-forest-at-baileys/
Getting Around
 Car-Dependent
 Very Limited Transit
 Somewhat Bikeable
Schools
Construction
Condition
- Year built: 2018
Materials
- Foundation: Slab
- Construction materials: Aluminum,Cedar Shake,Hardboard Siding,Stone Veneer,Vinyl
Other
- Builder model: Carson
Type & Style
- Home type: SingleFamily
- Architectural style: Cape Cod,Traditional
- Property subType: Single Family Residence
Interior
Appliances
- Appliances included: Microwave,Convection Oven,Dishwasher,Disposal,Double Oven,Dual Flush Toilets,ENERGY STAR Qualified Dishwasher,Exhaust Hood,Gas Cooktop,Oven,Refrigerator with Ice Maker,Self Cleaning Oven,Trash Compactor,Wall Oven,Washer,Washer/Dryer
- Laundry features: Inside,Laundry Room,Main Level,Washer Hookup
Bathroom Full
- Features: Coffered Ceiling(s)
- Level: Main
Bathroom Full
- Level: Main
Bedroom S
- Features: Ceiling Fan(s),Coffered Ceiling(s),Vaulted Ceiling(s),Walk-In Closet(s)
- Level: Main
Bedrooms & Bathrooms
- Bedrooms: 3
- Bathrooms: 2
- Full bathrooms: 2
- Main level bedrooms: 3
Dining Room
- Features: Coffered Ceiling(s)
- Level: Main
Features
- Breakfast Bar,Built-in Features,Open Floorplan,Pantry,Storage,Walk-In Closet(s)
- Door features: French Doors,Insulated Door(s),Screen Door(s),Storm Door(s)
- Window features: Insulated Windows,Window Treatments
- Flooring: Tile,Vinyl
- Fireplace features: Gas,Great Room,Propane
- Attic: Pull Down Stairs
- Finished area below ground: 0
- Finished area above ground: 2,557
Flex Space
- Features: Ceiling Fan(s)
- Level: Main
Great Room
- Features: Built-in Features,Ceiling Fan(s),Open Floorplan,Vaulted Ceiling(s)
- Level: Main
Heating & Cooling
- Heating features: ENERGY STAR Qualified Equipment,Forced Air,Heat Pump
- Cooling features: Ceiling Fan(s),Central Air,Dual,ENERGY STAR Qualified Equipment,Zoned
Interior Area
- Total structure area: 2,557
- Total interior livable area: 2,557 sqft
Kitchen
- Features: Breakfast Bar
- Level: Main
Laundry
- Features: Built-in Features
- Level: Main
Other
- Features: Built-in Features,Ceiling Fan(s),Coffered Ceiling(s),Walk-In Closet(s)
- Level: Main
Primary Bedroom
- Features: Ceiling Fan(s),Coffered Ceiling(s),En Suite Bathroom,Walk-In Closet(s)
- Level: Main
Property
Details
- Parcel number: 00754239
- Zoning: CZ(MPD)
- Special condition: Standard
Features
- Levels: One
- Stories: 1
- Pool features: Community
- Patio & porch: Covered,Enclosed,Front Porch,Rear Porch,Screened
- Exterior features: In-Ground Irrigation
Lot
- Lot size: 0.63 Acres
- Features: Cleared,Cul-De-Sac,Level,Open Lot
Parking
- Total spaces: 2
- Parking features: Driveway,Attached Garage,Garage Faces Front,Garage on Main Level
- Has garage: Yes
- Attached garage spaces: 2
- Covered spaces: 2
- Has uncovered spaces: Yes
Climate Risk is Financial Risk
Every home has a financial story beyond the listing price. Below, you’ll see the climate risks that could affect this property — and in Bills & Affordability, how those risks may influence repairs, insurance, utilities, and long-term value.
Biggest Threats for This Home
- Inland Flooding

How This Home’s Risks Compare
FEMA Declared Disasters in Mecklenburg County and North Carolina
Understanding the Costs
Financial advisors generally recommend spending no more than 30% of your gross household income on housing costs. In practice, many households stretch to 35% or beyond — especially in high-cost markets.
Estimated Costs Today
| Monthly | Annual | |
|---|---|---|
| Mortgage | $3,969 | $47,628 |
| Home Insurance * | $240 | $2,880 |
| Property Taxes | $433 | $5,196 |
| Electricity | $238 | $2,857 |
| Total | $4,880 | $58,560 |
Income You'd Need if You Spent...
North Carolina FAIR Plan Programs



How Costs Could Change Over Time
Climate risk is quickly impacting all of the major home ownership costs. Adjust the growth rates and percentage of income spent on housing below to see how your housing costs could change over the next 10 years — and what income you'd need to keep up.
Comparing Against the Market
Price Per Sq Ft
vs Other Active Listings
Avg $/sqft
vs Homes Sold Last Month
Median $/sqft
Current Market Trends
Median Price Per Square Foot
The median price per square foot of homes sold in this area each month. Compare this to this listing's price per square foot to gauge whether the home is priced in line with recent sales.
Historicals for This Listing
Zestimate History ($/sqft)
Price History
| Date | Event | Price |
|---|---|---|
| 2026-04-15 | Price change | $785,000 |
| 2026-03-20 | Price change | $800,000 |
| 2026-03-10 | Price change | $850,000 |
| 2026-03-05 | Price change | $875,000 |
| 2026-02-26 | Listed for sale | $900,000 |
| 2019-02-15 | Sold | $532,500 |
For Sale by Agent
 View on Zillow