


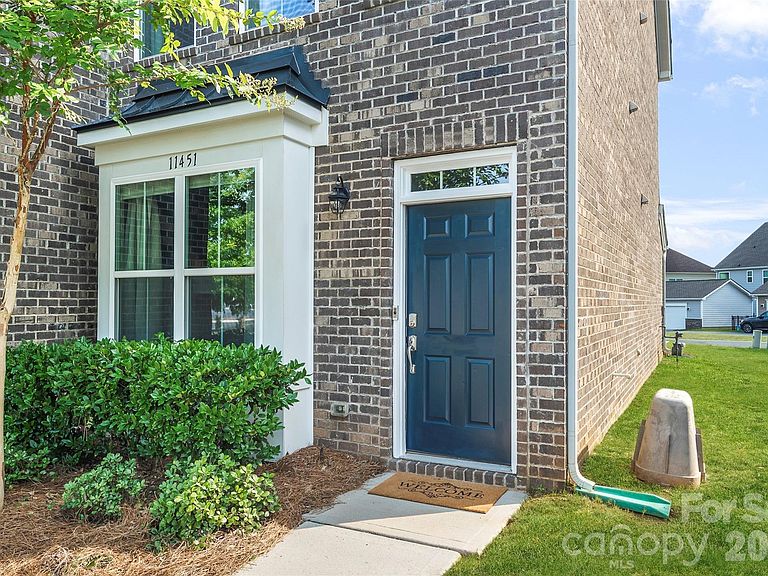


11451 Red Rust Ln, Charlotte, NC, 28277
About This Home
Experience elevated low-maintenance living in this executive end-unit townhome located in the highly sought-after Rea Farms community. Home is fully furnished and beautifully decorated, spacious and thoughtfully updated, ALL FURNITURE & DECOR IN THE HOME CONVEYS. This home features 2 bedrooms, 2.5 bathrooms, and a versatile loft—perfect for a home office, media space, or guest retreat. The open-concept main level showcases upgraded hardwood flooring, custom crown molding and trim, upgraded baseboards, designer feature walls, and abundant natural light. The kitchen is equipped with stainless steel appliances, a gas range, updated cabinet hardware, and a Kohler faucet, creating a stylish and functional space for everyday living or entertaining. Upstairs, both generously sized bedrooms offer private ensuite bathrooms and walk-in closets. Recent improvements include FRESH INTERIOR PAINT, BRAND NEW CARPET, a fully remodeled powder room with Kohler fixtures, updated lighting throughout, and custom window treatments. Step outside to enjoy the private patio space, extended driveway, and desirable cul-de-sac location. Additional features include a one-car detached garage, brick exterior. Enjoy unmatched convenience with walkability to premier dining, shopping, Life Time Fitness, and quick access to I-485 and Highway 16. This turnkey opportunity combines luxury, comfort, and an exceptional location in one of South Charlotte’s most desirable communities.
Getting Around
 Car-Dependent
 No Nearby Transit
 Somewhat Bikeable
Schools
Construction
Condition
- Year built: 2019
Materials
- Foundation: Slab
- Construction materials: Brick Full,Fiber Cement
Other
- Builder name: Lennar
Type & Style
- Home type: Townhouse
- Property subType: Townhouse
Interior
Appliances
- Appliances included: Gas Range
- Laundry features: Electric Dryer Hookup,Utility Room,Upper Level,Washer Hookup
Bathroom Full
- Level: Upper
Bathroom Full
- Level: Third
Bedroom S
- Level: Upper
Bedroom S
- Level: Third
Bedrooms & Bathrooms
- Bedrooms: 2
- Bathrooms: 3
- Full bathrooms: 2
- 1/2 bathrooms: 1
Breakfast
- Level: Main
Features
- Door features: Insulated Door(s)
- Window features: Insulated Windows,Window Treatments
- Flooring: Carpet,Laminate,Tile
- Attic: Pull Down Stairs
- Finished area below ground: 0
- Finished area above ground: 1,513
Heating & Cooling
- Heating features: Forced Air
- Cooling features: Central Air
Interior Area
- Total structure area: 1,180
- Total interior livable area: 1,513 sqft
Kitchen
- Level: Main
Loft
- Level: Upper
Primary Bedroom
- Level: Upper
Property
Details
- Parcel number: 22917406
- Zoning: MX-1(INNOV)
- Special condition: Standard
- Exclusions: air mattresses for all beds do not convey
Features
- Levels: Three Or More
- Stories: 3
- Entry location: Main
- Patio & porch: Patio
- Exterior features: In-Ground Irrigation,Lawn Maintenance,Storage
Lot
- Lot size: 0.08 Acres
- Features: Cul-De-Sac,Level
Parking
- Total spaces: 1
- Parking features: Driveway,Garage on Main Level
- Has garage: Yes
- Attached garage spaces: 1
- Covered spaces: 1
- Has uncovered spaces: Yes
Climate Risk is Financial Risk
Every home has a financial story beyond the listing price. Below, you’ll see the climate risks that could affect this property — and in Bills & Affordability, how those risks may influence repairs, insurance, utilities, and long-term value.
Biggest Threats for This Home
- Inland Flooding

- Tornado

How This Home’s Risks Compare
FEMA Declared Disasters in Mecklenburg County and North Carolina
Understanding the Costs
Financial advisors generally recommend spending no more than 30% of your gross household income on housing costs. In practice, many households stretch to 35% or beyond — especially in high-cost markets.
Estimated Costs Today
| Monthly | Annual | |
|---|---|---|
| Mortgage | $2,578 | $30,936 |
| Home Insurance * | $146 | $1,752 |
| Property Taxes | $293 | $3,516 |
| Electricity | $200 | $2,405 |
| Total | $3,217 | $38,604 |
Income You'd Need if You Spent...
North Carolina FAIR Plan Programs



How Costs Could Change Over Time
Climate risk is quickly impacting all of the major home ownership costs. Adjust the growth rates and percentage of income spent on housing below to see how your housing costs could change over the next 10 years — and what income you'd need to keep up.
Comparing Against the Market
Price Per Sq Ft
vs Other Active Listings
Avg $/sqft
vs Homes Sold Last Month
Median $/sqft
Current Market Trends
Median Price Per Square Foot
The median price per square foot of homes sold in this area each month. Compare this to this listing's price per square foot to gauge whether the home is priced in line with recent sales.
Historicals for This Listing
Zestimate History ($/sqft)
Price History
| Date | Event | Price |
|---|---|---|
| 2026-08-17 | Price change | $499,900 |
| 2026-06-27 | Listed for sale | $510,000 |
| 2025-03-19 | Listing removed | $2,450 |
| 2025-03-17 | Listed for rent | $2,450 |
| 2025-03-17 | Listing removed | $2,450 |
| 2025-01-24 | Listed for rent | $2,450 |
| 2023-08-03 | Listing removed | -- |
| 2023-07-28 | Listed for rent | $2,300 |
| 2021-07-20 | Listing removed | -- |
| 2021-07-08 | Listed for rent | $2,050 |
| 2021-05-18 | Listing removed | -- |
| 2021-05-01 | Listed for rent | $2,050 |
| 2020-04-07 | Listing removed | $1,900 |
| 2020-03-19 | Price change | $1,900 |
| 2020-02-11 | Price change | $1,700 |
| 2019-11-27 | Sold | $307,000 |
| 2019-11-25 | Listed for rent | $1,900 |
 View on Zillow