


15480 Dinosaur Ridge Road, Morrison, CO, 80465
About This Home
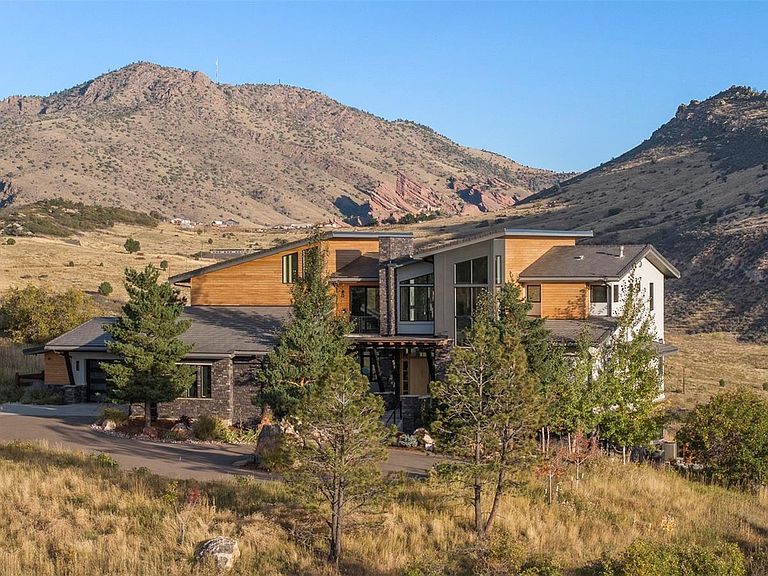
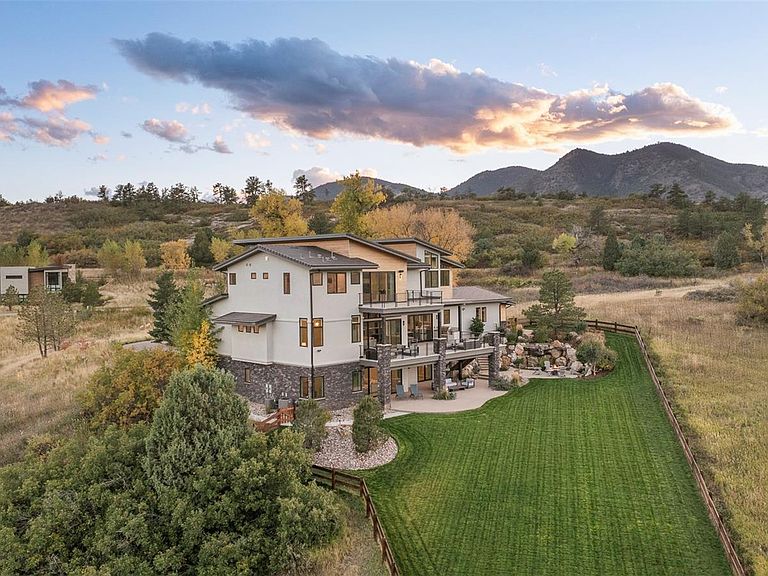
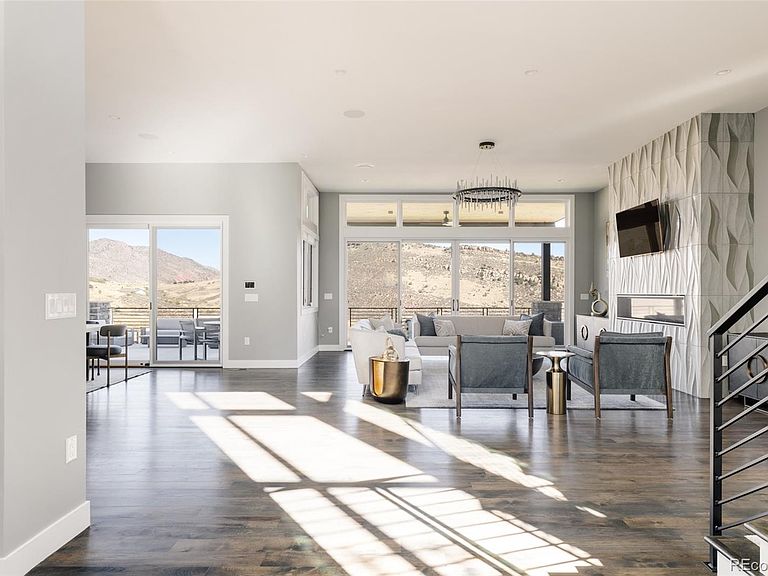
For the buyer who refuses to choose between the city and the wild. Some homes are defined by their square footage. This one is defined by what you see from it. Perched on 2.56 private acres in the coveted Montane enclave, 15480 Dinosaur Ridge Road frames unobstructed views of Red Rocks Amphitheater and the Dakota Ridge hogback — a front-row seat to one of Colorado's most iconic landscapes, rendered in floor-to-ceiling glass from nearly every principal room. Built in 2019, this 7,419 SF mountain-modern estate was designed without compromise. Six bedroom suites, seven baths, and a flowing open-concept floorplan anchor a home that moves effortlessly between grand entertaining and genuine everyday comfort. The great room rises to soaring ceilings and opens directly to an expansive deck where the view corridor reaches the amphitheater's natural stone formations. The chef's kitchen — with professional-grade appliances, a generous island, and custom cabinetry — anchors the main level, designed equally for a quiet Tuesday morning and a dinner party of forty. The primary suite is its own retreat: a spa-caliber bath, walk-in closets, and a private deck facing the ridge. Below, a fully finished lower level offers a media room, fitness space, guest accommodations, and direct access to the outdoor living areas — a fire pit terrace, massive water feature and multiple covered spaces that make the Colorado seasons genuinely livable. Step outside your door and onto the Dakota Ridge Trail system. Red Rocks Country Club sits minutes away. Deer Creek Canyon and Chatfield Reservoir are in easy reach. Yet downtown Denver is a 25-minute drive — a commute that feels like a daily gift. Positioned at the end of a quiet cul-de-sac, the property offers the privacy of a mountain retreat without sacrificing a single urban amenity. This is not simply a home in Morrison. This is a lifestyle — one that very few properties anywhere in the Denver metro can honestly offer.
Getting Around
 Car-Dependent
 Very Limited Transit
 Not Bike Friendly
Schools
Construction
Condition
- Year built: 2019
Materials
- Foundation: Slab,Structural
- Roof: Concrete,Membrane
- Construction materials: Frame,Stucco,Wood Siding
Type & Style
- Home type: SingleFamily
- Architectural style: Mountain Contemporary
- Property subType: Single Family Residence
Interior
Appliances
- Appliances included: Bar Fridge,Cooktop,Dishwasher,Disposal,Dryer,Microwave,Oven,Range Hood,Refrigerator,Washer
Basement
- Has basement: Yes
- Basement: Bath/Stubbed,Exterior Entry,Finished,Full,Interior Entry,Walk-Out Access
Bathroom
- Level: Main
Bathroom
- Features: En Suite Bathroom
- Level: Main
Bathroom
- Features: Primary Suite
- Level: Upper
Bathroom
- Features: En Suite Bathroom
- Level: Upper
Bathroom
- Features: En Suite Bathroom
- Level: Upper
Bathroom
- Level: Basement
Bathroom
- Features: En Suite Bathroom
- Level: Basement
Bedroom
- Level: Main
Bedroom
- Features: Primary Suite
- Level: Upper
Bedroom
- Level: Upper
Bedroom
- Level: Upper
Bedroom
- Level: Basement
Bedroom
- Level: Basement
Bedrooms & Bathrooms
- Bedrooms: 6
- Bathrooms: 7
- Full bathrooms: 1
- 3/4 bathrooms: 4
- 1/2 bathrooms: 2
- Main level bathrooms: 2
- Main level bedrooms: 1
Bonus Room
- Level: Basement
Dining Room
- Level: Main
Family Room
- Level: Upper
Features
- Audio/Video Controls,Built-in Features,Eat-in Kitchen,Entrance Foyer,Five Piece Bath,High Ceilings,High Speed Internet,Kitchen Island,Open Floorplan,Pantry,Primary Suite,Smoke Free,Sound System,Vaulted Ceiling(s),Walk-In Closet(s),Wet Bar
- Window features: Window Coverings,Window Treatments
- Flooring: Carpet,Tile,Wood
- Number of fireplaces: 3
- Fireplace features: Living Room,Outside,Master Bedroom
- Fireplace: Yes
- Finished area below ground: 2,564
- Finished area above ground: 4,855
- Common walls with other units/homes: No Common Walls
Great Room
- Level: Main
Gym
- Level: Basement
Heating & Cooling
- Heating features: Forced Air
- Cooling features: Central Air
Interior Area
- Total structure area: 7,419
- Total interior livable area: 7,419 sqft
Kitchen
- Level: Main
Laundry
- Level: Main
Laundry
- Level: Upper
Mud Room
- Level: Main
Office
- Level: Main
Property
Details
- Parcel number: 458224
- Special condition: Standard
- Exclusions: Staging Items/Furnishings,Seller's Personal Property (All Furniture Is Negotiable)
Features
- Levels: Two
- Stories: 2
- Patio & porch: Covered,Deck,Front Porch,Patio
- Exterior features: Balcony,Barbecue,Fire Pit,Gas Grill,Lighting,Private Yard,Rain Gutters,Water Feature
- Spa features: Steam Room
- Fencing: Full
- Has view: Yes
- View description: City,Meadow,Mountain(s),Valley
Lot
- Lot size: 2.56 Acres
- Features: Cul-De-Sac,Foothills,Landscaped,Master Planned,Meadow,Mountainous,Open Space,Secluded,Sloped,Sprinklers In Front,Sprinklers In Rear
Parking
- Total spaces: 4
- Parking features: Asphalt,Circular Driveway,Exterior Access Door,Floor Coating
- Has garage: Yes
- Attached garage spaces: 4
- Covered spaces: 4
- Has uncovered spaces: Yes
Climate Risk is Financial Risk
Every home has a financial story beyond the listing price. Below, you’ll see the climate risks that could affect this property — and in Bills & Affordability, how those risks may influence repairs, insurance, utilities, and long-term value.
Biggest Threats for This Home
- Hail

- Wildfire

- Lightning

- Winter Weather

- Inland Flooding

- Strong Wind

- Tornado

How This Home’s Risks Compare
FEMA Declared Disasters Across Colorado Counties
Understanding the Costs
Financial advisors generally recommend spending no more than 30% of your gross household income on housing costs. In practice, many households stretch to 35% or beyond — especially in high-cost markets.
Estimated Costs Today
| Monthly | Annual | |
|---|---|---|
| Mortgage | $24,246 | $290,952 |
| Home Insurance * | $2,441 | $29,292 |
| Property Taxes | $2,117 | $25,404 |
| Electricity | $560 | $6,720 |
| Total | $29,364 | $352,368 |
Income You'd Need if You Spent...
Colorado FAIR Plan Programs
How Costs Could Change Over Time
Climate risk is quickly impacting all of the major home ownership costs. Adjust the growth rates and percentage of income spent on housing below to see how your housing costs could change over the next 10 years — and what income you'd need to keep up.
Comparing Against the Market
Price Per Sq Ft
vs Other Active Listings
Avg $/sqft
vs Homes Sold Last Month
Median $/sqft
Current Market Trends
Median Price Per Square Foot
The median price per square foot of homes sold in this area each month. Compare this to this listing's price per square foot to gauge whether the home is priced in line with recent sales.
Historicals for This Listing
Zestimate History ($/sqft)
Price History
| Date | Event | Price |
|---|---|---|
| 2025-11-05 | Listed for sale | $4,995,000 |
| 2020-09-16 | Sold | $2,950,759 |
| 2019-07-01 | Sold | $700,000 |
 View on Zillow