


2251 Fahrenholz Rd NE, Longville, MN, 56655
About This Home
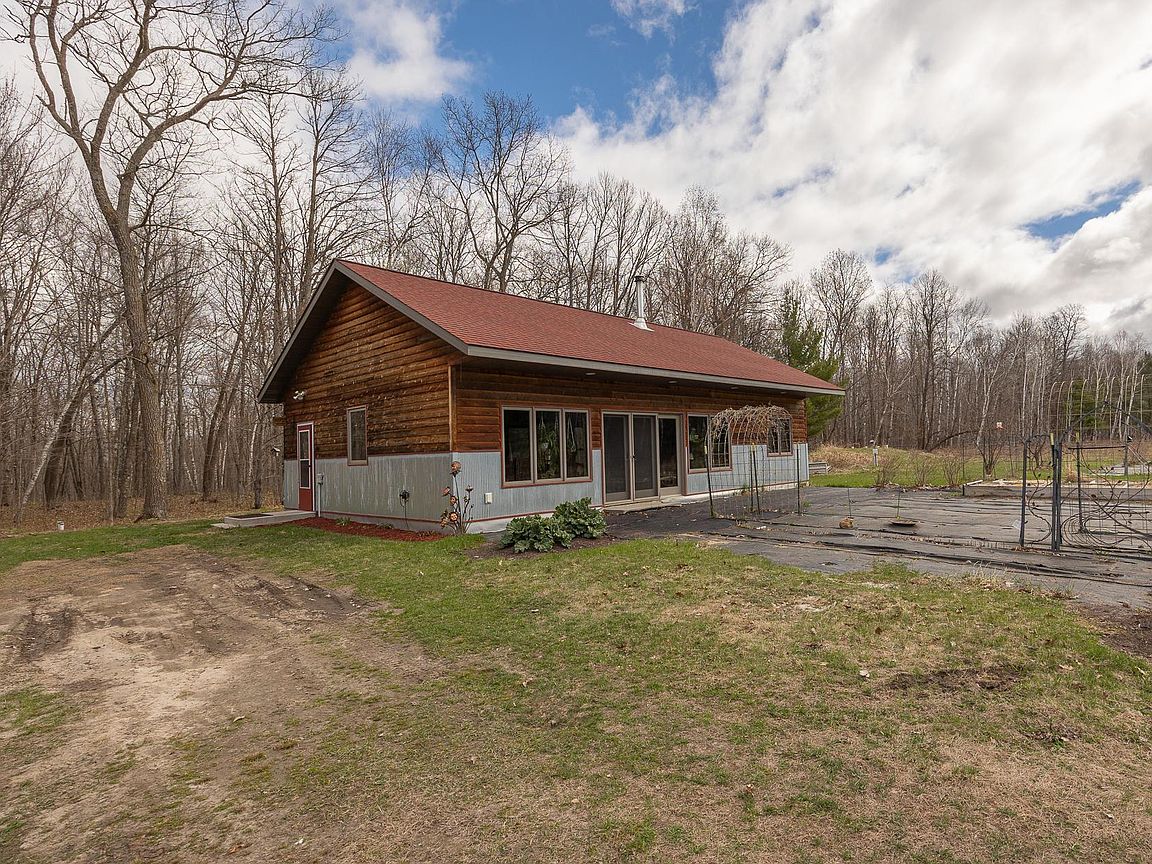
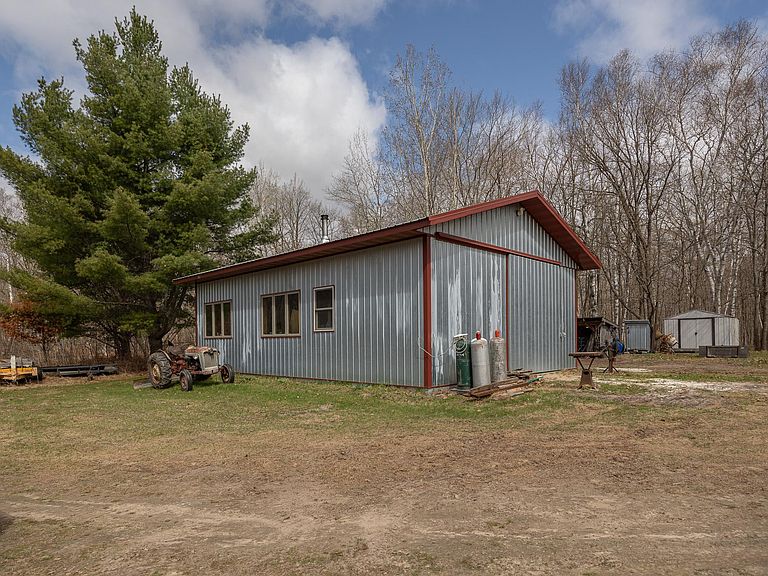
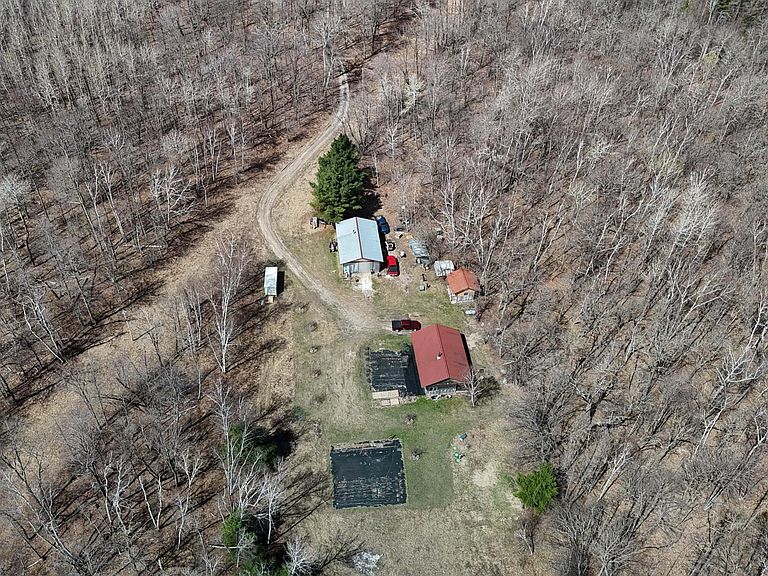
Set on 41.92 acres just outside of Longville, this property offers a kind of quiet that’s getting harder to find. Not remote in distance, but removed in feel, where the woods stretch out around you, the wildlife becomes part of your everyday view, and the wind has a way of keeping you company. This 1-bedroom, 1-bathroom home was thoughtfully positioned to work with the land. In the winter months, sunlight pours through the expansive windows to naturally warm and brighten the interior. Come summer, the surrounding canopy provides shade, keeping the home cool and comfortable. Inside, the main living space is open beneath a vaulted ceiling, with large windows in every direction, capturing the changing light and landscape throughout the day. The kitchen is both functional and beautifully crafted, featuring a 5-burner gas stove, double oven, generous custom oak cabinetry (soft close), as well as, a custom walnut island with log legs, built-in shelving, storage, and seating for six. The cement tile backsplash is hand-stamped with leaf impressions, subtle, artistic details that reflect the natural setting. A wood-burning stove adds character and warmth, complemented by in-floor heat for consistent comfort. The screened porch is where this property really settles in. It’s a space you’ll naturally gravitate toward with morning coffee, late evenings, or simply sitting still long enough to watch the woods come to life. This is where your neighbors are the wildlife, and the wind becomes your soul mate. The 26 x 40 garage/workshop brings function to match the setting, with 12-foot ceilings and dual 10x10 overhead doors for easy pull-through access, ideal for storing equipment, recreational vehicles, or creating a true workspace. Heated with a wood stove and complete with a side room featuring windows and a desk area, it offers a separate space for projects, work, or quiet focus. A separate bunkhouse adds more flexibility. Heated by a gas stove and filled with natural light from large windows and French doors, it’s ready to serve as guest quarters, a hobby space, exercise room or a private retreat. The land itself has been thoughtfully used and established garden areas have been carefully maintained, providing ample space to grow your own food and make the most of the property’s open, usable ground. The apple and cherry trees, blueberry bushes, and open areas are woven into the woods, creating a setting that feels both intentional and effortless. If you’re looking for a property that offers space, privacy, and a connection to the outdoors, without giving up proximity to town, this one stands on its own.
Getting Around
 Car-Dependent
 Very Limited Transit
 Somewhat Bikeable
Schools
Construction
Condition
- Year built: 2014
Materials
- Roof: Architectural Shingle
- Construction materials: Frame
Type & Style
- Home type: SingleFamily
- Property subType: Single Family
Interior
Appliances
- Appliances included: Dishwasher,Dryer,Electric Water Heater,Exhaust Fan,Range,Refrigerator,Water Softener Owned
- Laundry features: Laundry Closet
Basement
- Basement: None
Bathroom
- Level: Main
- Area: 85.68
- Dimensions: 12.6x6.8
Bedroom
- Level: Main
- Area: 125.46
- Dimensions: 10.2x12.3
Bedrooms & Bathrooms
- Bedrooms: 1
- Bathrooms: 2
- 3/4 bathrooms: 1
- 1/2 bathrooms: 1
Features
- Number of fireplaces: 1
- Fireplace features: Living Room,Wood Burning
- Fireplace: Yes
- Finished area below ground: 0
- Finished area above ground: 816
Heating & Cooling
- Heating features: In-Floor Heating
- Cooling features: None
Interior Area
- Total structure area: 816
- Total interior livable area: 816 sqft
Kitchen
- Level: Main
- Area: 228.8
- Dimensions: 17.6x13
Living Room
- Level: Main
- Area: 228.8
- Dimensions: 17.6x13
Other
- Level: Main
- Area: 45.6
- Dimensions: 7.6x6
Property
Accessibility
- Accessibility features: None
Details
- Parcel number: 190244101
- Zoning description: Residential-Single Family
- Other equipment: Fuel Tank - Rented
- Foundation area: 816
Features
- Levels: One
- Stories: 1
- Patio & porch: Screened
- Fencing: None
Lot
- Lot size: 41.92 Acres
- Features: Tree Coverage - Medium
- Lot size dimensions: 1403 x 1352 x 1409 x 1350
Parking
- Total spaces: 2
- Parking features: Detached Garage,Gravel
- Has garage: Yes
- Attached garage spaces: 2
- Covered spaces: 2
Climate Risk is Financial Risk
Every home has a financial story beyond the listing price. Below, you’ll see the climate risks that could affect this property — and in Bills & Affordability, how those risks may influence repairs, insurance, utilities, and long-term value.
Biggest Threats for This Home
- Cold Wave

- Inland Flooding

- Winter Weather

- Lightning

- Strong Wind

- Tornado

How This Home’s Risks Compare
FEMA Declared Disasters in Cass County and Minnesota
Understanding the Costs
Financial advisors generally recommend spending no more than 30% of your gross household income on housing costs. In practice, many households stretch to 35% or beyond — especially in high-cost markets.
Estimated Costs Today
| Monthly | Annual | |
|---|---|---|
| Mortgage | $2,123 | $25,476 |
| Home Insurance * | $155 | $1,860 |
| Property Taxes | $114 | $1,368 |
| Electricity | $170 | $2,050 |
| Total | $2,562 | $30,744 |
Income You'd Need if You Spent...
Minnesota FAIR Plan Programs


How Costs Could Change Over Time
Climate risk is quickly impacting all of the major home ownership costs. Adjust the growth rates and percentage of income spent on housing below to see how your housing costs could change over the next 10 years — and what income you'd need to keep up.
Comparing Against the Market
Price Per Sq Ft
vs Other Active Listings
Avg $/sqft
vs Homes Sold Last Month
Median $/sqft
Current Market Trends
Median Price Per Square Foot
The median price per square foot of homes sold in this area each month. Compare this to this listing's price per square foot to gauge whether the home is priced in line with recent sales.
Historicals for This Listing
Zestimate History ($/sqft)
Price History
| Date | Event | Price |
|---|---|---|
| 2026-05-06 | Listed for sale | $425,000 |
 View on Zillow