


9398 Ute Drive, Golden, CO, 80403
About This Home
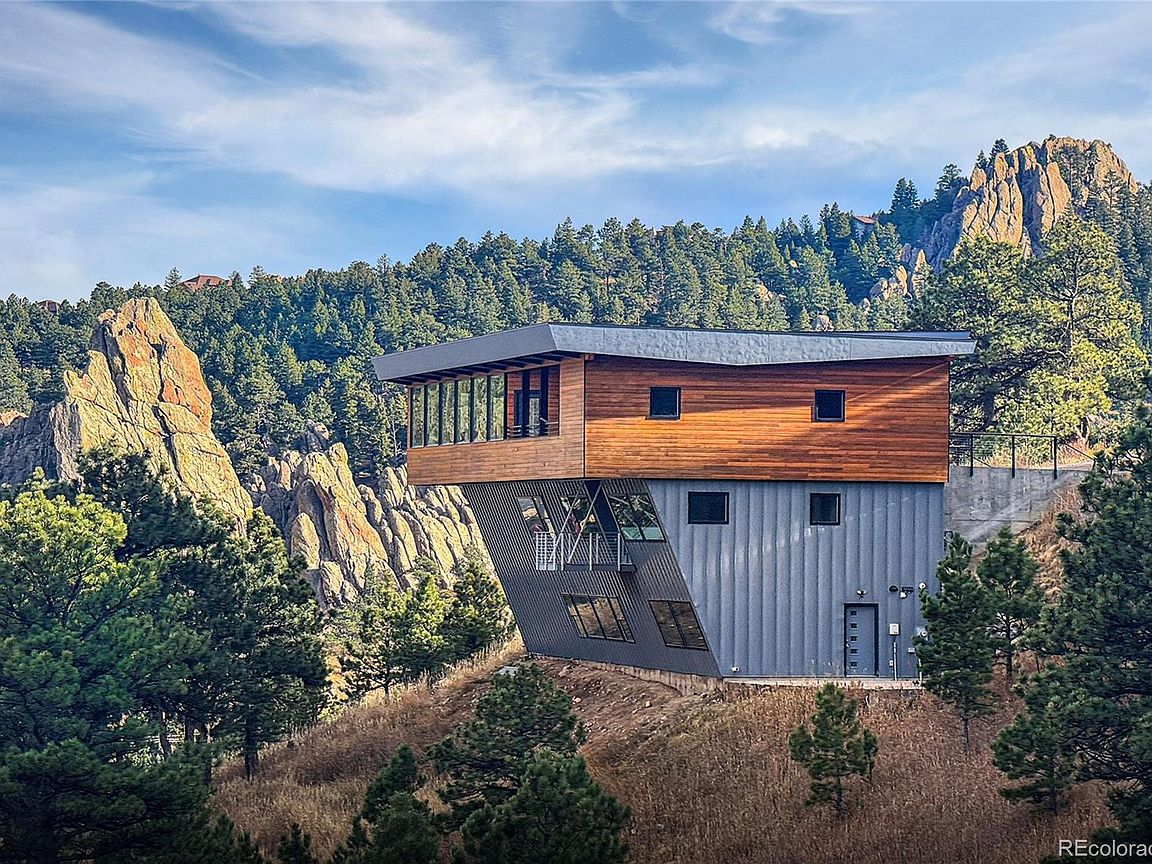
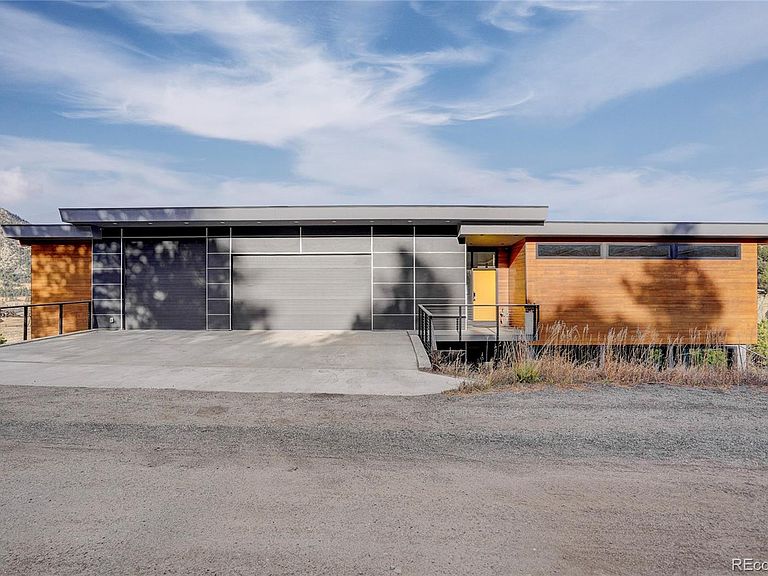
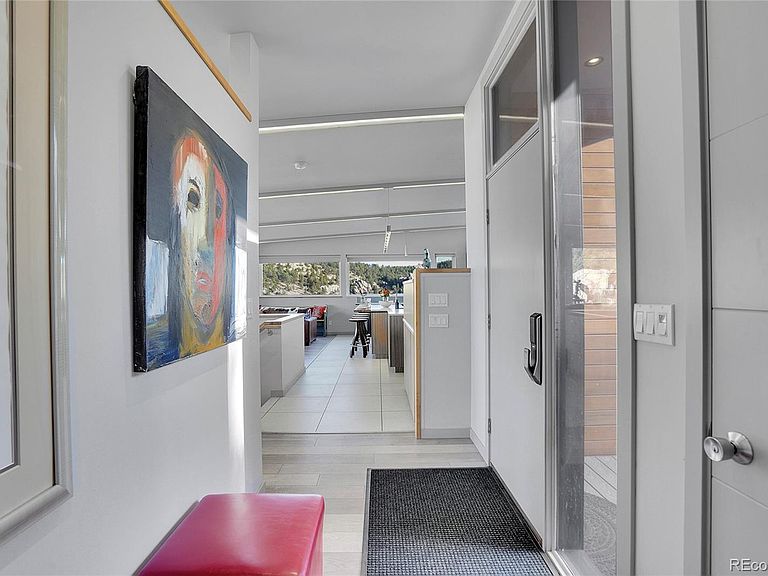
SPECTACULAR - Located 15 minutes from Boulder and Golden and just 25 minutes to Denver, CLOUD NINE is a mid-century modern inspired architectural marvel. Set into a mountainside, a commanding pedestal supports a cantilevered upper level that rises above the surrounding forest. Wall to wall and floor to ceiling windows provide panoramic views extending from the monumental Fountain and Lyons rock formations out to the eastern plains. The upper level great room seamlessly connects an entry foyer with elevator access, monolithic gourmet kitchen, formal living, dining, and media spaces wrapped around a central stairwell with display cabinetry. The stairwell descends alongside a 21ft tall sunlit atrium to a private middle level including a sanctuary master bedroom with a hanging deck, two spacious secondary bedrooms, laundry, cozy mezzanine library, elevator and an adjacent dog/play yard. All bedrooms have expansive sloped windows with stunning views. Continuing down to the modern industrial lower level, which introduces the home's steel and concrete structure, there is a fabulous two-story atrium/gallery/game space with an unexpected sloped wall featuring modern gilt paneling and a large sheltered patio for epic outdoor entertaining. This level also has a sprawling flex area suitable for exercise, office and studio, a finished utility room, an extra-large storage room and a generous sequestered guest suite with ensuite bath and private patio. All rooms have expansive stunning views. Additional features include in-floor and in-ceiling radiant heating and cooling, an oversized 3+ vehicle garage with oversized doors, RV storage and workshop. Street level parking, walkout patios, and a 3-story elevator provide easy ADA access to the entire home. This home is a rare find - a foothills gem with south facing, street level access -NO steep ice-covered driveway or entry!
Getting Around
 Car-Dependent
 No Nearby Transit
 Somewhat Bikeable
Schools
Construction
Condition
- Property condition: Updated/Remodeled
- Year built: 2020
Materials
- Foundation: Structural
- Roof: Membrane
- Construction materials: Cedar,Cement Siding,Concrete,Frame,Metal Siding,Steel Siding
Type & Style
- Home type: SingleFamily
- Architectural style: Contemporary,Mid-Century Modern,Mountain Contemporary
- Property subType: Single Family Residence
Interior
Appliances
- Appliances included: Dishwasher,Disposal,Dryer,Gas Water Heater,Microwave,Range,Range Hood,Refrigerator,Washer
Bathroom
- Features: Primary Suite
- Level: Upper
- Area: 28
- Dimensions: 4 x 7
Bathroom
- Features: En Suite Bathroom
- Level: Main
- Area: 135
- Dimensions: 9 x 15
Bathroom
- Level: Main
- Area: 55
- Dimensions: 5 x 11
Bathroom
- Level: Main
- Area: 35
- Dimensions: 5 x 7
Bathroom
- Features: En Suite Bathroom
- Level: Lower
- Area: 55
- Dimensions: 5 x 11
Bedroom
- Features: Primary Suite
- Level: Main
- Area: 315
- Dimensions: 15 x 21
Bedroom
- Level: Main
- Area: 204
- Dimensions: 12 x 17
Bedroom
- Level: Main
- Area: 204
- Dimensions: 12 x 17
Bedroom
- Level: Lower
- Area: 272
- Dimensions: 16 x 17
Bedrooms & Bathrooms
- Bedrooms: 4
- Bathrooms: 5
- Full bathrooms: 2
- 3/4 bathrooms: 1
- 1/2 bathrooms: 2
- Main level bathrooms: 3
- Main level bedrooms: 3
Family Room
- Level: Lower
- Area: 544
- Dimensions: 17 x 32
Features
- Built-in Features,Butcher Counters,Ceiling Fan(s),Elevator,Entrance Foyer,Five Piece Bath,Granite Counters,High Ceilings,High Speed Internet,Jack & Jill Bathroom,Kitchen Island,Marble Counters,Open Floorplan,Quartz Counters,Smoke Free,Vaulted Ceiling(s),Walk-In Closet(s),Wired for Data
- Window features: Double Pane Windows,Window Coverings,Window Treatments
- Flooring: Carpet,Laminate,Tile,Vinyl
- Finished area above ground: 5,477
Game Room
- Level: Lower
- Area: 552
- Dimensions: 24 x 23
Great Room
- Level: Upper
- Area: 1512
- Dimensions: 42 x 36
Heating
- Heating features: Heat Pump,Natural Gas,Radiant,Radiant Floor
Interior Area
- Total structure area: 5,477
- Total interior livable area: 5,477 sqft
Laundry
- Level: Main
- Area: 40
- Dimensions: 5 x 8
Library
- Level: Main
- Area: 104
- Dimensions: 8 x 13
Mud Room
- Level: Upper
- Area: 70
- Dimensions: 7 x 10
Utility Room
- Level: Lower
- Area: 110
- Dimensions: 5 x 22
Property
Accessibility
- Accessibility features: Accessible Approach with Ramp
Details
- Parcel number: 504633
- Zoning: A-1
- Special condition: Standard
- Exclusions: None
Features
- Levels: Multi/Split
- Entry location: Ground
- Patio & porch: Covered,Deck,Patio
- Exterior features: Balcony,Dog Run,Lighting,Playground,Private Yard
- Fencing: Partial
- Has view: Yes
- View description: City,Meadow,Mountain(s),Plains,Valley
- Residential vegetation: Grassed,Partially Wooded,Wooded
- Horses can be raised: Yes
Lot
- Lot size: 1.01 Acres
- Features: Fire Mitigation,Foothills,Many Trees,Mountainous,Sloped
Parking
- Total spaces: 3
- Parking features: Concrete,Heated Garage,Insulated Garage,Lighted,Oversized,Oversized Door,RV Garage,Garage Door Opener,Storage
- Has garage: Yes
- Attached garage spaces: 3
- Covered spaces: 3
Climate Risk is Financial Risk
Every home has a financial story beyond the listing price. Below, you’ll see the climate risks that could affect this property — and in Bills & Affordability, how those risks may influence repairs, insurance, utilities, and long-term value.
Biggest Threats for This Home
- Wildfire

- Hail

- Landslide

- Lightning

- Winter Weather

- Tornado

How This Home’s Risks Compare
FEMA Declared Disasters Across Colorado Counties
Understanding the Costs
Financial advisors generally recommend spending no more than 30% of your gross household income on housing costs. In practice, many households stretch to 35% or beyond — especially in high-cost markets.
Estimated Costs Today
| Monthly | Annual | |
|---|---|---|
| Mortgage | $12,641 | $151,692 |
| Home Insurance * | $1,040 | $12,480 |
| Property Taxes | $1,104 | $13,248 |
| Electricity | $413 | $4,961 |
| Total | $15,198 | $182,376 |
Income You'd Need if You Spent...
Colorado FAIR Plan Programs

How Costs Could Change Over Time
Climate risk is quickly impacting all of the major home ownership costs. Adjust the growth rates and percentage of income spent on housing below to see how your housing costs could change over the next 10 years — and what income you'd need to keep up.
Comparing Against the Market
Price Per Sq Ft
vs Other Active Listings
Avg $/sqft
vs Homes Sold Last Month
Median $/sqft
Current Market Trends
Median Price Per Square Foot
The median price per square foot of homes sold in this area each month. Compare this to this listing's price per square foot to gauge whether the home is priced in line with recent sales.
Historicals for This Listing
Zestimate History ($/sqft)
No zestimate history available
Price History
| Date | Event | Price |
|---|---|---|
| 2026-01-08 | Price change | $2,500,000 |
| 2025-12-08 | Listed for sale | $2,700,000 |
| 2017-02-21 | Sold | $195,000 |
For Sale by Agent
 View on Zillow