


57 Moury Ave SE, Atlanta, GA, 30315
About This Home
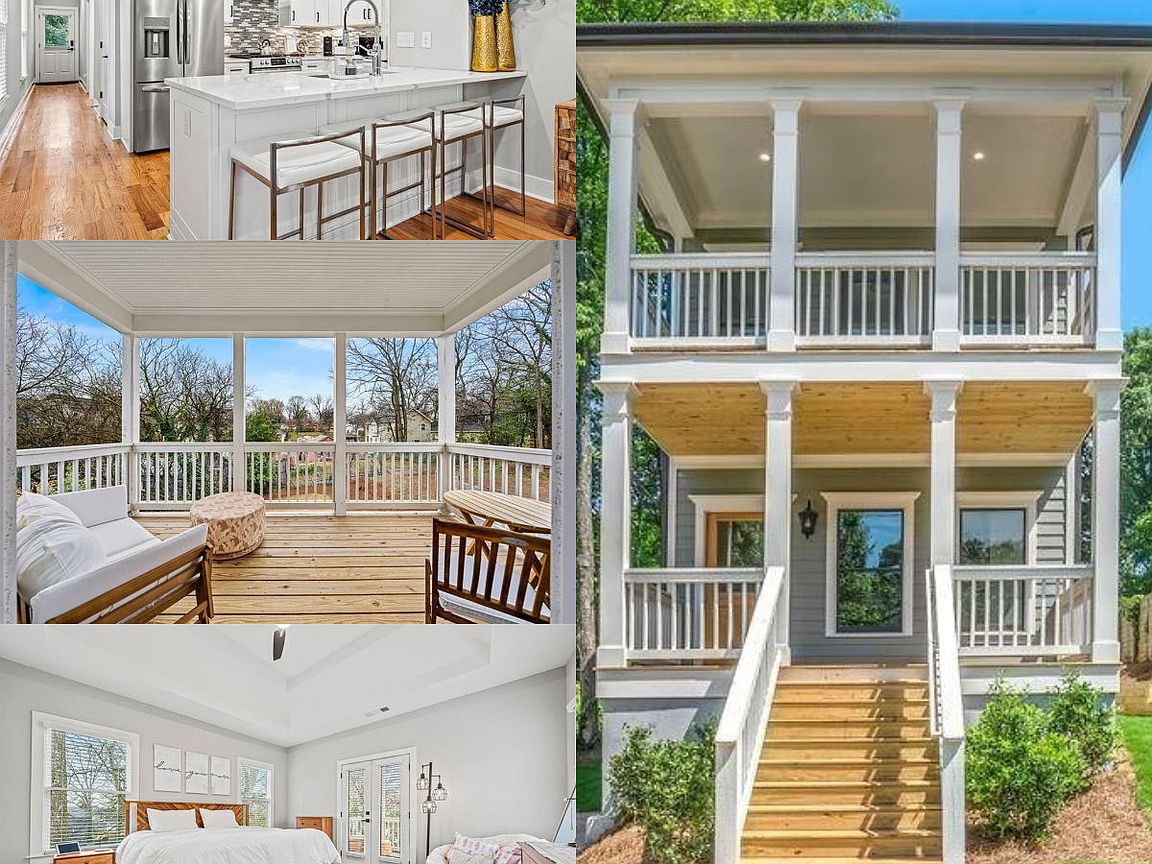
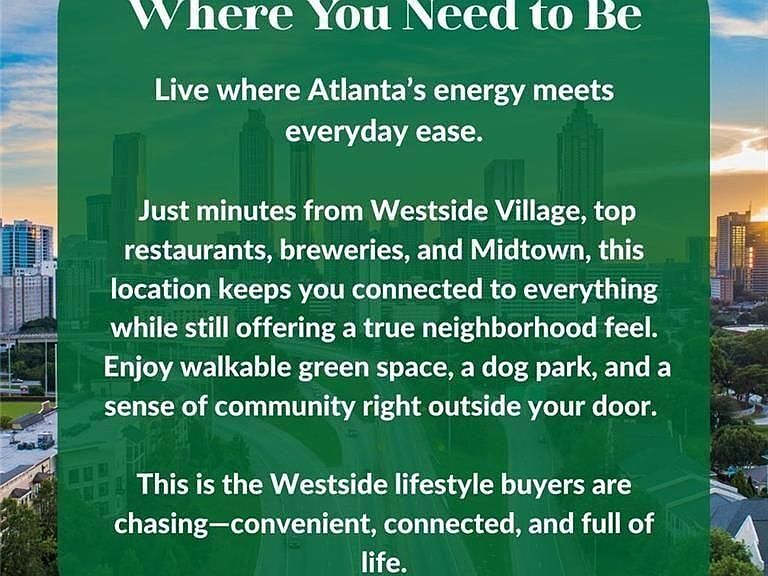
|| LIKE-NEW 2022 CONSTRUCTION || MINUTES TO WESTSIDE VILLAGE, THE BELTLINE, SUMMERHILL & DOWNTOWN ATLANTA || LUXURY PRIMARY SUITE WITH PRIVATE BALCONY || LEVEL 2 EV CHARGER + SMART HOME LIGHTING || PRIVATE BACKYARD + 4 OUTDOOR LIVING SPACES || MODERN INTOWN LIVING || INSPECTED & READY TO MOVE-IN || One of the biggest advantages of living intown is being close to everything without giving up the comforts of a newer home. Built in 2022, this property offers the modern finishes and energy efficiency buyers want while placing you just minutes from WESTSIDE VILLAGE, THE BELTLINE, SUMMERHILL, GRANT PARK, DOWNTOWN ATLANTA, MERCEDES-BENZ STADIUM, award-winning restaurants, breweries, coffee shops, and some of the city's fastest-growing destinations. Whether you're meeting friends for dinner at Westside Village, spending an afternoon on the BeltLine, catching a concert or sporting event downtown, or enjoying a weekend exploring the city, this location puts Atlanta's best attractions within easy reach. Inside, the home still feels virtually new, with bright, open living spaces designed for today's lifestyle. Smart Philips Hue lighting has been installed throughout most of the home, allowing you to customize brightness and colors from your phone or voice assistant to match everything from quiet evenings at home to entertaining guests. The spacious PRIMARY SUITE was designed to feel like a private retreat, featuring a luxurious spa-inspired bathroom, an oversized walk-in closet, and its own PRIVATE BALCONY-the perfect place to enjoy your morning coffee or unwind before the day begins. Outdoor living is another standout feature. With TWO COVERED PORCHES and TWO PRIVATE BALCONIES-including one directly off the primary suite-you'll enjoy multiple spaces to relax, entertain, or simply enjoy the fresh air. The PRIVATE BACKYARD extends the living space even further, creating room for pets, gardening, or gathering with friends. Practical features are just as impressive. A LEVEL 2 TESLA WALL CONNECTOR makes charging your electric vehicle fast and convenient at home, while the home's modern construction offers the peace of mind that comes with newer systems, finishes, and materials. Homes that combine NEARLY NEW CONSTRUCTION, MULTIPLE OUTDOOR LIVING SPACES, SMART HOME FEATURES, AND THIS LEVEL OF ACCESS TO ATLANTA'S MOST DESIRABLE DESTINATIONS are becoming increasingly difficult to find. For buyers seeking a move-in-ready home with the perfect blend of comfort, convenience, and city lifestyle, this opportunity stands apart.
Getting Around
 Somewhat Walkable
 Some Transit
 Somewhat Bikeable
Schools
Construction
Condition
- Property condition: Resale
- Year built: 2022
Materials
- Roof: Composition
- Construction materials: Concrete,Stucco
Type & Style
- Home type: SingleFamily
- Architectural style: Traditional,Craftsman
- Property subType: Single Family Residence
Interior
Appliances
- Appliances included: Dryer,Washer
- Laundry features: In Hall,Upper Level
Basement
- Basement: None
Bedrooms & Bathrooms
- Bedrooms: 3
- Bathrooms: 3
- Full bathrooms: 3
- Main level bathrooms: 1
- Main level bedrooms: 1
Features
- Walk-In Closet(s),Double Vanity,Vaulted Ceiling(s)
- Window features: Double Pane Windows
- Flooring: Carpet,Hardwood
- Number of fireplaces: 1
- Fireplace features: Factory Built,Family Room,Gas Starter
- Fireplace: Yes
- Finished area below ground: 0
- Finished area above ground: 2,100
- Common walls with other units/homes: No Common Walls
Heating & Cooling
- Heating features: Electric
- Cooling features: Central Air,Ceiling Fan(s)
Interior Area
- Total structure area: 2,100
- Total interior livable area: 2,100 sqft
Kitchen
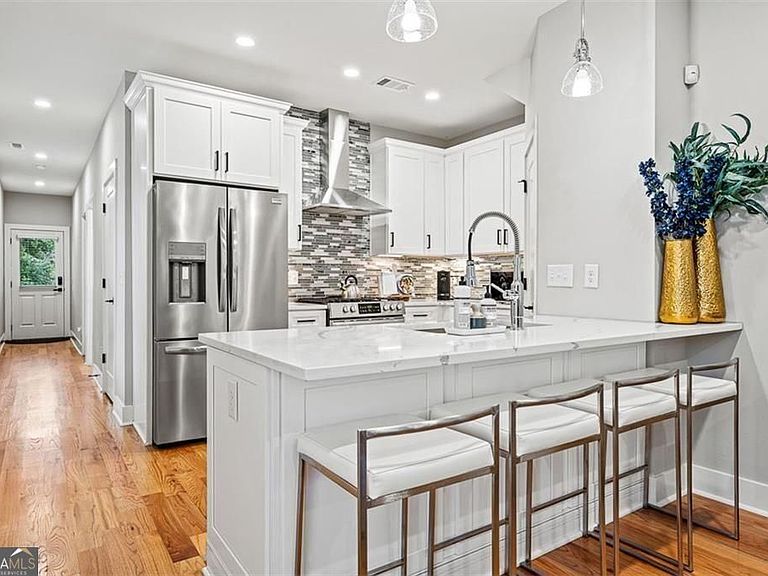
- Features: Kitchen Island,Pantry,Solid Surface Counters
Property
Details
- Parcel number: 14 005700020233
Features
- Levels: Two
- Stories: 2
- Patio & porch: Deck,Porch
- Exterior features: Balcony
- Fencing: Wood,Fenced
- Has view: Yes
- View description: City
Lot
- Lot size: 6,011 sqft
- Features: Other
Parking
- Total spaces: 2
- Parking features: Off Street
Climate Risk is Financial Risk
Every home has a financial story beyond the listing price. Below, you’ll see the climate risks that could affect this property — and in Bills & Affordability, how those risks may influence repairs, insurance, utilities, and long-term value.
Biggest Threats for This Home
No climate risk data available.
How This Home’s Risks Compare
FEMA Declared Disasters Across Georgia Counties
Understanding the Costs
Financial advisors generally recommend spending no more than 30% of your gross household income on housing costs. In practice, many households stretch to 35% or beyond — especially in high-cost markets.
Estimated Costs Today
| Monthly | Annual | |
|---|---|---|
| Mortgage | $2,199 | $26,388 |
| Home Insurance * | $319 | $3,828 |
| Property Taxes | $322 | $3,864 |
| Electricity | $219 | $2,637 |
| Total | $3,059 | $36,708 |
Income You'd Need if You Spent...
Georgia FAIR Plan Programs



How Costs Could Change Over Time
Climate risk is quickly impacting all of the major home ownership costs. Adjust the growth rates and percentage of income spent on housing below to see how your housing costs could change over the next 10 years — and what income you'd need to keep up.
Comparing Against the Market
Price Per Sq Ft
vs Other Active Listings
Avg $/sqft
vs Homes Sold Last Month
Median $/sqft
Current Market Trends
Median Price Per Square Foot
The median price per square foot of homes sold in this area each month. Compare this to this listing's price per square foot to gauge whether the home is priced in line with recent sales.
Historicals for This Listing
Zestimate History ($/sqft)
Price History
| Date | Event | Price |
|---|---|---|
| 2026-08-12 | Price change | $425,000 |
| 2026-07-13 | Listed for sale | $435,000 |
| 2025-07-18 | Listing removed | $2,750 |
| 2025-06-25 | Price change | $2,750 |
| 2025-06-07 | Price change | $2,795 |
| 2025-06-06 | Listed for rent | $2,950 |
| 2025-06-05 | Listing removed | $469,000 |
| 2025-05-14 | Price change | $469,000 |
| 2025-04-14 | Price change | $470,000 |
| 2025-02-25 | Price change | $475,000 |
| 2022-07-28 | Pending sale | $420,000 |
| 2022-07-25 | Sold | $425,000 |
| 2022-06-30 | Contingent | $420,000 |
| 2022-06-25 | Listed for sale | $420,000 |
| 2022-06-23 | Listing removed | $449,000 |
| 2022-06-08 | Price change | $449,000 |
| 2022-05-20 | Listed for sale | $459,000 |
| 2021-06-15 | Sold | $76,000 |
| 2020-11-12 | Sold | $35,000 |
| 2019-04-05 | Sold | $25,000 |
| 2017-07-28 | Sold | $10,200 |
| 2008-02-06 | Sold | $4,000 |
 View on Zillow