


4615 Northside Dr, Atlanta, GA, 30327
About This Home
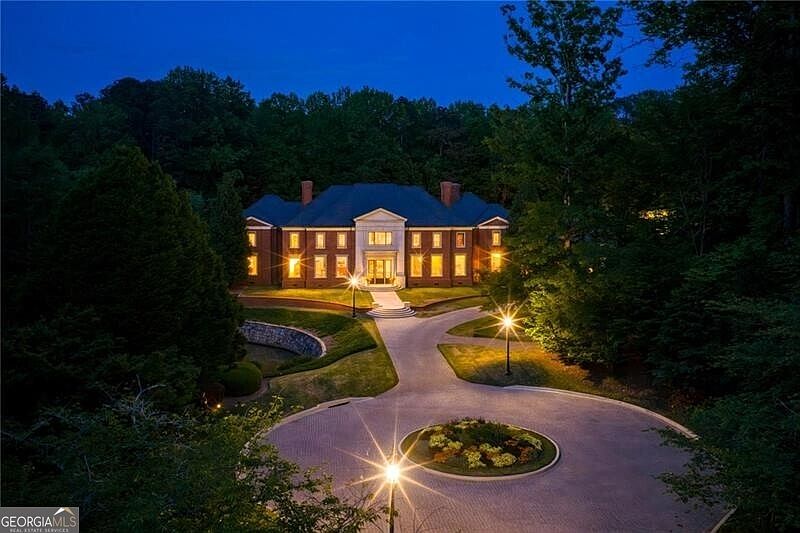
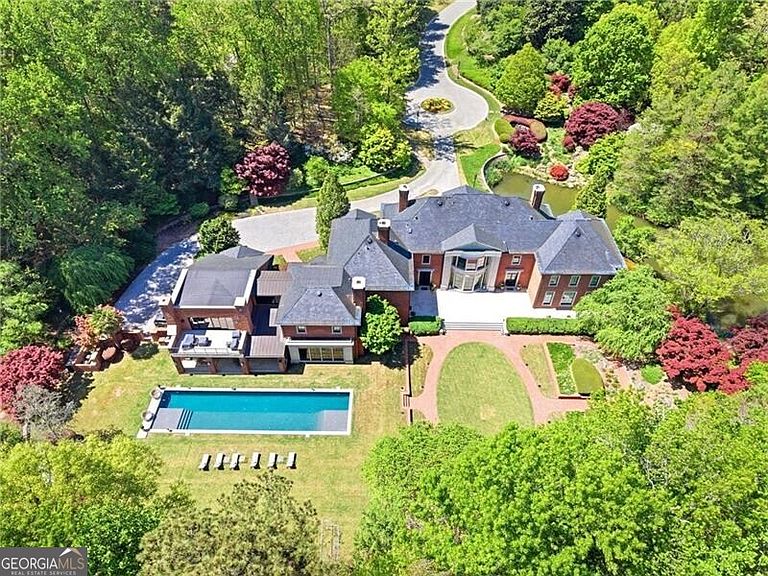
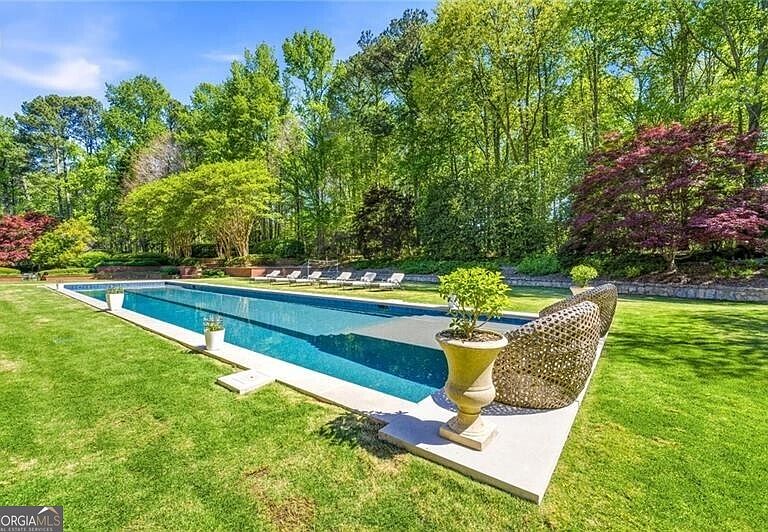
Every detail has been thoughtfully curated in this extraordinary 9 acre private estate, where refined luxury meets resort-style living. An elegant, gated entry winds through impeccably manicured grounds, setting the stage for a residence designed to impress at every turn. From the moment you arrive at 4615 and travel the private drive through botanical, storybook-like surroundings, the experience of this remarkable property is nothing short of spectacular. The estate is a true sanctuary, featuring a private lake, tranquil koi ponds with cascading waterfalls, a par-3 golf hole, log cabin retreat, resort-style pool and spa, and a tennis court-offering an unparalleled lifestyle of recreation and relaxation. Thoughtfully renovated, the residence opens with a grand foyer that flows seamlessly into expansive, light-filled living spaces designed for elegant entertaining. The chef's kitchen is nothing short of spectacular, adorned with marble countertops and a matching statement island, and equipped with bespoke Officine Gullo appliances, including a custom oven range and dishwasher, blending timeless craftsmanship with modern performance. The main level also features a sophisticated bar and a custom-built, temperature-controlled wine display with glass wine cabinetry, storage, and a tasting station-ideal for hosting guests. A private guest suite is discreetly tucked away for ultimate comfort and privacy. An elevator services all three levels, ensuring effortless access throughout the home. Upstairs, a sweeping staircase leads to five beautifully appointed bedrooms, including an exceptional primary suite spanning the rear of the home. This serene retreat offers a fireside sitting area, morning bar, dual spa-inspired bathrooms, and expansive custom closets. Two additional sitting areas provide flexibility for a private office or intimate lounge, while exclusive access to the home gym further enhances the suite's appeal. Each secondary bedroom features walk-in closets and en-suite baths, including a fully equipped in-law or au pair suite complete with its own entrance, bedroom, sitting room, kitchen, laundry, and dining area-perfect for extended stays or independent living. The terrace level is designed for ultimate entertaining, boasting a state-of-the-art golf simulator, expansive recreation room, and a custom bar featuring stunning wood-paneled detailing, matching marble countertops, and beautiful custom cabinetry-creating an ideal setting for leisure and gatherings alike. An abundance of parking complements the residence, including a well-appointed four-car attached garage that seamlessly blends practicality with luxury. A rare offering that seamlessly combines privacy, sophistication, and world-class amenities; this estate is truly one of a kind.
Getting Around
 Car-Dependent
 No Nearby Transit
 Somewhat Bikeable
Schools
Construction
Condition
- Property condition: Updated/Remodeled
- Year built: 1990
Materials
- Roof: Slate
- Construction materials: Brick
Type & Style
- Home type: SingleFamily
- Architectural style: Brick 4 Side,Traditional
- Property subType: Single Family Residence
Interior
Appliances
- Appliances included: Dishwasher,Disposal,Microwave,Refrigerator
- Laundry features: Upper Level
Basement
- Has basement: Yes
- Basement: Bath Finished,Concrete,Finished,Interior Entry
Bedrooms & Bathrooms
- Bedrooms: 6
- Bathrooms: 13
- Full bathrooms: 8
- 1/2 bathrooms: 5
- Main level bathrooms: 2
- Main level bedrooms: 1
Dining Room
- Features: Seats 12+,Separate Room
Features
- Bookcases,Separate Shower,Soaking Tub,Walk-In Closet(s),Wine Cellar
- Flooring: Hardwood
- Number of fireplaces: 5
- Fireplace features: Living Room,Master Bedroom,Outside
- Fireplace: Yes
- Finished area below ground: 0
- Finished area above ground: 13,004
- Common walls with other units/homes: No Common Walls
Heating & Cooling
- Heating features: Natural Gas
- Cooling features: Central Air,Electric,Zoned
Interior Area
- Total structure area: 13,004
- Total interior livable area: 13,004 sqft
Kitchen
- Features: Breakfast Area,Breakfast Bar,Kitchen Island,Pantry,Second Kitchen
Property
Accessibility
- Accessibility features: Accessible Elevator Installed
Details
- Parcel number: 17 0162 LL1411
Features
- Levels: Three Or More
- Stories: 3
- Private pool: Yes
- Pool features: Heated,In Ground,Salt Water
- Patio & porch: Patio
- Exterior features: Gas Grill,Sprinkler System
- Fencing: Back Yard,Front Yard
- On waterfront: Yes
- Waterfront features: Pond
- Waterbody name: None
- Residential vegetation: Wooded
Lot
- Lot size: 9.24 Acres
- Features: Level
Parking
- Parking features: Attached,Garage,Kitchen Level
- Has garage: Yes
Climate Risk is Financial Risk
Every home has a financial story beyond the listing price. Below, you’ll see the climate risks that could affect this property — and in Bills & Affordability, how those risks may influence repairs, insurance, utilities, and long-term value.
Biggest Threats for This Home
- Hail

- Inland Flooding

- Landslide

- Lightning

- Tornado

How This Home’s Risks Compare
FEMA Declared Disasters Across Georgia Counties
Understanding the Costs
Financial advisors generally recommend spending no more than 30% of your gross household income on housing costs. In practice, many households stretch to 35% or beyond — especially in high-cost markets.
Estimated Costs Today
| Monthly | Annual | |
|---|---|---|
| Mortgage | $99,866 | $1,198,392 |
| Home Insurance * | $7,253 | $87,036 |
| Property Taxes | $14,647 | $175,764 |
| Electricity | $1,263 | $15,161 |
| Total | $123,029 | $1,476,348 |
Income You'd Need if You Spent...
Georgia FAIR Plan Programs


How Costs Could Change Over Time
Climate risk is quickly impacting all of the major home ownership costs. Adjust the growth rates and percentage of income spent on housing below to see how your housing costs could change over the next 10 years — and what income you'd need to keep up.
Comparing Against the Market
Price Per Sq Ft
vs Other Active Listings
Avg $/sqft
vs Homes Sold Last Month
Median $/sqft
Current Market Trends
Median Price Per Square Foot
The median price per square foot of homes sold in this area each month. Compare this to this listing's price per square foot to gauge whether the home is priced in line with recent sales.
Historicals for This Listing
Zestimate History ($/sqft)
Price History
| Date | Event | Price |
|---|---|---|
| 2026-05-11 | Listed for sale | $19,750,000 |
| 2026-04-07 | Listing removed | $22,500,000 |
| 2025-11-12 | Listed for sale | $22,500,000 |
| 2025-11-12 | Listing removed | $25,000,000 |
| 2025-03-12 | Listed for sale | $25,000,000 |
| 2020-09-30 | Listing removed | $7,250,000 |
| 2020-08-08 | Price change | $7,250,000 |
| 2020-06-24 | Price change | $7,500,000 |
| 2019-11-15 | Listed for sale | $8,500,000 |
 View on Zillow