


560 Lost River Bnd, Milton, GA, 30004
About This Home
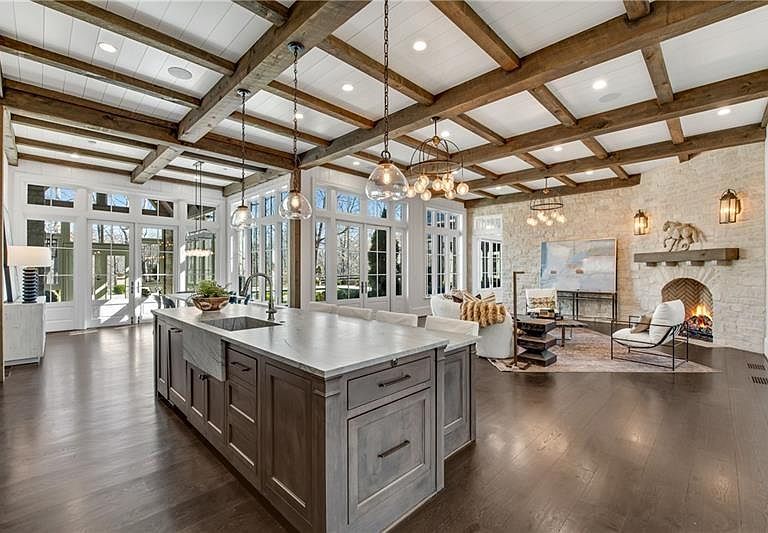
Exceptional property located on 4.58 acres within the exclusive gated community of Rivers Edge in Milton, this stunning all stone estate, adorned with a slate roof, was designed by T.S. Adams Studio. Radiating sophistication and timeless beauty, this stately residence features a commercial-grade elevator, connecting all three levels. Meticulous attention to detail is evident throughout, with the interior presenting a seamless fusion of stone, wood, and brick walls. The Venetian plaster adds a touch of timeless elegance, enhancing the overall atmosphere. The kitchen, a culinary masterpiece, showcases high-end appliances and a secondary butler's kitchen complete with a walk-in pantry. An inviting eating area opens to a panorama of windows framing the view of the pool. Continuing the seamless integration of indoor and outdoor living, the kitchen extends to the family room. French doors create an effortless transition, inviting guests to the pool area. On the main level, an office overlooking the pool and a library flank the path leading to the owner's suite which offers incredible views of the pool. The second floor adds to the opulence with 3 bedrooms and four full baths, providing ample space for family and guests. Convenience is paramount, with laundry rooms on both the main and second floors. The basement adds to the allure with a sauna, temperature-controlled wine room, safe room, family media room, billiard area, and daylight entry to a basketball court. A fenced backyard, coupled with the pool area extending to a side yard, creates an ideal space for various activities, solidifying the estate's commitment to providing a luxurious and versatile living experience. Ample parking is provided, with a porte cochere leading to a motor court and a 4-car garage. This estate is a combination of design, luxury, and functionality, offering a truly exceptional living experience in the prestigious Rivers Edge community.
Getting Around
 Car-Dependent
 Very Limited Transit
 Not Bike Friendly
Schools
Construction
Condition
- Property condition: Resale
- Year built: 2018
Materials
- Foundation: Concrete Perimeter
- Roof: Slate
- Construction materials: Stone
Type & Style
- Home type: SingleFamily
- Architectural style: European
- Property subType: Single Family Residence,Residential
Interior
Appliances
- Appliances included: Dishwasher,Disposal,Double Oven,Gas Cooktop,Refrigerator
- Laundry features: Main Level,Upper Level
Basement
- Has basement: Yes
- Basement: Daylight,Finished,Finished Bath,Full,Interior Entry
Bedroom
- Features: Master on Main, Oversized Master
Bedrooms & Bathrooms
- Bedrooms: 6
- Bathrooms: 10
- Full bathrooms: 8
- 1/2 bathrooms: 2
- Main level bathrooms: 2
- Main level bedrooms: 2
Dining Room
- Features: Separate Dining Room
Features
- Elevator,High Ceilings 10 ft Upper,High Ceilings
- Window features: Insulated Windows
- Flooring: Brick,Concrete,Hardwood
- Number of fireplaces: 2
- Fireplace features: Factory Built,Family Room,Gas Log,Gas Starter
- Fireplace: Yes
- Finished area below ground: 2,818
- Finished area above ground: 7,134
- Common walls with other units/homes: No Common Walls
Heating & Cooling
- Heating features: Forced Air
- Cooling features: Central Air,Zoned
Interior Area
- Total structure area: 9,952
- Total interior livable area: 9,952 sqft
Kitchen
- Features: Stone Counters, View to Family Room
Master Bathroom
- Features: Double Vanity, Separate Tub/Shower, Soaking Tub
Master Bedroom
- Features: Master on Main, Oversized Master
- Level: Master on Main, Oversized Master
Property
Accessibility
- Accessibility features: Accessible Bedroom,Accessible Closets,Accessible Hallway(s)
Details
- Parcel number: 22 377005190281
- Other equipment: Generator,Irrigation Equipment
- Horse amenities: None
Features
- Levels: Three Or More
- Private pool: Yes
- Pool features: Heated,In Ground,Private
- Patio & porch: Patio
- Exterior features: Lighting,Private Yard
- Has spa: Yes
- Spa features: Private
- Fencing: Back Yard,Wood
- Has view: Yes
- View description: Trees/Woods
- Waterfront features: None
- Waterbody name: None
Lot
- Lot size: 4.58 Acres
- Features: Back Yard,Front Yard,Landscaped,Sprinklers In Front,Sprinklers In Rear,Wooded
Parking
- Total spaces: 4
- Parking features: Garage,Garage Door Opener,Kitchen Level
- Has garage: Yes
- Attached garage spaces: 4
- Covered spaces: 4
Climate Risk is Financial Risk
Every home has a financial story beyond the listing price. Below, you’ll see the climate risks that could affect this property — and in Bills & Affordability, how those risks may influence repairs, insurance, utilities, and long-term value.
Biggest Threats for This Home
- Inland Flooding

- Lightning

- Tornado

How This Home’s Risks Compare
FEMA Declared Disasters Across Georgia Counties
Understanding the Costs
Financial advisors generally recommend spending no more than 30% of your gross household income on housing costs. In practice, many households stretch to 35% or beyond — especially in high-cost markets.
Estimated Costs Today
| Monthly | Annual | |
|---|---|---|
| Mortgage | $36,659 | $439,908 |
| Home Insurance * | $1,994 | $23,928 |
| Property Taxes | $10,358 | $124,296 |
| Electricity | $966 | $11,602 |
| Total | $49,977 | $599,724 |
Income You'd Need if You Spent...
Georgia FAIR Plan Programs



How Costs Could Change Over Time
Climate risk is quickly impacting all of the major home ownership costs. Adjust the growth rates and percentage of income spent on housing below to see how your housing costs could change over the next 10 years — and what income you'd need to keep up.
Comparing Against the Market
Price Per Sq Ft
vs Other Active Listings
Avg $/sqft
vs Homes Sold Last Month
Median $/sqft
Current Market Trends
Median Price Per Square Foot
The median price per square foot of homes sold in this area each month. Compare this to this listing's price per square foot to gauge whether the home is priced in line with recent sales.
Historicals for This Listing
Zestimate History ($/sqft)
Price History
| Date | Event | Price |
|---|---|---|
| 2026-04-17 | Price change | $7,250,000 |
| 2026-01-07 | Listed for sale | $7,500,000 |
| 2026-01-01 | Listing removed | $7,500,000 |
| 2025-09-04 | Price change | $7,500,000 |
| 2025-01-02 | Listed for sale | $8,000,000 |
| 2025-01-01 | Listing removed | $8,000,000 |
| 2024-08-30 | Listed for sale | $8,000,000 |
| 2024-08-30 | Listing removed | $8,500,000 |
| 2024-03-26 | Price change | $8,500,000 |
| 2024-01-02 | Listed for sale | $6,850,000 |
 View on Zillow