


11255 Serenbe Ln, Chattahoochee Hills, GA, 30268
About This Home
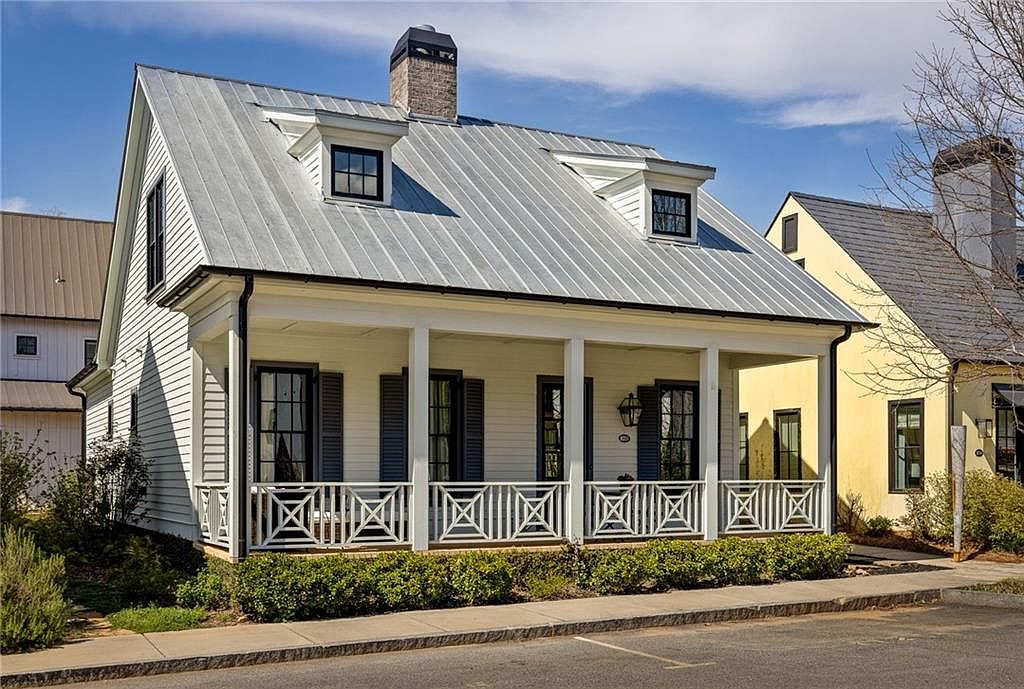
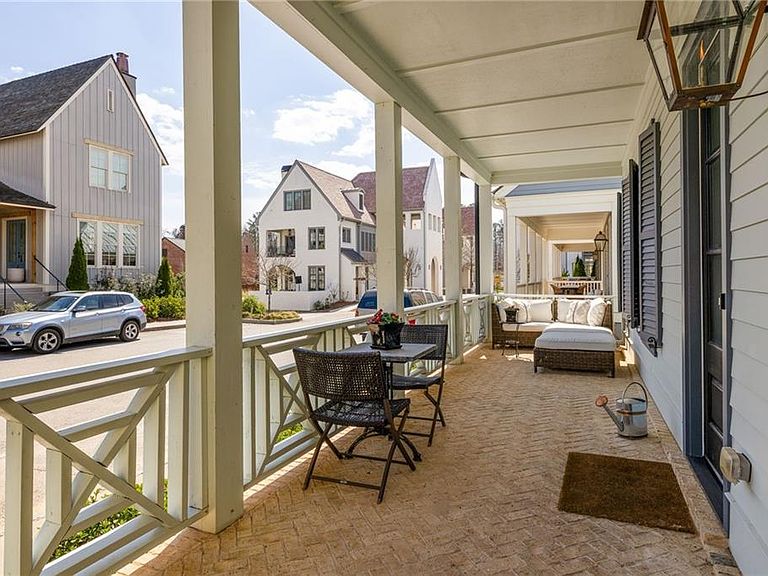
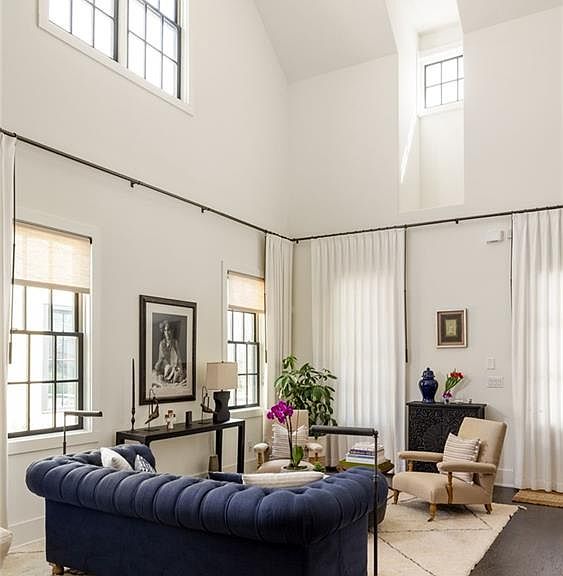
Welcome to this charming home nestled in the picturesque Mado Hamlet of Serenbe. Boasting three bedrooms and three bathrooms, including a primary suite conveniently located on the main level, this residence offers both comfort and functionality. As you come onto the expansive front porch, you're greeted by a sense of tranquility and warmth. The perfect spot to enjoy your morning coffee or unwind in the evening, the porch invites you to relax and soak in the beauty of the surrounding landscape. Inside, vaulted ceilings soar overhead, creating an airy and spacious atmosphere. The open floor plan seamlessly connects the living, dining, and kitchen areas, making it ideal for both everyday living and entertaining guests. Upstairs features a private sitting room, which can double as a home office, second living area or third bedroom. Whether you're preparing a meal in the gourmet kitchen, hosting a gathering in the inviting living room, or enjoying a quiet moment in one of the well-appointed bedrooms, this home offers the perfect blend of comfort and elegance. This home sits within a short distance to every wellness amenity that Serenbe has to offer including immediate access to over 20+ miles of soft surfaced nature trails with protected forest views.
Getting Around
 Car-Dependent
 Very Limited Transit
 Somewhat Bikeable
Schools
Construction
Condition
- Property condition: Resale
- Year built: 2018
Materials
- Foundation: Slab
- Roof: Metal
- Construction materials: Wood Siding
Type & Style
- Home type: SingleFamily
- Architectural style: Cottage
- Property subType: Single Family Residence,Residential
Interior
Appliances
- Appliances included: Dishwasher,Dryer,ENERGY STAR Qualified Appliances,ENERGY STAR Qualified Water Heater,Gas Oven,Range Hood,Refrigerator,Washer,Other
- Laundry features: In Hall,Laundry Room,Other
Basement
- Basement: None
Bedroom
- Features: Master on Main, Other
Bedrooms & Bathrooms
- Bedrooms: 2
- Bathrooms: 3
- Full bathrooms: 3
- Main level bathrooms: 2
- Main level bedrooms: 2
Dining Room
- Features: Open Concept, Other
Features
- Recessed Lighting,Walk-In Closet(s),Other
- Window features: Double Pane Windows,Insulated Windows
- Flooring: Hardwood
- Number of fireplaces: 1
- Fireplace features: Living Room
- Fireplace: Yes
- Finished area above ground: 1,804
- Common walls with other units/homes: No Common Walls
Heating & Cooling
- Heating features: Central
- Cooling features: Central Air
Interior Area
- Total structure area: 1,804
- Total interior livable area: 1,804 sqft
Kitchen
- Features: Eat-in Kitchen, Kitchen Island, Pantry, Solid Surface Counters, View to Family Room, Other
Master Bathroom
- Features: Double Vanity, Shower Only, Other
Master Bedroom
- Features: Master on Main, Other
- Level: Master on Main, Other
Property
Accessibility
- Accessibility features: None
Details
- Parcel number: 08 140000464484
- Other equipment: None
- Horse amenities: None
Features
- Levels: Two
- Stories: 2
- Pool features: None
- Patio & porch: Front Porch
- Exterior features: Rain Gutters
- Spa features: Community,Community
- Fencing: None
- Has view: Yes
- View description: Neighborhood
- Waterfront features: None
- Waterbody name: None
Lot
- Lot size: 2,613 sqft
- Features: Landscaped,Level
Parking
- Total spaces: 2
- Parking features: Assigned
Climate Risk is Financial Risk
Every home has a financial story beyond the listing price. Below, you’ll see the climate risks that could affect this property — and in Bills & Affordability, how those risks may influence repairs, insurance, utilities, and long-term value.
Biggest Threats for This Home
- Landslide

- Lightning

How This Home’s Risks Compare
FEMA Declared Disasters Across Georgia Counties
Understanding the Costs
Financial advisors generally recommend spending no more than 30% of your gross household income on housing costs. In practice, many households stretch to 35% or beyond — especially in high-cost markets.
Estimated Costs Today
| Monthly | Annual | |
|---|---|---|
| Mortgage | $4,444 | $53,328 |
| Home Insurance * | $330 | $3,960 |
| Property Taxes | $1,100 | $13,200 |
| Electricity | $219 | $2,637 |
| Total | $6,093 | $73,116 |
Income You'd Need if You Spent...
Georgia FAIR Plan Programs



How Costs Could Change Over Time
Climate risk is quickly impacting all of the major home ownership costs. Adjust the growth rates and percentage of income spent on housing below to see how your housing costs could change over the next 10 years — and what income you'd need to keep up.
Comparing Against the Market
Price Per Sq Ft
vs Other Active Listings
Avg $/sqft
vs Homes Sold Last Month
Median $/sqft
Current Market Trends
Median Price Per Square Foot
The median price per square foot of homes sold in this area each month. Compare this to this listing's price per square foot to gauge whether the home is priced in line with recent sales.
Historicals for This Listing
Zestimate History ($/sqft)
Price History
| Date | Event | Price |
|---|---|---|
| 2026-05-04 | Price change | $879,000 |
| 2025-12-03 | Listed for sale | $899,000 |
| 2024-04-19 | Sold | $859,000 |
| 2024-03-25 | Pending sale | $879,000 |
| 2024-03-20 | Listed for sale | $879,000 |
| 2023-08-01 | Listing removed | $910,000 |
| 2023-07-01 | Price change | $910,000 |
| 2023-04-17 | Price change | $948,900 |
| 2023-03-30 | Listed for sale | $999,000 |
| 2023-03-30 | Listing removed | $1,100,000 |
| 2022-11-06 | Listed for sale | $1,100,000 |
| 2018-07-26 | Sold | $543,830 |
 View on Zillow