



5048 Dinant Dr, Johns Creek, GA, 30022
About This Home
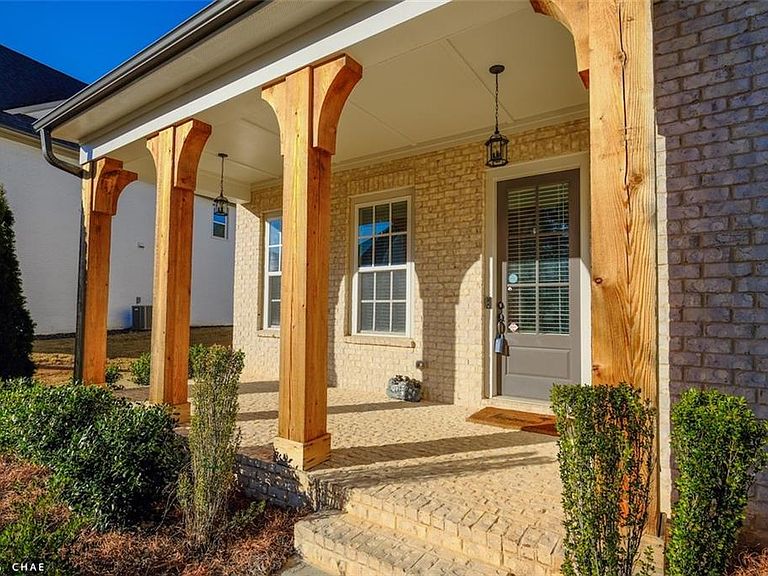
Seller Motivated, Luxury Living in Prestigious Gated Bayard!!! An exceptional opportunity to own a better-than-new, four-sided brick residence in Bayard, an exclusive gated community formerly known as Dean Gardens. Tucked within a serene setting of preserved green space, a private lake, and Chattahoochee River access, this home offers both privacy and prestige in one of Johns Creek’s most coveted locations. Built in 2020, this newer construction home delivers the quality, design, and modern functionality today’s luxury buyers expect, without the wait. Elegant architectural details, soaring ceilings, and hardwood flooring throughout create a refined yet inviting atmosphere, all enhanced by abundant natural light. Designed for both everyday living and sophisticated entertaining, the open-concept layout seamlessly connects the main living areas to a beautifully appointed chef’s kitchen featuring expansive quartz islands, custom cabinetry, and premium finishes. Upstairs, the owner’s suite offers a private retreat with a spa-inspired bath and generous walk-in closet, while well-appointed secondary bedrooms provide comfort and flexibility for family and guests. A true standout feature, instead of the typical unfinished basement, this home boasts a FULLY FINISHED 3RD LEVEL, complete with a spacious bonus room and full bath. Ideal for a media lounge, game room, guest suite, or private office, this move-in-ready space adds immediate value and versatility without the time, cost, or hassle of future construction. Enjoy the ease of low-maintenance living with HOA-covered lawn care, along with a private, level backyard perfect for relaxing or entertaining. Perfectly positioned in a gated enclave, offering the rare combination of newer construction, turnkey condition, and thoughtfully finished living space, this home presents a compelling alternative to older properties requiring updates or unfinished basements. Sophisticated, move-in ready, and designed for modern luxury living—this is Bayard at its finest.
Getting Around
 Car-Dependent
 Very Limited Transit
 Somewhat Bikeable
Schools
Construction
Condition
- Property condition: Resale
- Year built: 2020
Materials
- Foundation: Slab
- Roof: Composition,Shingle
- Construction materials: Brick,Brick 4 Sides
Type & Style
- Home type: SingleFamily
- Architectural style: European
- Property subType: Single Family Residence,Residential
Interior
Appliances
- Appliances included: Dishwasher,Disposal,Gas Cooktop,Gas Water Heater,Range Hood,Self Cleaning Oven
- Laundry features: Laundry Room,Sink,Upper Level
Basement
- Basement: None
Bedroom
- Features: Oversized Master, Other
Bedrooms & Bathrooms
- Bedrooms: 6
- Bathrooms: 5
- Full bathrooms: 5
- Main level bathrooms: 1
- Main level bedrooms: 1
Dining Room
- Features: Seats 12+, Separate Dining Room
Features
- Coffered Ceiling(s),Crown Molding,Entrance Foyer,High Ceilings 9 ft Upper,High Ceilings,High Speed Internet,Recessed Lighting,Tray Ceiling(s),Vaulted Ceiling(s),Walk-In Closet(s)
- Window features: Insulated Windows
- Flooring: Hardwood,Tile
- Number of fireplaces: 1
- Fireplace features: Factory Built,Gas Log,Glass Doors,Great Room
- Fireplace: Yes
- Common walls with other units/homes: No Common Walls
Heating & Cooling
- Heating features: Central,Forced Air,Natural Gas,Zoned
- Cooling features: Ceiling Fan(s),Central Air,Electric,Zoned
Interior Area
- Total structure area: 4,141
- Total interior livable area: 4,141 sqft
Kitchen
- Features: Breakfast Room, Cabinets White, Eat-in Kitchen, Keeping Room, Kitchen Island, Pantry Walk-In, Solid Surface Counters, View to Family Room, Other
Master Bathroom
- Features: Double Vanity, Separate Tub/Shower, Soaking Tub
Master Bedroom
- Features: Oversized Master, Other
- Level: Oversized Master, Other
Property
Accessibility
- Accessibility features: Accessible Bedroom,Accessible Full Bath,Accessible Hallway(s),Accessible Kitchen
Details
- Parcel number: 11 063000160080
- Other equipment: Irrigation Equipment
- Horse amenities: None
Features
- Levels: Three Or More
- Pool features: None
- Patio & porch: Covered,Front Porch,Patio
- Exterior features: Private Yard
- Spa features: None
- Fencing: None
- Has view: Yes
- View description: Other
- Waterfront features: None
- Waterbody name: None
Lot
- Lot size: 0.26 Acres
- Features: Back Yard,Front Yard,Landscaped,Level,Private
Parking
- Total spaces: 3
- Parking features: Detached,Driveway,Garage,Garage Door Opener,Garage Faces Side,Kitchen Level,Level Driveway
- Has garage: Yes
- Attached garage spaces: 3
- Covered spaces: 3
- Has uncovered spaces: Yes
Climate Risk is Financial Risk
Every home has a financial story beyond the listing price. Below, you’ll see the climate risks that could affect this property — and in Bills & Affordability, how those risks may influence repairs, insurance, utilities, and long-term value.
Biggest Threats for This Home
- Inland Flooding

- Tornado

How This Home’s Risks Compare
FEMA Declared Disasters Across Georgia Counties
Understanding the Costs
Financial advisors generally recommend spending no more than 30% of your gross household income on housing costs. In practice, many households stretch to 35% or beyond — especially in high-cost markets.
Estimated Costs Today
| Monthly | Annual | |
|---|---|---|
| Mortgage | $6,548 | $78,576 |
| Home Insurance * | $469 | $5,628 |
| Property Taxes | $960 | $11,520 |
| Electricity | $402 | $4,827 |
| Total | $8,379 | $100,548 |
Income You'd Need if You Spent...
Georgia FAIR Plan Programs



How Costs Could Change Over Time
Climate risk is quickly impacting all of the major home ownership costs. Adjust the growth rates and percentage of income spent on housing below to see how your housing costs could change over the next 10 years — and what income you'd need to keep up.
Comparing Against the Market
Price Per Sq Ft
vs Other Active Listings
Avg $/sqft
vs Homes Sold Last Month
Median $/sqft
Current Market Trends
Median Price Per Square Foot
The median price per square foot of homes sold in this area each month. Compare this to this listing's price per square foot to gauge whether the home is priced in line with recent sales.
Historicals for This Listing
Zestimate History ($/sqft)
Price History
| Date | Event | Price |
|---|---|---|
| 2026-05-01 | Listed for sale | $1,425,000 |
| 2026-05-01 | Listing removed | $1,499,500 |
| 2026-03-24 | Price change | $1,499,500 |
| 2026-03-19 | Price change | $1,575,000 |
| 2026-02-10 | Price change | $1,589,000 |
| 2026-01-16 | Listed for sale | $1,595,000 |
| 2021-05-24 | Sold | $786,486 |
| 2020-11-11 | Pending sale | $759,665 |
| 2020-10-08 | Listed for sale | $759,665 |
 View on Zillow