
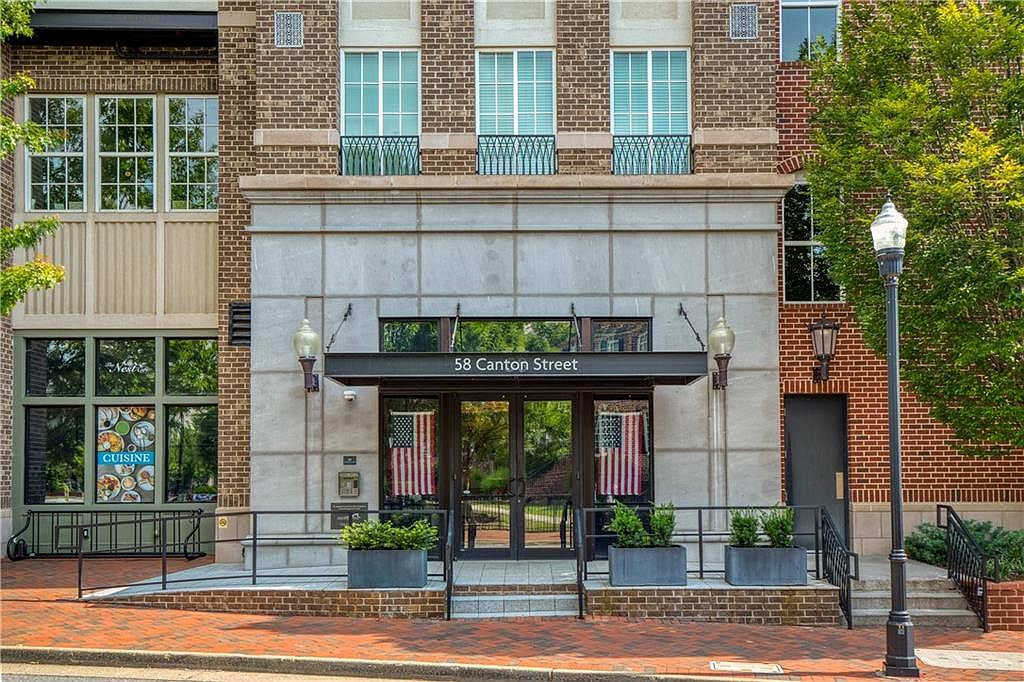

58 Canton St Unit 302, Alpharetta, GA, 30009
About This Home
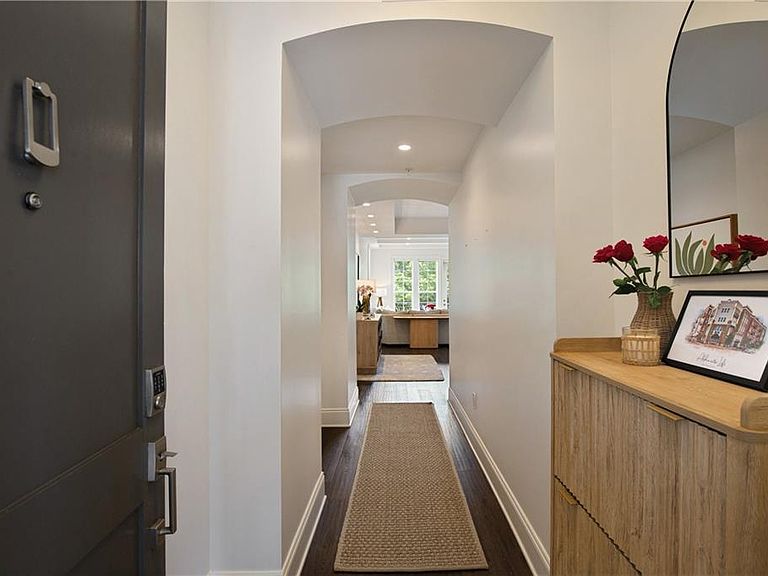
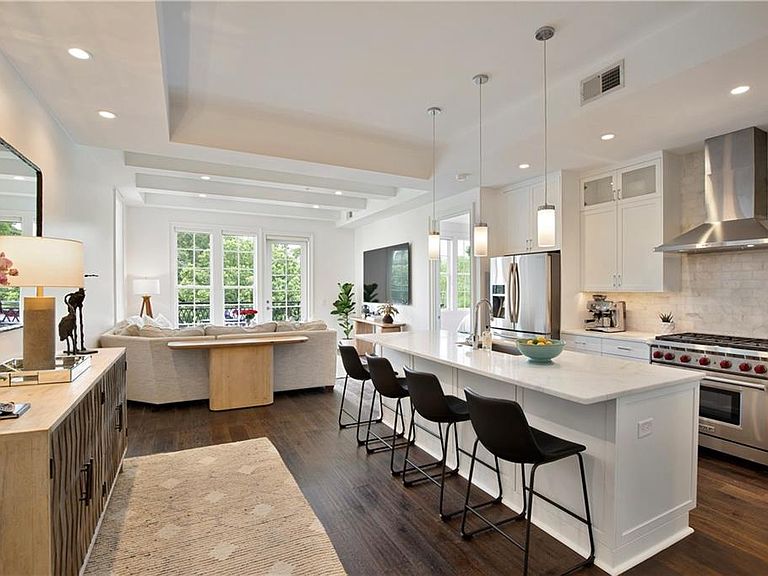
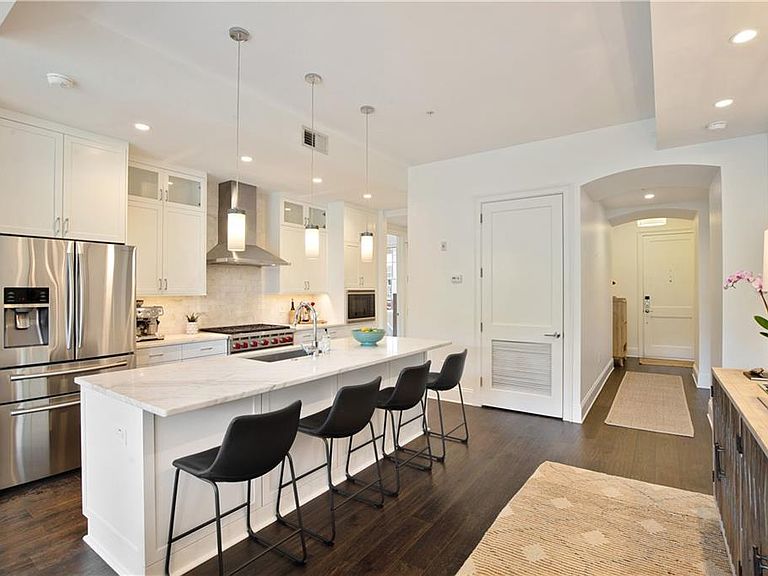
Alpharetta Lofts offers the perfect balance of luxury, convenience, and lifestyle. One of Downtown Alpharetta's only opportunities for true one-level living, this beautifully appointed 2-bedroom, 2-bath residence offers an effortless "lock-and-leave" lifestyle just steps from award-winning restaurants, boutique shopping, the Alpha Loop, Avalon, farmers market, concerts, and the vibrant energy that has made Downtown Alpharetta one of Metro Atlanta's most sought-after destinations. Designed with both comfort and entertaining in mind, the open-concept floor plan features soaring 10-foot ceilings, 8-foot doors, rich hardwood floors, and expansive windows that fill the home with natural light. The gourmet kitchen serves as the centerpiece of the home with stainless steel appliances including a Wolf range, freshly painted custom cabinetry, quartz countertops, and an oversized island that flows seamlessly into the spacious dining and living areas—creating the perfect setting for everything from casual mornings to elegant gatherings. The private covered balcony provides a outdoor retreat overlooking the energy of Canton Street, offering the ideal spot for morning coffee, evening cocktails, or taking in Downtown Alpharetta's festive atmosphere—including spectacular Fourth of July fireworks. The spacious primary suite is complete with a generous walk-in closet and a spa-inspired bath featuring dual sinks, a soaking tub, and a separate shower. Thoughtfully positioned on the opposite side of the home, the secondary bedroom and guest bath offers privacy for overnight guests, family members, or a home office. Life at Alpharetta Lofts extends well beyond your front door. Residents enjoy secure keyless entry, a beautifully landscaped central courtyard with a tranquil water feature and firepit, outdoor gathering spaces with grilling stations, and a welcoming clubhouse where neighbors gather for regular social events—creating an inviting sense of community with the ease of low-maintenance condominium living. Additional features include two secured parking spaces, a generously sized storage unit conveniently located on the same floor, and a separate laundry room. Whether you're looking to simplify without sacrificing luxury, searching for a second home, or simply wanting to enjoy one of the most walkable lifestyles in North Atlanta, this exceptional residence delivers a rare opportunity to enjoy sophisticated living in the heart of Downtown Alpharetta.
Getting Around
 Very Walkable
 Some Transit
 Bikeable
Schools
Construction
Condition
- Property condition: Resale
- Year built: 2016
Materials
- Foundation: Concrete Perimeter
- Roof: Composition
- Construction materials: Brick 4 Sides,Stone
Type & Style
- Home type: Condo
- Property subType: Condominium,Residential
Interior
Appliances
- Appliances included: Dishwasher,Disposal,Dryer,Gas Range,Gas Water Heater,Microwave,Range Hood,Refrigerator,Washer
- Laundry features: In Hall,Laundry Closet,Main Level
Basement
- Basement: None
Bedroom
- Features: Master on Main, Roommate Floor Plan, Split Bedroom Plan
Bedrooms & Bathrooms
- Bedrooms: 2
- Bathrooms: 2
- Full bathrooms: 2
- Main level bathrooms: 2
- Main level bedrooms: 2
Dining Room
- Features: Great Room, Open Concept
Features
- Beamed Ceilings,Crown Molding,Double Vanity,Entrance Foyer,High Ceilings 10 ft Main,Recessed Lighting,Walk-In Closet(s)
- Window features: Double Pane Windows
- Flooring: Carpet,Ceramic Tile,Hardwood
- Fireplace features: None
- Finished area above ground: 1,315
- Common walls with other units/homes: 2+ Common Walls
Heating & Cooling
- Heating features: Central
- Cooling features: Ceiling Fan(s),Central Air
Interior Area
- Total structure area: 1,315
- Total interior livable area: 1,315 sqft
Kitchen
- Features: Cabinets White, Kitchen Island, Pantry, Stone Counters, View to Family Room
Master Bathroom
- Features: Double Vanity, Separate Tub/Shower
Master Bedroom
- Features: Master on Main, Roommate Floor Plan, Split Bedroom Plan
- Level: Master on Main, Roommate Floor Plan, Split Bedroom Plan
Property
Accessibility
- Accessibility features: None
Details
- Parcel number: 22 482312691003
- Attached to another structure: Yes
- Other equipment: None
- Horse amenities: None
Features
- Levels: One
- Stories: 1
- Pool features: None
- Exterior features: Balcony,Courtyard,No Dock
- Spa features: None
- Fencing: None
- Has view: Yes
- View description: City
- Waterfront features: None
- Waterbody name: None
Lot
- Lot size: 1,315 sqft
- Features: Landscaped,Other
Parking
- Total spaces: 2
- Parking features: Assigned,Covered,Deeded,Garage
- Has garage: Yes
- Attached garage spaces: 2
- Covered spaces: 2
Climate Risk is Financial Risk
Every home has a financial story beyond the listing price. Below, you’ll see the climate risks that could affect this property — and in Bills & Affordability, how those risks may influence repairs, insurance, utilities, and long-term value.
Biggest Threats for This Home
No climate risk data available.
How This Home’s Risks Compare
FEMA Declared Disasters Across Georgia Counties
Understanding the Costs
Financial advisors generally recommend spending no more than 30% of your gross household income on housing costs. In practice, many households stretch to 35% or beyond — especially in high-cost markets.
Estimated Costs Today
| Monthly | Annual | |
|---|---|---|
| Mortgage | $4,040 | $48,480 |
| Home Insurance * | $203 | $2,436 |
| Property Taxes | $592 | $7,104 |
| Electricity | $219 | $2,637 |
| Total | $5,054 | $60,648 |
Income You'd Need if You Spent...
Georgia FAIR Plan Programs



How Costs Could Change Over Time
Climate risk is quickly impacting all of the major home ownership costs. Adjust the growth rates and percentage of income spent on housing below to see how your housing costs could change over the next 10 years — and what income you'd need to keep up.
Comparing Against the Market
Price Per Sq Ft
vs Other Active Listings
Avg $/sqft
vs Homes Sold Last Month
Median $/sqft
Current Market Trends
Median Price Per Square Foot
The median price per square foot of homes sold in this area each month. Compare this to this listing's price per square foot to gauge whether the home is priced in line with recent sales.
Historicals for This Listing
Zestimate History ($/sqft)
No zestimate history available
Price History
| Date | Event | Price |
|---|---|---|
| 2026-07-20 | Pending sale | $799,000 |
| 2026-07-01 | Listed for sale | $799,000 |
| 2025-04-18 | Sold | $760,000 |
| 2025-04-02 | Pending sale | $755,000 |
| 2025-03-24 | Price change | $755,000 |
| 2025-03-13 | Listed for sale | $775,000 |
| 2022-04-13 | Sold | $634,500 |
| 2022-03-15 | Contingent | $647,500 |
| 2022-03-15 | Pending sale | $647,500 |
| 2022-03-02 | Listed for sale | $647,500 |
| 2016-07-20 | Sold | $334,900 |
 View on Zillow