


11626 Otchipwe Ave N, Stillwater, MN, 55082
About This Home
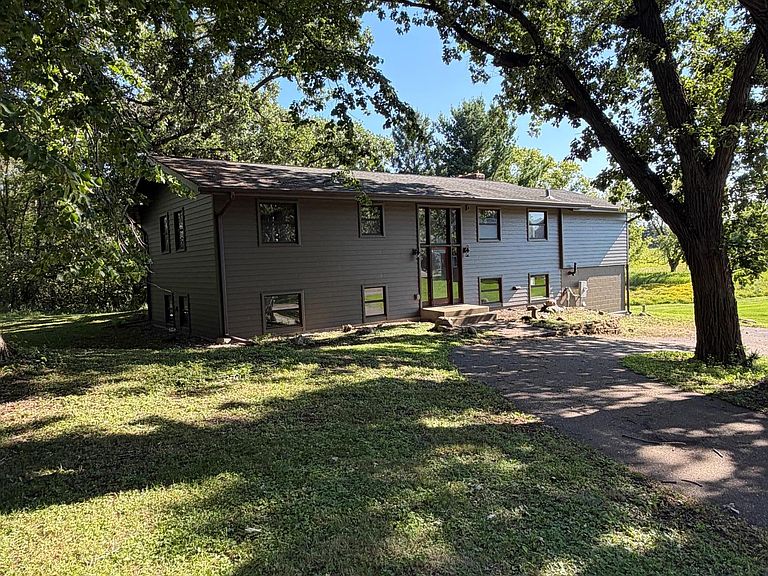
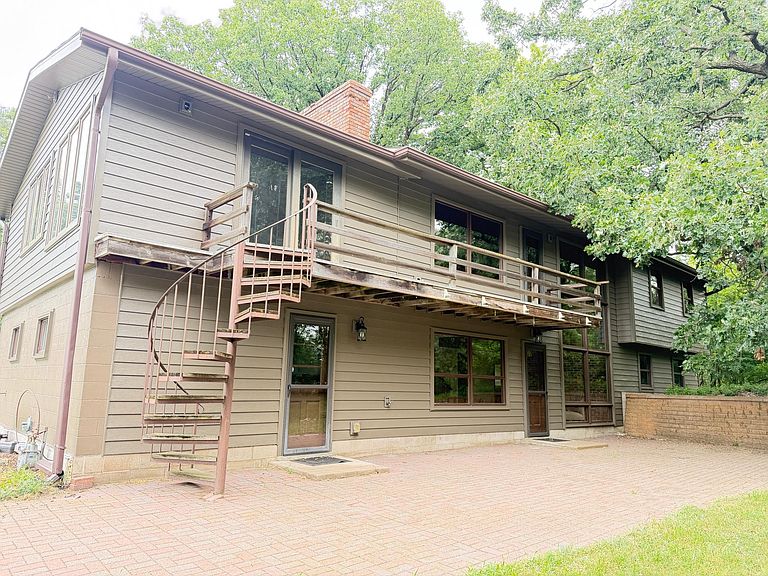
A Rare Opportunity to Own a Piece of the Countryside. Set on approximately 20 picturesque acres to be divided from a larger estate, this exceptional property offers the perfect blend of rural charm, functionality, and future potential. Whether you're dreaming of a hobby farm, equestrian retreat, country estate, or simply a private escape surrounded by nature, this property provides an outstanding foundation. The centerpiece of the property is a beautifully restored historic barn, thoughtfully renovated while preserving its authentic character. Inside, stunning quarter-sawn oak flooring, custom lighting, and impressive doors create a warm and inviting space that is as beautiful as it is functional. Two additional pole buildings with durable concrete floors provide abundant room for equipment, vehicles, workshops, livestock, or recreational storage. The existing home is in need of substantial renovation, presenting an opportunity for an ambitious restoration or the chance to start fresh and build the custom home you've always envisioned in an extraordinary setting. For those seeking even greater possibilities, the adjoining residence and remaining acreage are also available. Purchase the entire 80-acre estate, offered at $2,750,000, and enjoy exceptional privacy, an expansive country setting, and the potential for future development. Subject to local approvals, the larger parcel may offer opportunities for additional residential lots, making this an attractive option for investors, developers, or those looking to create a legacy property for generations to come. Properties offering this combination of restored agricultural buildings, beautiful acreage, and long-term potential are increasingly difficult to find. Whether your vision is immediate enjoyment, a custom estate, or future investment, this is an opportunity that deserves your attention.
Getting Around
 Car-Dependent
 Very Limited Transit
 Somewhat Bikeable
Schools
Construction
Condition
- Year built: 1969
Type & Style
- Home type: SingleFamily
- Property subType: Single Family
Interior
Appliances
- Appliances included: Dishwasher,Dryer,Range,Stainless Steel Appliance(s)
Basement
- Has basement: Yes
- Basement: Block
Bedroom
- Level: Lower
- Area: 110
- Dimensions: 11x10
Bedroom2
- Level: Lower
- Area: 150
- Dimensions: 15x10
Bedroom3
- Level: Upper
- Area: 204
- Dimensions: 17x12
Bedroom4
- Level: Upper
Bedrooms & Bathrooms
- Bedrooms: 4
- Bathrooms: 3
- Full bathrooms: 2
- 3/4 bathrooms: 1
Dining Room
- Level: Lower
- Area: 144
- Dimensions: 12x12
Family Room
- Level: Lower
- Area: 195
- Dimensions: 15x13
Features
- Number of fireplaces: 2
- Fireplace: Yes
- Finished area below ground: 1,418
- Finished area above ground: 1,576
Heating & Cooling
- Heating features: Forced Air
- Cooling features: Central Air
Interior Area
- Total structure area: 3,112
- Total interior livable area: 2,994 sqft
Kitchen
- Level: Lower
- Area: 170
- Dimensions: 17x10
Living Room
- Level: Main
- Area: 368
- Dimensions: 23x16
Other
- Area: 840
- Dimensions: 42x20
Other
- Area: 1050
- Dimensions: 35x30
Other
- Area: 1925
- Dimensions: 55x35
Other
- Area: 1110
- Dimensions: 37x30
Sun Room
- Level: Upper
- Area: 368
- Dimensions: 23x16
Property
Accessibility
- Accessibility features: No Stairs External
Details
- Parcel number: 0403020230001
- Zoning description: Agriculture,Residential-Single Family
- Foundation area: 1536
Features
- Levels: Multi/Split
- Pool features: None
- Patio & porch: Deck
- Fencing: None
Lot
- Lot size: 20 Acres
- Lot size dimensions: Irregular
Parking
- Total spaces: 2
- Parking features: Detached Garage
- Has garage: Yes
- Attached garage spaces: 2
- Covered spaces: 2
Climate Risk is Financial Risk
Every home has a financial story beyond the listing price. Below, you’ll see the climate risks that could affect this property — and in Bills & Affordability, how those risks may influence repairs, insurance, utilities, and long-term value.
Biggest Threats for This Home
- Strong Wind

- Cold Wave

- Hail

- Lightning

- Tornado

- Winter Weather

How This Home’s Risks Compare
FEMA Declared Disasters in Washington County and Minnesota
Understanding the Costs
Financial advisors generally recommend spending no more than 30% of your gross household income on housing costs. In practice, many households stretch to 35% or beyond — especially in high-cost markets.
Estimated Costs Today
| Monthly | Annual | |
|---|---|---|
| Mortgage | $6,826 | $81,912 |
| Home Insurance * | $773 | $9,276 |
| Property Taxes | $787 | $9,444 |
| Electricity | $252 | $3,030 |
| Total | $8,638 | $103,656 |
Income You'd Need if You Spent...
Minnesota FAIR Plan Programs

How Costs Could Change Over Time
Climate risk is quickly impacting all of the major home ownership costs. Adjust the growth rates and percentage of income spent on housing below to see how your housing costs could change over the next 10 years — and what income you'd need to keep up.
Comparing Against the Market
Price Per Sq Ft
vs Other Active Listings
Avg $/sqft
vs Homes Sold Last Month
Median $/sqft
Current Market Trends
Median Price Per Square Foot
The median price per square foot of homes sold in this area each month. Compare this to this listing's price per square foot to gauge whether the home is priced in line with recent sales.
Historicals for This Listing
Zestimate History ($/sqft)
Price History
| Date | Event | Price |
|---|---|---|
| 2026-07-22 | Price change | $2,700,000 |
| 2026-07-22 | Listed for sale | $1,350,000 |
| 2016-12-15 | Sold | $900,000 |
For Sale by Agent
 View on Zillow