
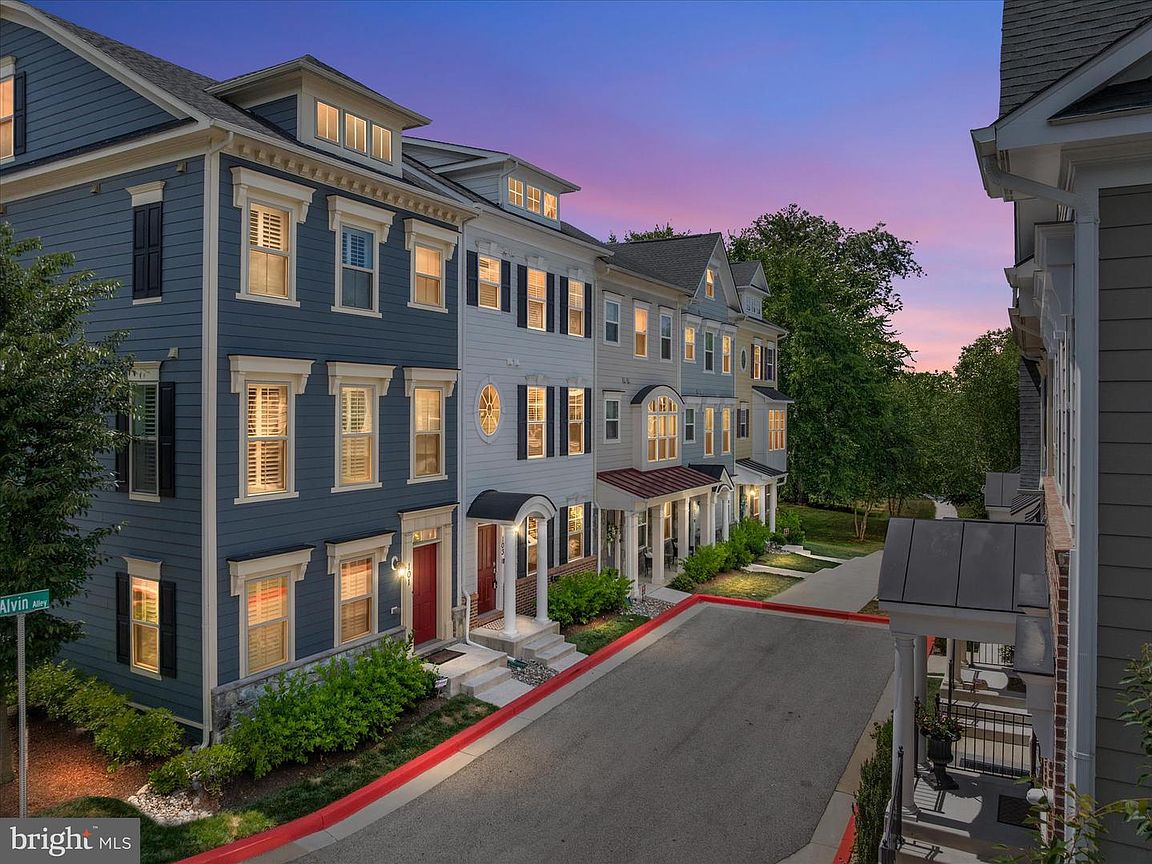


103 Norma Aly, Annapolis, MD, 21403
About This Home
Some homes ask you to spend your weekends maintaining them. This one gives your weekends back. Imagine finishing work on Friday, closing the garage door, and deciding whether the evening calls for dinner in Eastport, cocktails downtown, a concert at City Dock, or simply inviting friends over because your house was built for exactly that. The heart of the home is a kitchen that doesn't hide the cook from the party. It was designed for people who love to entertain—an oversized island where everyone naturally gathers, abundant workspace, gas cooking, and an open flow that keeps every conversation going. Whether it's wine and appetizers for six or Thanksgiving for twenty, this is the room where people linger long after dinner is over. When the weather is perfect—and in Annapolis that's often—the party simply moves outside. Open the doors and the stunning double-sided fireplace connects the elegant dining room with the private deck, creating one seamless indoor-outdoor living space that's equally suited for quiet evenings with a glass of wine or unforgettable gatherings under the stars. Unlike many townhomes, you'll never wonder where everyone is going to park. The spacious two-car garage, driveway parking for two additional vehicles, generous guest parking nearby, and electric vehicle charging station make everyday life remarkably easy. Need space? You have four finished levels that adapt as your life changes. The top-floor retreat with its own full bath can become a guest suite, executive office, fitness studio, media room, or the private escape everyone wishes they had. And then there's the lifestyle. Walk or bike into Eastport. Meet friends downtown without worrying about parking. Spend the afternoon on your boat instead of behind a lawn mower. Travel for weeks knowing your home will be exactly as you left it. This is the kind of low-maintenance, lock-and-leave lifestyle that's becoming harder and harder to find in Annapolis. You don't have to sacrifice space to simplify your life. Here, you get both. If you've been searching for a home that feels sophisticated without feeling complicated, that offers luxury without demanding constant maintenance, and that lets you enjoy everything Annapolis has to offer instead of spending your weekends taking care of a house, you've just found it.
Getting Around
 Somewhat Walkable
 Some Transit
 Bikeable
Schools
Construction
Condition
- Property condition: Excellent
- Year built: 2019
Materials
- Foundation: Slab
- Roof: Architectural Shingle
- Construction materials: HardiPlank Type,Brick
Other
- Builder model: Annapolis
- Builder name: Craftmark Homes
Type & Style
- Home type: Townhouse
- Architectural style: Craftsman,Colonial
- Property subType: Townhouse
Interior
Appliances
- Appliances included: Microwave,Cooktop,Dishwasher,Disposal,Exhaust Fan,Humidifier,Ice Maker,Self Cleaning Oven,Refrigerator,Water Heater,Dryer,Stainless Steel Appliance(s),Washer,Oven/Range - Gas,Gas Water Heater
- Laundry features: Upper Level,Washer/Dryer Hookups Only
Bedroom3
- Features: Flooring - Carpet,Window Treatments,Ceiling Fan(s)
- Level: Upper
Bedroom4
- Features: Flooring - Carpet,Ceiling Fan(s),Window Treatments
- Level: Upper
Bedrooms & Bathrooms
- Bedrooms: 4
- Bathrooms: 5
- Full bathrooms: 3
- 1/2 bathrooms: 2
- Main level bathrooms: 1
Dining Room
- Features: Fireplace - Gas,Flooring - HardWood,Crown Molding,Window Treatments
- Level: Upper
Family Room
- Features: Crown Molding,Flooring - HardWood,Window Treatments
- Level: Upper
Features
- Dining Area,Open Floorplan,Kitchen Island,Primary Bath(s),Recessed Lighting,Bathroom - Stall Shower,Upgraded Countertops,Walk-In Closet(s),Bathroom - Tub Shower,Bathroom - Walk-In Shower,Breakfast Area,Ceiling Fan(s),Family Room Off Kitchen,Formal/Separate Dining Room,Kitchen - Country,Eat-in Kitchen,Kitchen - Gourmet,9'+ Ceilings
- Window features: Energy Efficient,Low Emissivity Windows,Screens,Skylight(s),Vinyl Clad,Window Treatments
- Flooring: Carpet,Ceramic Tile,Hardwood,Wood
- Number of fireplaces: 1
- Fireplace features: Gas/Propane,Double Sided,Mantel(s)
- Fireplace: Yes
- Finished area below ground: 0
- Finished area above ground: 2,500
Foyer
- Features: Flooring - HardWood,Recessed Lighting
- Level: Main
Half Bath
- Features: Flooring - HardWood
- Level: Upper
Half Bath
- Features: Flooring - HardWood
- Level: Main
Heating & Cooling
- Heating features: Heat Pump,Programmable Thermostat,Natural Gas
- Cooling features: Ceiling Fan(s),Central Air,Programmable Thermostat,Electric
Interior Area
- Total structure area: 2,500
- Total interior livable area: 2,500 sqft
Kitchen
- Features: Breakfast Bar,Countertop(s) - Quartz,Flooring - HardWood,Kitchen Island,Kitchen - Country,Eat-in Kitchen,Kitchen - Gas Cooking,Lighting - Pendants,Recessed Lighting,Crown Molding
- Level: Upper
Living Room
- Features: Flooring - HardWood,Recessed Lighting,Window Treatments
- Level: Main
Other
- Features: Flooring - Ceramic Tile,Bathroom - Tub Shower
- Level: Upper
Primary Bathroom
- Features: Flooring - Ceramic Tile,Bathroom - Walk-In Shower,Attached Bathroom
- Level: Upper
Primary Bathroom
- Features: Flooring - Ceramic Tile,Bathroom - Walk-In Shower,Attached Bathroom
- Level: Upper
Primary Bedroom
- Features: Attached Bathroom,Skylight(s),Cathedral/Vaulted Ceiling,Flooring - Carpet,Window Treatments
- Level: Upper
Primary Bedroom
- Features: Ceiling Fan(s),Flooring - Carpet,Walk-In Closet(s),Attached Bathroom,Window Treatments
- Level: Upper
Property
Accessibility
- Accessibility features: None
Details
- Parcel number: 020669690246681
- Zoning: RESIDENTIAL
- Special condition: Standard
Features
- Levels: Four
- Stories: 4
- Pool features: None
- Patio & porch: Deck
- Exterior features: Sidewalks,Bump-outs,Lighting,Street Lights
- Has view: Yes
- View description: Garden,Trees/Woods
Lot
- Lot size: 1,304 sqft
- Features: Landscaped,No Thru Street
Parking
- Total spaces: 4
- Parking features: Garage Faces Rear,Garage Door Opener,Concrete,Driveway,Attached
- Has garage: Yes
- Attached garage spaces: 2
- Covered spaces: 2
- Has uncovered spaces: Yes
- Uncovered spaces: 2
Climate Risk is Financial Risk
Every home has a financial story beyond the listing price. Below, you’ll see the climate risks that could affect this property — and in Bills & Affordability, how those risks may influence repairs, insurance, utilities, and long-term value.
Biggest Threats for This Home
- Lightning

- Winter Weather

- Tsunami

How This Home’s Risks Compare
FEMA Declared Disasters Across Maryland Counties
Understanding the Costs
Financial advisors generally recommend spending no more than 30% of your gross household income on housing costs. In practice, many households stretch to 35% or beyond — especially in high-cost markets.
Estimated Costs Today
| Monthly | Annual | |
|---|---|---|
| Mortgage | $3,534 | $42,408 |
| Home Insurance * | $166 | $1,992 |
| Property Taxes | $802 | $9,624 |
| Electricity | $318 | $3,822 |
| Total | $4,820 | $57,840 |
Income You'd Need if You Spent...
Maryland FAIR Plan Programs



How Costs Could Change Over Time
Climate risk is quickly impacting all of the major home ownership costs. Adjust the growth rates and percentage of income spent on housing below to see how your housing costs could change over the next 10 years — and what income you'd need to keep up.
Comparing Against the Market
Price Per Sq Ft
vs Other Active Listings
Avg $/sqft
vs Homes Sold Last Month
Median $/sqft
Current Market Trends
Median Price Per Square Foot
The median price per square foot of homes sold in this area each month. Compare this to this listing's price per square foot to gauge whether the home is priced in line with recent sales.
Historicals for This Listing
Zestimate History ($/sqft)
Price History
| Date | Event | Price |
|---|---|---|
| 2026-06-30 | Price change | $699,000 |
| 2026-06-22 | Listed for sale | $725,000 |
| 2026-01-07 | Sold | $675,000 |
| 2025-12-24 | Contingent | $695,000 |
| 2025-06-14 | Listed for sale | $695,000 |
| 2020-09-02 | Sold | $510,000 |
| 2020-08-07 | Price change | $510,000 |
| 2019-09-06 | Price change | $540,000 |
| 2018-11-02 | Listed for sale | $586,114 |
 View on Zillow