

374 Carbine Dr, Clark Fork, ID, 83811
About This Home
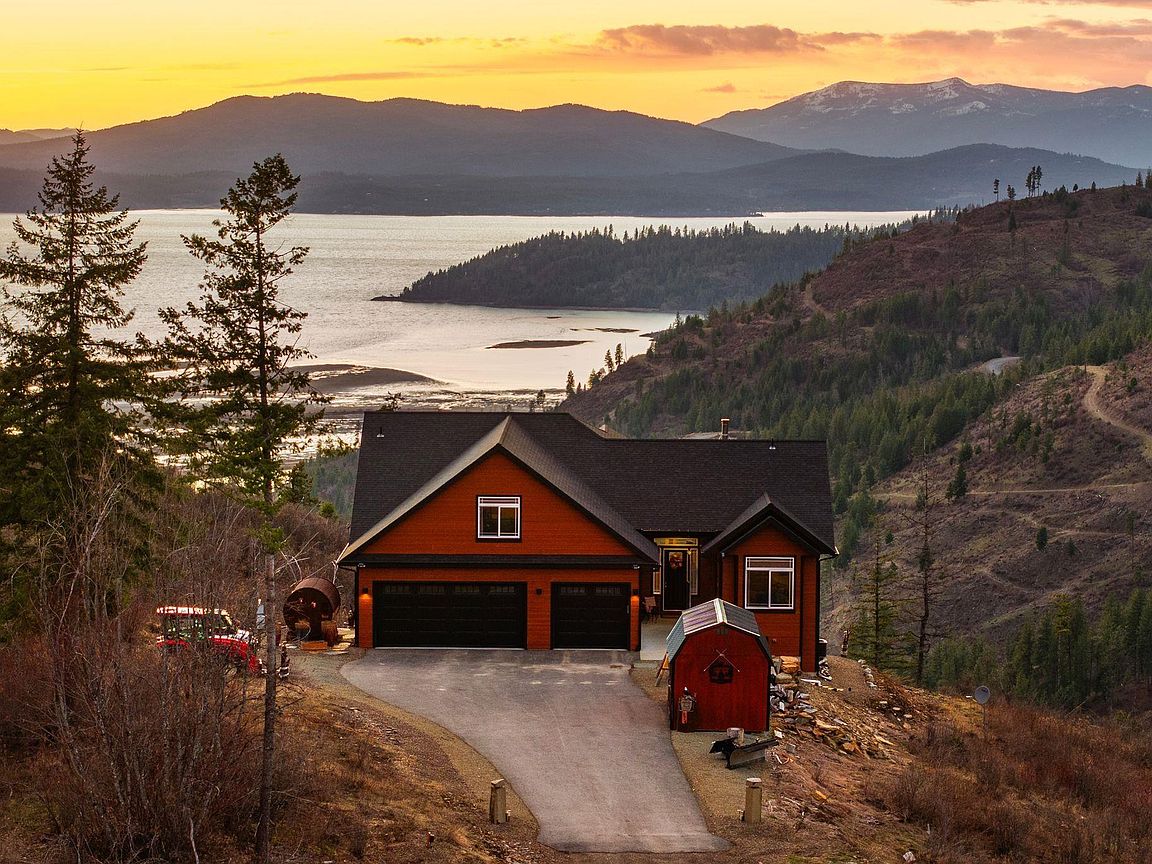
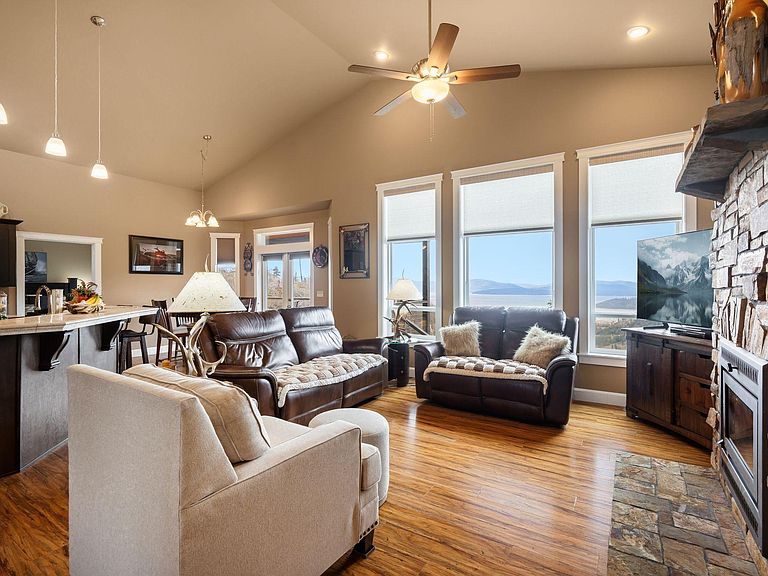
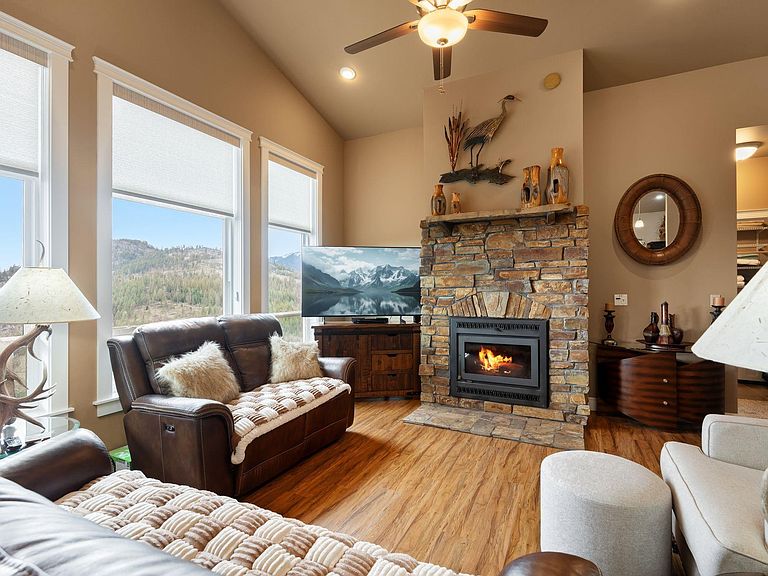
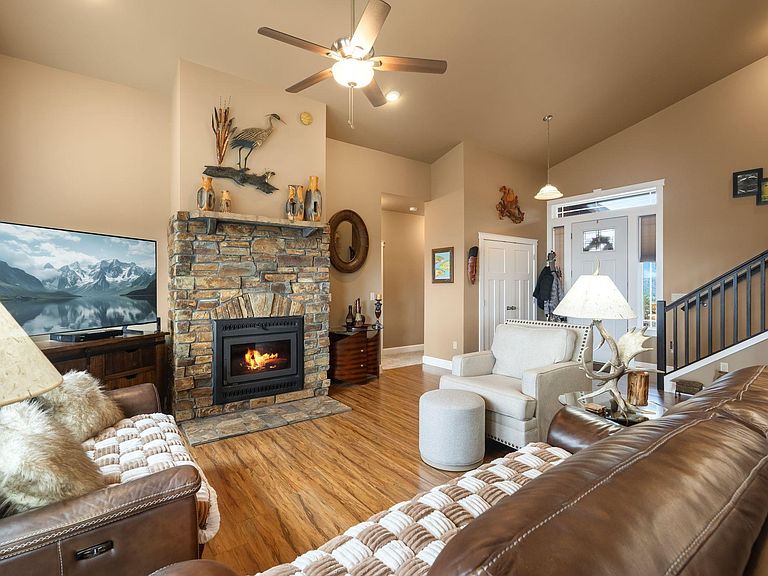
There are properties you visit, and then there are those that stay with you long after you leave. Set on 20 private acres within a gated community, this home was designed to take full advantage of its remarkable setting in Clark Fork. The true centerpiece is the view, with sweeping vistas of Lake Pend Oreille, the Clark Fork Delta, Scotchman's Peak, and the Green Monarchs. From the covered deck, watch the first light of day spill across the landscape, casting a quiet glow that's both grounding and unforgettable, before the day gently gives way to evenings beside the outdoor fireplace and custom log swing. Built in 2019 and meticulously maintained, the 3 bed, 2 bath residence offers 2,050 sq ft of comfortable living, with a bonus man cave above the heated, insulated two-car garage. A sauna, perfectly positioned to overlook the landscape, offers a quiet place to unwind. Thoughtfully suited for those seeking privacy, beauty, and a more peaceful pace of life.
Getting Around
 Car-Dependent
 Very Limited Transit
 Somewhat Bikeable
Schools
Construction
Condition
- Property condition: Resale
- Year built: 2019
Materials
- Roof: Composition
- Construction materials: Frame
Type & Style
- Home type: SingleFamily
- Property subType: Single Family Residence
Interior
Appliances
- Appliances included: Built In Microwave,Dishwasher,Disposal,Dryer,Range Hood,Range/Oven,Refrigerator,Washer
- Laundry features: Laundry Room,Main Level
Basement
- Basement: None,Crawl Space
Bathroom1
- Level: Main
Bedroom2
- Level: Main
Bedroom3
- Level: Main
Bedrooms & Bathrooms
- Bedrooms: 3
- Bathrooms: 2
- Main level bathrooms: 1
- Main level bedrooms: 3
Dining Room
- Level: Main
Features
- Entrance Foyer,Walk-In Closet(s),Sauna,High Speed Internet,Insulated,Pantry,Vaulted Ceiling(s),Sauna-Private
- Fireplace features: Built In Fireplace
- Fireplace: Yes
- Finished area below ground: 0
- Finished area above ground: 2,050
Heating & Cooling
- Heating features: Electric,Forced Air,Heat Pump,Furnace
- Cooling features: Central Air,Air Conditioning
Interior Area
- Total structure area: 2,050
- Total interior livable area: 2,050 sqft
Kitchen
- Level: Main
Living Room
- Level: Main
Master Bedroom
- Level: Main
Property
Accessibility
- Accessibility features: Handicap Accessible
Details
- Parcel number: RP56N02E274800A
- Zoning description: Ag / Forestry
Features
- Levels: One and One Half
- Stories: 1
- Patio & porch: Covered,Covered Porch
- Exterior features: Fire Pit
- Has view: Yes
- View description: Mountain(s),Panoramic,Water
- Has water view: Yes
- Water view: Water
Lot
- Lot size: 20 Acres
- Features: 1 to 5 Miles to City/Town,1 Mile or Less to County Road,Benched,Level,Sloped,Steep Slope,Timber,Wooded,Mature Trees,Southern Exposure
Parking
- Total spaces: 3
- Parking features: 3+ Car Attached
- Has garage: Yes
Climate Risk is Financial Risk
Every home has a financial story beyond the listing price. Below, you’ll see the climate risks that could affect this property — and in Bills & Affordability, how those risks may influence repairs, insurance, utilities, and long-term value.
Biggest Threats for This Home
- Avalanche

- Inland Flooding

- Landslide

- Winter Weather

- Cold Wave

- Lightning

- Wildfire

How This Home’s Risks Compare
FEMA Declared Disasters in Bonner County and Idaho
Understanding the Costs
Financial advisors generally recommend spending no more than 30% of your gross household income on housing costs. In practice, many households stretch to 35% or beyond — especially in high-cost markets.
Estimated Costs Today
| Monthly | Annual | |
|---|---|---|
| Mortgage | $5,562 | $66,744 |
| Home Insurance | $606 | $7,272 |
| Property Taxes | $195 | $2,340 |
| Electricity | $141 | $1,695 |
| Total | $6,504 | $78,048 |
Income You'd Need if You Spent...
How Costs Could Change Over Time
Climate risk is quickly impacting all of the major home ownership costs. Adjust the growth rates and percentage of income spent on housing below to see how your housing costs could change over the next 10 years — and what income you'd need to keep up.
Comparing Against the Market
Price Per Sq Ft
vs Other Active Listings
Avg $/sqft
vs Homes Sold Last Month
Median $/sqft
Current Market Trends
Median Price Per Square Foot
The median price per square foot of homes sold in this area each month. Compare this to this listing's price per square foot to gauge whether the home is priced in line with recent sales.
Historicals for This Listing
Zestimate History ($/sqft)
Price History
| Date | Event | Price |
|---|---|---|
| 2026-03-23 | Listed for sale | $1,160,000 |
 View on Zillow