



93 N Snow Ridge Dr, Hendersonville, NC, 28792
About This Home
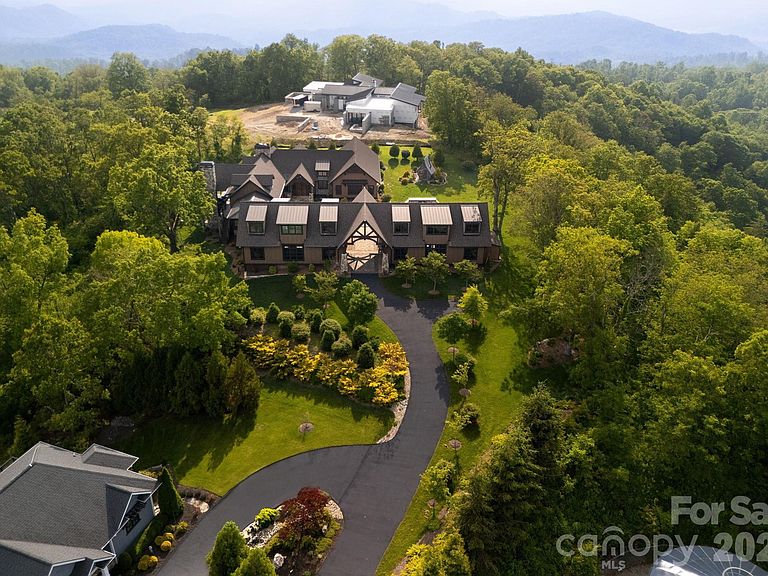
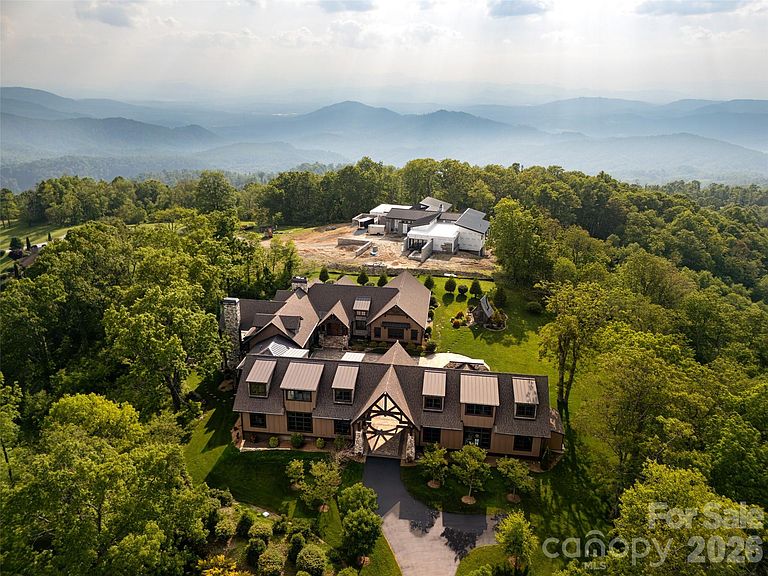
Perched at a commanding 3,800-foot elevation, this 5 BR / 5 BA architectural jewel is a rare, multi-generational legacy estate where modern luxury meets the enduring spirit of the mountains. Built in 2019, this custom post-and-beam timber frame home is a sophisticated sanctuary crafted to host today’s milestones and anchor a family's heritage for generations to come. Exceptionally rare, this showpiece is situated on 2.79 acres of meticulously manicured, usable mountain top space level enough to provide a secure canvas for play, pets to roam and an easy backdrop for alfresco entertaining. From its high-altitude vantage point, the estate captures breathtaking, multi-layered mountain panoramas from nearly every vantage point, while soaring glass doors effortlessly dissolve the boundaries between the refined interiors and the natural world. The interior narrative centers around a resplendent great room, where dramatic vaulted ceilings and rustic reclaimed timber elements frame a monumental, two-story hand-stacked stone fireplace. Both commanding and grounded, this central space transitions seamlessly into the epicurean kitchen—a culinary tour de force featuring custom cabinetry, a professional-grade Thermador appliance suite with a six-burner gas range, double wall ovens and a sprawling backlit onyx island with seating for 6. A dedicated wellness wing, also on the main level, features a high-performance fitness studio that opens directly to the verdant lawns and a freestanding, custom-designed Nordic sauna house. The attached oversized three-car garage highlights loads of room for storage within and above the parking area as well as a separate workshop / craft room. A detached six-car collector's garage offers a versatile footprint that could be easily transformed into a private guest cottage, game lounge or media space...endless options. With long term accessibility in mind, this signature estate was intentionally curated to elegantly bridge the gap between effortless daily utility and artisanal lifestyle nuances without compromising its organic, unpretentious elegance. This is a true mountain sanctuary that beckons real life and sensory rich memories to be made throughout generations.
Getting Around
 Car-Dependent
 Very Limited Transit
 Not Bike Friendly
Schools
Construction
Condition
- Year built: 2019
Materials
- Foundation: Slab
- Construction materials: Fiber Cement,Stone,Wood
Other
- Builder name: Aspen Builders
Type & Style
- Home type: SingleFamily
- Architectural style: Rustic
- Property subType: Single Family Residence
Interior
Appliances
- Appliances included: Dishwasher,Dryer,Exhaust Hood,Gas Cooktop,Gas Range,Water Heater,Microwave,Oven,Plumbed For Ice Maker,Refrigerator,Tankless Water Heater,Wall Oven,Washer/Dryer
- Laundry features: Laundry Room,Main Level,Sink,Washer Hookup
Basement
- Has basement: Yes
- Basement: Daylight,Finished,Interior Entry,Walk-Out Access
Bathroom Full
- Level: Main
Bathroom Full
- Level: Main
Bedroom S
- Level: Main
Bedroom S
- Level: Basement
Bedroom S
- Level: Basement
Bedroom S
- Level: Basement
Bedrooms & Bathrooms
- Bedrooms: 5
- Bathrooms: 6
- Full bathrooms: 5
- 1/2 bathrooms: 1
- Main level bedrooms: 2
Dining Room
- Level: Main
Features
- Built-in Features,Kitchen Island,Open Floorplan,Storage,Walk-In Closet(s),Walk-In Pantry,Wet Bar
- Door features: French Doors,Sliding Doors
- Flooring: Concrete,Slate,Tile,Vinyl,Wood
- Fireplace features: Family Room,Gas Log,Gas Vented,Great Room,Outside,Propane,Wood Burning
- Attic: Walk-In
- Finished area below ground: 2,300
- Finished area above ground: 4,346
Great Room
- Level: Main
Heating & Cooling
- Heating features: Central,Heat Pump,Propane,Zoned
- Cooling features: Ceiling Fan(s),Central Air,Heat Pump,Zoned
Interior Area
- Total structure area: 4,346
- Total interior livable area: 6,646 sqft
Kitchen
- Level: Main
Primary Bedroom
- Level: Main
Property
Details
- Parcel number: 9694402496
- Zoning: R3
- Special condition: Standard
Features
- Levels: One
- Stories: 1
- Patio & porch: Covered,Deck,Front Porch
- Exterior features: Fire Pit,In-Ground Irrigation,Porte-cochere
- Has view: Yes
- View description: City,Long Range,Mountain(s),Winter,Year Round
- Waterfront features: None
Lot
- Lot size: 2.79 Acres
- Features: Cleared,End Unit,Orchard(s),Green Area,Level,Open Lot,Paved,Private,Sloped,Wooded,Views
Parking
- Total spaces: 6
- Parking features: Circular Driveway,Driveway,Attached Garage,Detached Garage,Garage Door Opener,Garage Faces Front,Garage Shop,Golf Cart Garage,Keypad Entry,Parking Space(s),Shared Driveway,Garage on Main Level
- Has garage: Yes
- Attached garage spaces: 6
- Covered spaces: 6
- Has uncovered spaces: Yes
Climate Risk is Financial Risk
Every home has a financial story beyond the listing price. Below, you’ll see the climate risks that could affect this property — and in Bills & Affordability, how those risks may influence repairs, insurance, utilities, and long-term value.
Biggest Threats for This Home
- Cold Wave

- Inland Flooding

- Ice Storm

- Lightning

- Strong Wind

- Drought

- Hail

- Landslide

- Tornado

How This Home’s Risks Compare
FEMA Declared Disasters in Henderson County and North Carolina
Understanding the Costs
Financial advisors generally recommend spending no more than 30% of your gross household income on housing costs. In practice, many households stretch to 35% or beyond — especially in high-cost markets.
Estimated Costs Today
| Monthly | Annual | |
|---|---|---|
| Mortgage | $22,729 | $272,748 |
| Home Insurance * | $1,391 | $16,692 |
| Property Taxes | $2,053 | $24,636 |
| Electricity | $619 | $7,428 |
| Total | $26,792 | $321,504 |
Income You'd Need if You Spent...
North Carolina FAIR Plan Programs

How Costs Could Change Over Time
Climate risk is quickly impacting all of the major home ownership costs. Adjust the growth rates and percentage of income spent on housing below to see how your housing costs could change over the next 10 years — and what income you'd need to keep up.
Comparing Against the Market
Price Per Sq Ft
vs Other Active Listings
Avg $/sqft
vs Homes Sold Last Month
Median $/sqft
Current Market Trends
Median Price Per Square Foot
The median price per square foot of homes sold in this area each month. Compare this to this listing's price per square foot to gauge whether the home is priced in line with recent sales.
Historicals for This Listing
Zestimate History ($/sqft)
Price History
| Date | Event | Price |
|---|---|---|
| 2026-06-15 | Listed for sale | $4,495,000 |
| 2025-12-25 | Listing removed | $4,495,000 |
| 2025-06-16 | Listed for sale | $4,495,000 |
 View on Zillow