


13525 Gorgona Isle Dr, Windermere, FL, 34786
About This Home
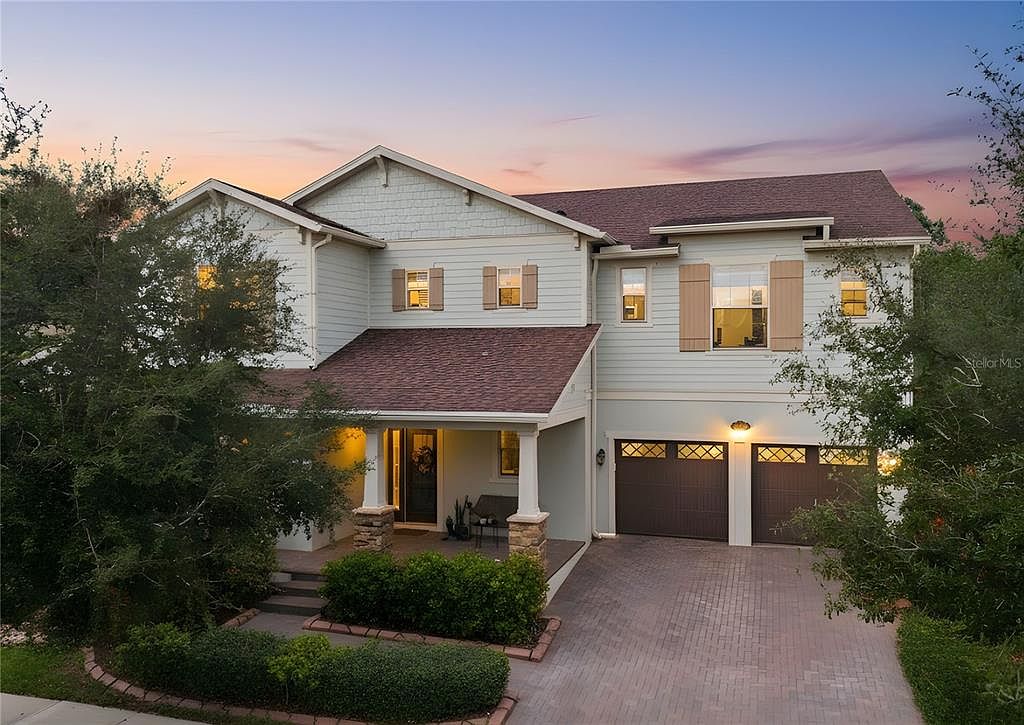
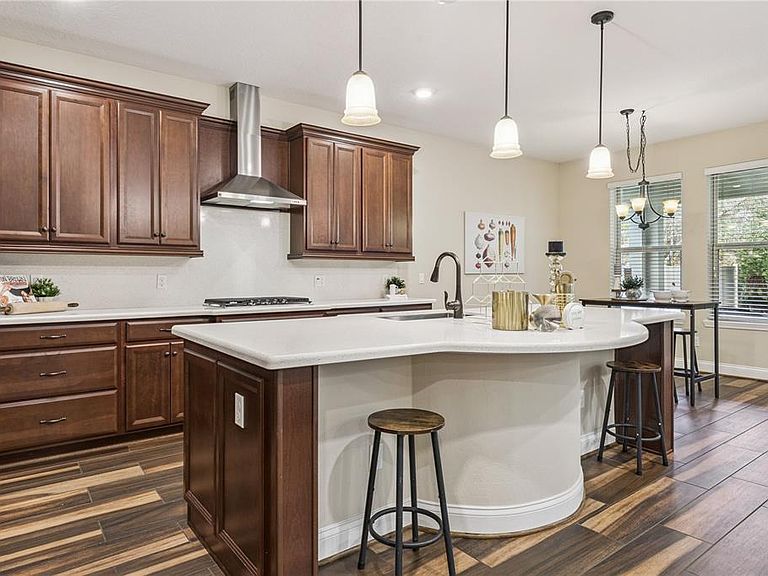
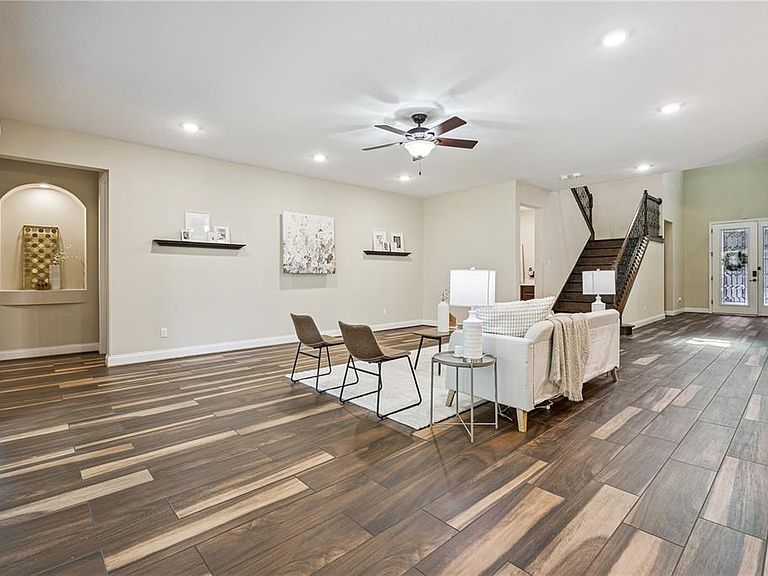
One or more photo(s) has been virtually staged. Set within the highly sought-after Windermere Isle community, this exceptional estate offers elevated living defined by space, craftsmanship, and an unbeatable location just minutes from Walt Disney World. Featuring 6 bedrooms, 4.5 bathrooms, and over 4,600 square feet, the home is thoughtfully designed for both everyday living and effortless entertaining. A dramatic two-story foyer creates a striking first impression, highlighted by a custom hardwood staircase with decorative iron balusters. Architectural details continue throughout with 9.5-foot ceilings, 8-foot doors, coffered ceilings, porcelain tile on the main level, and hardwood flooring upstairs. Custom Disney-inspired stained-glass window inserts throughout the home offer a subtle and charming nod to the nearby magic. The expansive open-concept living area is anchored by a chef-level gourmet kitchen featuring a natural gas cooktop, dual convection ovens, quartz countertops and backsplash, oversized island, 42-inch cabinetry, café dining area, and walk-in butler’s pantry—perfect for entertaining and daily convenience alike. The main-level primary suite serves as a tranquil retreat with a spa-style bathroom, soaking tub, glass-enclosed walk-in shower, and generous custom closet. Upstairs, five additional bedrooms include a private guest suite and well-designed shared layouts, along with a spacious upper-level great room and reading nook ideal for a media room, game space, or lounge. Significant upgrades include a 27kW commercial-grade whole-house generator, tankless water heater, gas dryer, advanced humidification and UV air filtration, and a garage with custom cabinetry, overhead storage, and durable polyaspartic flooring. Energy-efficient systems and abundant natural light enhance comfort throughout. The lot to the right of the home is Protected Green Space in perpetuity and cannot be developed so you will always have that space. Seller is providing a credit towards a 2-1 RATE BUY DOWN with full price offer. Inquire for more details.
Getting Around
 Car-Dependent
 Very Limited Transit
 Somewhat Bikeable
Schools
Construction
Condition
- Year built: 2018
Materials
- Foundation: Slab
- Roof: Shingle
- Construction materials: Block
Type & Style
- Home type: SingleFamily
- Architectural style: Craftsman
- Property subType: Single Family Residence
Interior
Appliances
- Appliances included: Oven,Convection Oven,Cooktop,Dishwasher,Dryer,Exhaust Fan,Freezer,Gas Water Heater,Ice Maker,Range,Range Hood,Refrigerator,Tankless Water Heater,Washer
- Laundry features: Electric Dryer Hookup,Gas Dryer Hookup,Inside,Laundry Room,Washer Hookup
Bedroom2
- Features: En Suite Bathroom,Walk-In Closet(s)
- Level: Second
- Area: 210
- Dimensions: 14x15
Bedroom3
- Features: Jack & Jill Bathroom,Walk-In Closet(s)
- Level: Second
- Area: 156
- Dimensions: 13x12
Bedroom4
- Features: Jack & Jill Bathroom,Walk-In Closet(s)
- Level: Second
- Area: 144
- Dimensions: 12x12
Bedroom5
- Features: Built-in Closet
- Level: Second
- Area: 182
- Dimensions: 13x14
Bedrooms & Bathrooms
- Bedrooms: 6
- Bathrooms: 5
- Full bathrooms: 4
- 1/2 bathrooms: 1
Bonus Room
- Features: No Closet
- Level: Second
- Area: 208
- Dimensions: 13x16
Dining Room
- Features: Pantry
- Level: First
- Area: 156
- Dimensions: 12x13
Features
- Cathedral Ceiling(s),Ceiling Fan(s),Coffered Ceiling(s),Eating Space In Kitchen,High Ceilings,Open Floorplan,Primary Bedroom Main Floor,Solid Wood Cabinets,Stone Counters,Thermostat,Tray Ceiling(s),Vaulted Ceiling(s),Walk-In Closet(s)
- Door features: Sliding Doors
- Window features: Window Treatments
- Flooring: Ceramic Tile,Porcelain Tile,Hardwood
- Common walls with other units/homes: Corner Unit
Foyer
- Level: First
- Area: 200
- Dimensions: 8x25
Great Room
- Level: First
- Area: 462
- Dimensions: 21x22
Great Room
- Level: Second
- Area: 462
- Dimensions: 21x22
Heating & Cooling
- Heating features: Central,Heat Pump,Zoned
- Cooling features: Central Air,Humidity Control,Zoned
Interior Area
- Total structure area: 4,964
- Total interior livable area: 4,625 sqft
Kitchen
- Features: Kitchen Island,Pantry
- Level: First
- Area: 210
- Dimensions: 14x15
Loft
- Features: Ceiling Fan(s)
- Level: Second
- Area: 143
- Dimensions: 13x11
Office
- Level: First
- Area: 132
- Dimensions: 12x11
Primary Bedroom
- Features: Walk-In Closet(s)
- Level: First
- Area: 252
- Dimensions: 18x14
Property
Accessibility
- Accessibility features: Accessible Closets,Accessible Doors,Accessible Hallway(s),Accessible Central Living Area,Accessible Washer/Dryer,Central Living Area
Details
- Parcel number: 342327917500150
- Attached to another structure: Yes
- Zoning: P-D
- Special condition: None
Features
- Levels: Two
- Stories: 2
- Patio & porch: Covered,Front Porch,Patio,Porch,Rear Porch
- Exterior features: Irrigation System,Lighting,Rain Gutters,Sidewalk
- Fencing: Stone,Vinyl
- Has view: Yes
- View description: Trees/Woods
- Residential vegetation: Mature Landscaping,Oak Trees,Trees/Landscaped
Lot
- Lot size: 8,400 sqft
- Features: Corner Lot,Landscaped,Level,Sidewalk,Above Flood Plain
Parking
- Total spaces: 2
- Parking features: Driveway,Garage Door Opener
- Has garage: Yes
- Attached garage spaces: 2
- Covered spaces: 2
- Has uncovered spaces: Yes
Climate Risk is Financial Risk
Every home has a financial story beyond the listing price. Below, you’ll see the climate risks that could affect this property — and in Bills & Affordability, how those risks may influence repairs, insurance, utilities, and long-term value.
Biggest Threats for This Home
- Cold Wave

- Strong Wind

- Tornado

- Hail

- Hurricane

- Inland Flooding

- Lightning

- Wildfire

- Heat Wave

How This Home’s Risks Compare
FEMA Declared Disasters in Orange County and Florida
Understanding the Costs
Financial advisors generally recommend spending no more than 30% of your gross household income on housing costs. In practice, many households stretch to 35% or beyond — especially in high-cost markets.
Estimated Costs Today
| Monthly | Annual | |
|---|---|---|
| Mortgage | $5,536 | $66,432 |
| Home Insurance * | $777 | $9,324 |
| Property Taxes | $1,048 | $12,576 |
| Electricity | $465 | $5,585 |
| Total | $7,826 | $93,912 |
Income You'd Need if You Spent...
Florida FAIR Plan Programs
How Costs Could Change Over Time
Climate risk is quickly impacting all of the major home ownership costs. Adjust the growth rates and percentage of income spent on housing below to see how your housing costs could change over the next 10 years — and what income you'd need to keep up.
Comparing Against the Market
Price Per Sq Ft
vs Other Active Listings
Avg $/sqft
vs Homes Sold Last Month
Median $/sqft
Current Market Trends
Median Price Per Square Foot
The median price per square foot of homes sold in this area each month. Compare this to this listing's price per square foot to gauge whether the home is priced in line with recent sales.
Historicals for This Listing
Zestimate History ($/sqft)
Price History
| Date | Event | Price |
|---|---|---|
| 2026-02-16 | Listed for sale | $1,120,000 |
| 2025-10-21 | Listing removed | $1,120,000 |
| 2025-08-28 | Price change | $1,120,000 |
| 2025-07-11 | Listed for sale | $1,123,000 |
| 2025-06-21 | Listing removed | -- |
| 2025-06-14 | Price change | $1,235,000 |
| 2025-05-22 | Price change | $1,250,000 |
| 2025-05-12 | Price change | $1,220,000 |
| 2025-04-29 | Listed for sale | $1,159,990 |
| 2018-07-06 | Sold | $599,365 |
 View on Zillow