



1170 Vernon Rd, Greenville, PA, 16125
About This Home
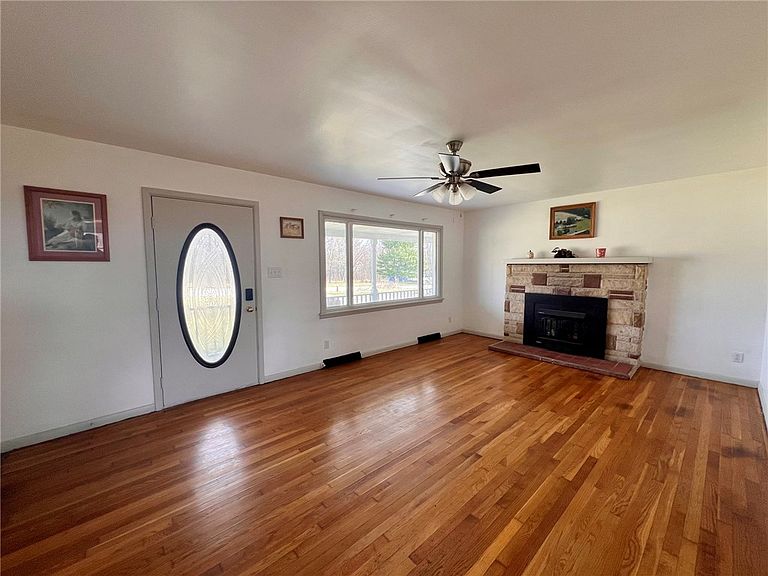
Welcome to this charming brick ranch home nestled in the peaceful countryside of West Salem Township, located in the desirable Reynolds School District and a stones throw from the Ohio/Pennsylvania line. Offering the perfect blend of privacy and convenience, this property sits on a flat and spacious 1.75-acre lot with stunning panoramic views of surrounding farmland. Inside, you’ll find a well-maintained three-bedroom, one-bath layout featuring beautiful hardwood floors throughout and fresh paint that gives the home a clean, move-in-ready feel. The inviting living room is highlighted by a large picture window that fills the space with natural light, along with a cozy wood-burning fireplace—perfect for relaxing evenings at home. Ceiling fans are installed in every room for added comfort. The eat-in kitchen offers both functionality and charm, complete with a kitchen island, vinyl flooring, refrigerator, dishwasher, and electric cooktop. Just off the kitchen, a convenient mudroom connects to the attached two-car garage. All bedrooms feature hardwood flooring and lighted closets, adding both warmth and practicality. The home also includes an unfinished walk-up basement with laundry hookups, glass block windows, and plenty of space—with the potential to be finished for additional living area. Outside, you’ll find a standout feature: a large 39x31 heated outbuilding equipped with electric and water, making it ideal for a workshop, hobby space, car/boat storage, or whatever your heart desires. Enjoy the quiet rural setting from the covered front porch, where you can take in the scenic views and peaceful surroundings. This property offers a rare opportunity to own a well-cared-for home with space, functionality, and country vibes—don’t miss your chance to make it yours!
Getting Around
 Car-Dependent
 Very Limited Transit
 Somewhat Bikeable
Schools
Construction
Condition
- Property condition: Resale
Materials
- Roof: Asphalt
- Construction materials: Brick
Type & Style
- Home type: SingleFamily
- Architectural style: Ranch
- Property subType: Single Family Residence
Interior
Appliances
- Appliances included: Some Electric Appliances,Cooktop,Dishwasher,Refrigerator
Basement
- Has basement: Yes
- Basement: Full,Walk-Up Access
Bedroom2
- Level: Main
- Dimensions: 12x10
Bedroom3
- Level: Main
- Dimensions: 15x8
Bedrooms & Bathrooms
- Bedrooms: 3
- Bathrooms: 1
- Full bathrooms: 1
Bonus Room
- Level: Main
- Dimensions: 25x8
Features
- Flooring: Hardwood,Vinyl
- Number of fireplaces: 1
- Fireplace features: Living Room,Wood Burning
- Fireplace: Yes
Heating & Cooling
- Heating features: Forced Air,Propane
- Cooling features: Central Air
Interior Area
- Total structure area: 1,290
- Total interior livable area: 1,290 sqft
Kitchen
- Level: Main
- Dimensions: 12x21
Laundry
- Level: Basement
Living Room
- Level: Main
- Dimensions: 13x20
Master Bedroom
- Level: Main
- Dimensions: 15x15
Property
Details
- Parcel number: 31053030002
Features
- Levels: One
- Stories: 1
Lot
- Lot size: 1.75 Acres
- Lot size dimensions: 273' x 327' x 265' x 248'
Parking
- Total spaces: 2
- Parking features: Attached,Garage
- Has garage: Yes
Climate Risk is Financial Risk
Every home has a financial story beyond the listing price. Below, you’ll see the climate risks that could affect this property — and in Bills & Affordability, how those risks may influence repairs, insurance, utilities, and long-term value.
Biggest Threats for This Home
- Inland Flooding

- Lightning

- Hail

- Strong Wind

- Winter Weather

How This Home’s Risks Compare
FEMA Declared Disasters Across Pennsylvania Counties
Understanding the Costs
Financial advisors generally recommend spending no more than 30% of your gross household income on housing costs. In practice, many households stretch to 35% or beyond — especially in high-cost markets.
Estimated Costs Today
| Monthly | Annual | |
|---|---|---|
| Mortgage | $1,010 | $12,120 |
| Home Insurance * | $143 | $1,716 |
| Property Taxes | $176 | $2,112 |
| Electricity | $224 | $2,692 |
| Total | $1,553 | $18,636 |
Income You'd Need if You Spent...
Pennsylvania FAIR Plan Programs
Insurance Placement Facility of Pennsylvania/FAIR Plan
 WildfireHailWind
How Costs Could Change Over Time
Climate risk is quickly impacting all of the major home ownership costs. Adjust the growth rates and percentage of income spent on housing below to see how your housing costs could change over the next 10 years — and what income you'd need to keep up.
Comparing Against the Market
Price Per Sq Ft
vs Other Active Listings
Avg $/sqft
vs Homes Sold Last Month
Median $/sqft
Current Market Trends
Median Price Per Square Foot
The median price per square foot of homes sold in this area each month. Compare this to this listing's price per square foot to gauge whether the home is priced in line with recent sales.
Historicals for This Listing
Zestimate History ($/sqft)
Price History
| Date | Event | Price |
|---|---|---|
| 2026-05-08 | Price change | $234,900 |
| 2026-04-19 | Price change | $239,900 |
| 2026-03-30 | Listed for sale | $249,900 |
| 2024-12-06 | Sold | $36,000 |
 View on Zillow