


6446 Chestnut Church Rd, Mechanicsville, VA, 23116
About This Home
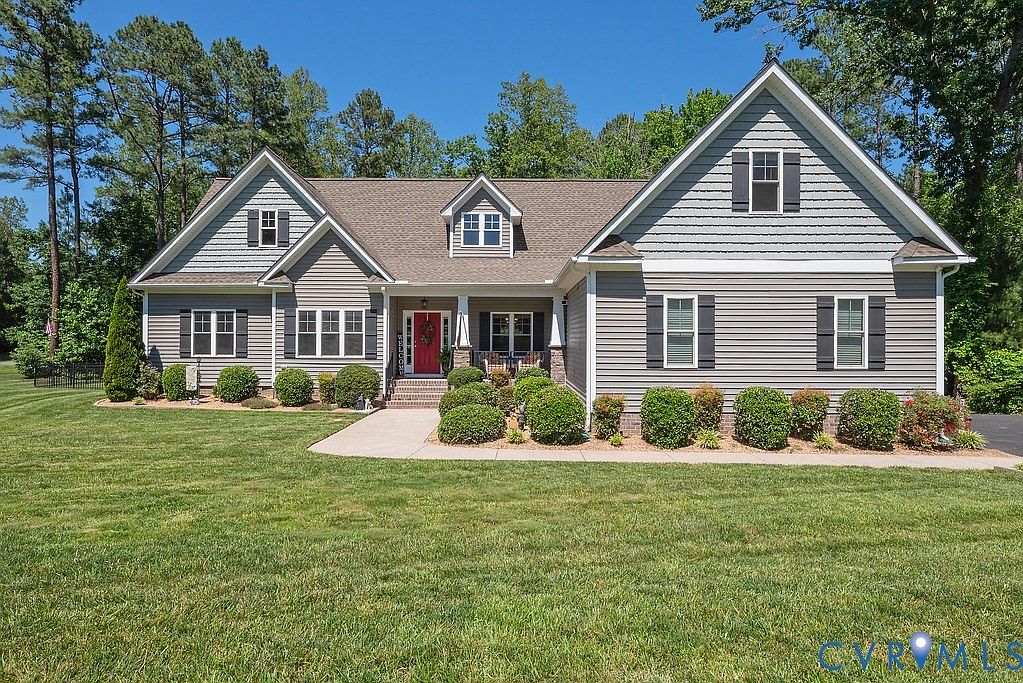
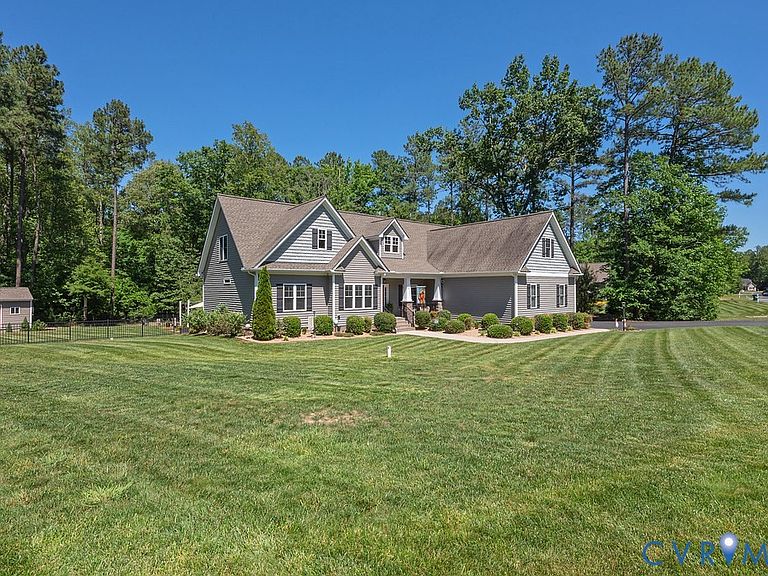
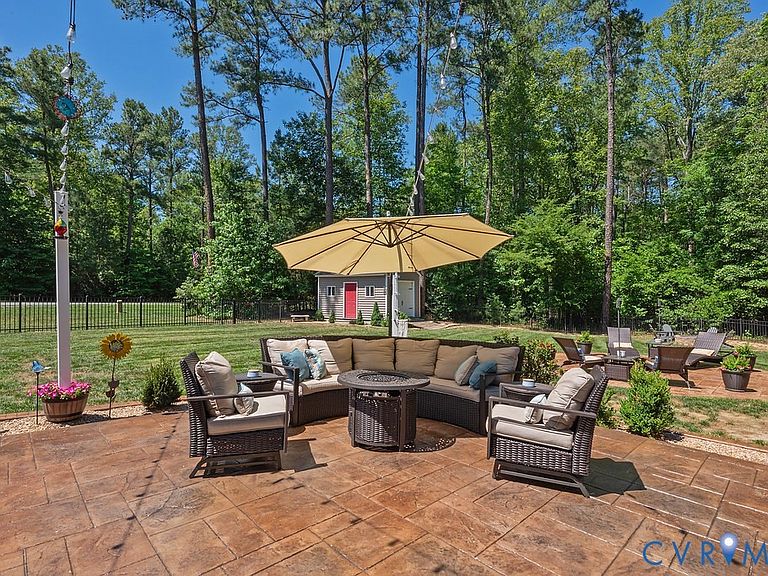
Welcome to your dream oasis! Nestled on a private 1.21-acre park-like lot, this exquisite 5-bedroom ranch is the perfect blend of thoughtful design and upscale finishes, all wrapped up in an impressive 3,480 square feet. Homes like this are rare gems, and trust us, this one is a true unicorn! Step inside, and you’ll discover a floor plan bursting with flexible spaces. This layout is perfect for multi-generational living or hosting guests! Now, let’s talk about outdoor living—the heart of this home! Picture yourself unwinding on the charming screened porch, overlooking the fully-fenced, level backyard—ideal for kids and pets to run wild and play. Descend the steps from the porch to find a massive stamped concrete patio, complete with a cooking area and twinkling overhead lighting. These outdoor entertaining spaces are simply unbeatable! But wait, there’s more! Tucked away at the back of the expansive yard is a spacious storage shed for all your lawn gear and a cozy fire pit for those chilly evenings. Inside, the home is just as fabulous! The centrally located family room is anchored by a stunning kitchen, featuring crisp white cabinets, granite countertops, a stylish tile backsplash, and under-cabinet lighting. It flows seamlessly into the breakfast room and family area, creating the perfect hub for gatherings. Plus, the butler’s pantry adds extra storage and connects beautifully to the formal dining room. You’ll love the convenience of a dedicated office on the first floor. The primary suite is a true haven, boasting a luxurious tile shower, soaking tub, double vanity, and a walk-in closet. Two additional bedrooms share a hall bath, rounding out the main level. Upstairs are even more flexible spaces! You’ll find a large loft/living room with a full bath, flanked by 2 more bedrooms. There’s also a massive finished room over the garage that could easily serve as a sixth bedroom or a fun playroom! Don’t miss your chance to own this unique home that masterfully combines exceptional spaces both inside and out.
Getting Around
 Car-Dependent
 Very Limited Transit
 Somewhat Bikeable
Schools
Construction
Condition
- Property condition: Resale
- Year built: 2018
Materials
- Roof: Asphalt
- Construction materials: Frame,Vinyl Siding
Type & Style
- Home type: SingleFamily
- Architectural style: Cape Cod,Craftsman,Ranch
- Property subType: Single Family Residence
Interior
Additional Room
- Level: First
- Dimensions: 11.0 x 11.0
Appliances
- Appliances included: Cooktop,Dishwasher,Electric Water Heater,Microwave,Range
Basement
- Basement: Crawl Space
Bedroom2
- Level: First
- Dimensions: 10.0 x 12.0
Bedroom3
- Level: First
- Dimensions: 14.0 x 10.0
Bedroom4
- Level: Second
- Dimensions: 17.0 x 13.0
Bedroom5
- Level: Second
Bedrooms & Bathrooms
- Bedrooms: 5
- Bathrooms: 4
- Full bathrooms: 3
- 1/2 bathrooms: 1
Dining Room
- Level: First
- Dimensions: 11.0 x 14.0
Family Room
- Level: First
- Dimensions: 18.0 x 16.0
Features
- Separate/Formal Dining Room,Eat-in Kitchen,Granite Counters,High Ceilings,Kitchen Island,Loft,Main Level Primary,Pantry,Recessed Lighting
- Door features: Insulated Doors
- Window features: Thermal Windows
- Number of fireplaces: 1
- Fireplace features: Gas
- Fireplace: Yes
- Attic: Walk-In
- Finished area below ground: 0
- Finished area above ground: 3,480
Foyer
- Level: First
- Dimensions: 8.0 x 14.0
Half Bath
- Level: First
Heating & Cooling
- Heating features: Electric,Heat Pump,Zoned
- Cooling features: Central Air,Electric,Zoned
Interior Area
- Total interior livable area: 3,480 sqft
Kitchen
- Level: First
- Dimensions: 17.0 x 12.0
Living Room
- Level: Second
- Dimensions: 33.0 x 13.0
Master Bedroom
- Level: First
- Dimensions: 17.0 x 16.0
Office
- Level: First
- Dimensions: 11.0 x 11.0
Other
- Level: First
Other
- Level: Second
Recreation
- Level: Second
- Dimensions: 13.0 x 0.0
Property
Details
- Parcel number: 8728223432
- Zoning description: RC
Features
- Levels: One and One Half
- Stories: 1
- Pool features: None
- Patio & porch: Rear Porch,Screened
- Exterior features: Lighting,Storage,Shed,Paved Driveway
- Fencing: Back Yard,Fenced,Wrought Iron
- Topography of land: Level
Lot
- Lot size: 1.21 Acres
- Features: Corner Lot,Level
Parking
- Total spaces: 2
- Parking features: Attached,Driveway,Garage,Off Street,Paved
- Has garage: Yes
- Attached garage spaces: 2
- Covered spaces: 2
- Has uncovered spaces: Yes
Climate Risk is Financial Risk
Every home has a financial story beyond the listing price. Below, you’ll see the climate risks that could affect this property — and in Bills & Affordability, how those risks may influence repairs, insurance, utilities, and long-term value.
Biggest Threats for This Home
- Drought

- Lightning

How This Home’s Risks Compare
FEMA Declared Disasters Across Virginia Counties
Understanding the Costs
Financial advisors generally recommend spending no more than 30% of your gross household income on housing costs. In practice, many households stretch to 35% or beyond — especially in high-cost markets.
Estimated Costs Today
| Monthly | Annual | |
|---|---|---|
| Mortgage | $4,141 | $49,692 |
| Home Insurance * | $217 | $2,604 |
| Property Taxes | $552 | $6,624 |
| Electricity | $335 | $4,022 |
| Total | $5,245 | $62,940 |
Income You'd Need if You Spent...
Virginia FAIR Plan Programs

How Costs Could Change Over Time
Climate risk is quickly impacting all of the major home ownership costs. Adjust the growth rates and percentage of income spent on housing below to see how your housing costs could change over the next 10 years — and what income you'd need to keep up.
Comparing Against the Market
Price Per Sq Ft
vs Other Active Listings
Avg $/sqft
vs Homes Sold Last Month
Median $/sqft
Current Market Trends
Median Price Per Square Foot
The median price per square foot of homes sold in this area each month. Compare this to this listing's price per square foot to gauge whether the home is priced in line with recent sales.
Historicals for This Listing
Zestimate History ($/sqft)
Price History
| Date | Event | Price |
|---|---|---|
| 2026-08-14 | Price change | $799,000 |
| 2026-07-16 | Price change | $819,000 |
| 2026-06-29 | Price change | $829,000 |
| 2026-06-04 | Listed for sale | $839,000 |
| 2018-09-12 | Sold | $491,450 |
 View on Zillow