


11909 Mountview Ln, Broomfield, CO, 80021
About This Home
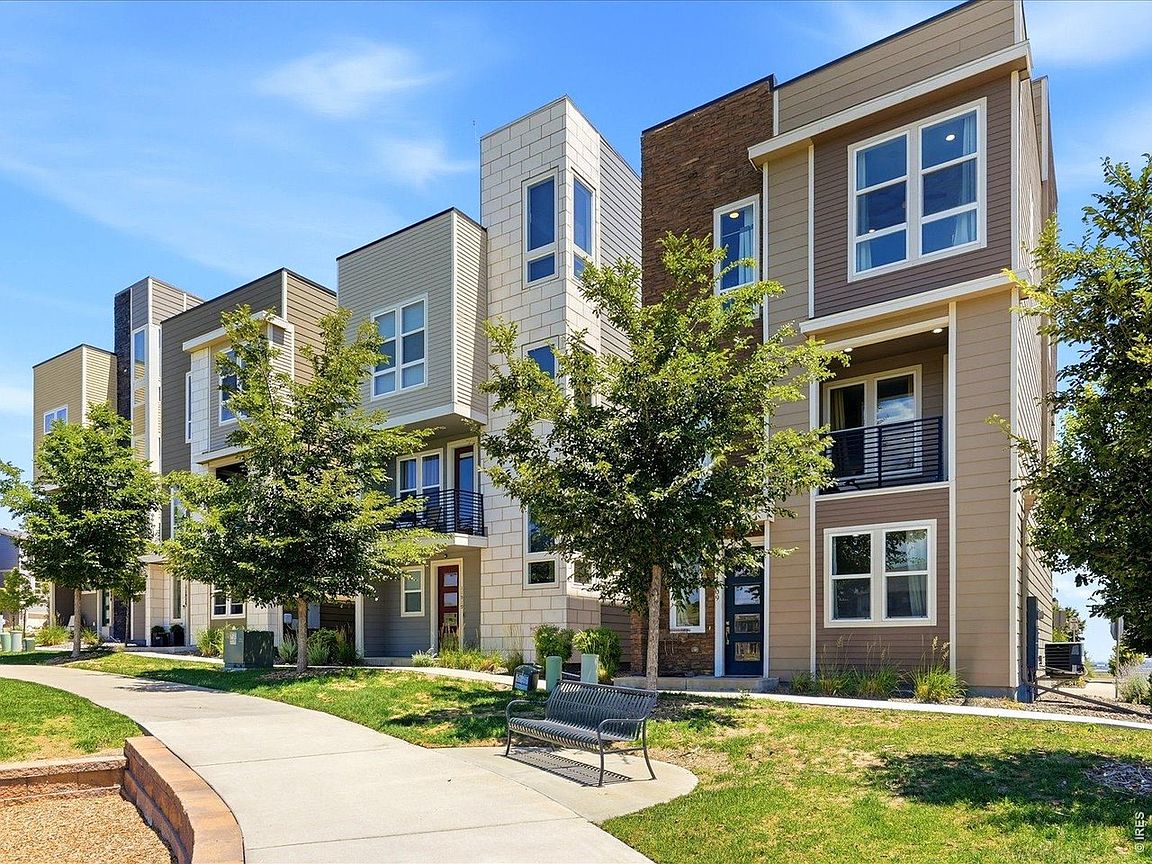
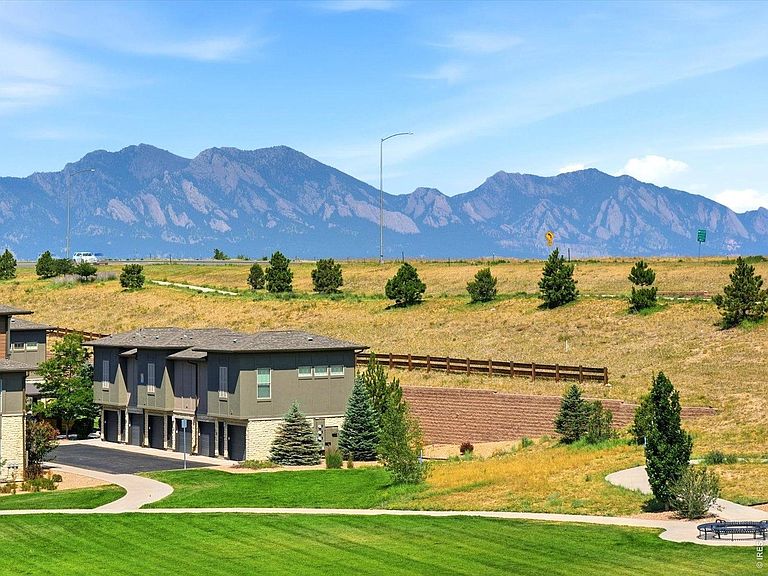
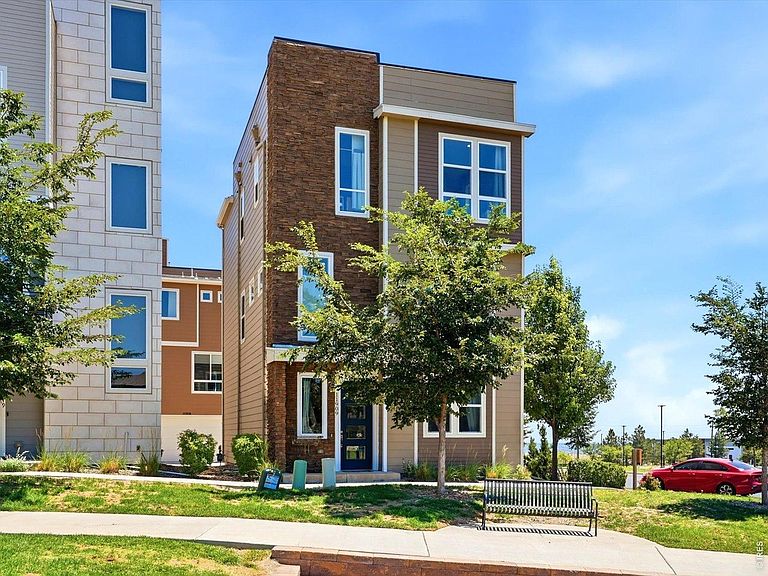
MOTIVATED! Ex Richmond American Homes model home loaded with amazing upgrades! Wake up to sweeping Colorado mountain views and elevate everyday living with a show-stopping third-floor rooftop deck spanning more than 700 sq. ft. This beautifully appointed single-family former model home delivers modern style, thoughtful design, and premium finishes from the moment you arrive. Just steps from the park, the ground level welcomes you with an expansive entry and mudroom area, a walk-in closet, a private office ideal for working from home, and an attached two-car garage. Upstairs, the main living area opens effortlessly to a walk-out balcony, creating the perfect indoor-outdoor setting for morning coffee, sunset gatherings, or simply taking in the view. The kitchen shines with stainless steel appliances, a generous cabinet-lined island, and timeless white quartz countertops. The second floor offers two spacious bedrooms, a full guest bath, and a serene primary suite where oversized windows frame the mountains. The primary retreat also features a walk-in closet and a luxury bath with a walk-in shower, dual vanity, and private water closet. Dual thermostats for efficient climate control. Enjoy unbeatable convenience with quick access to Boulder, Interlocken, Superior, Louisville, and Lafayette. Ready for quick closing and possession.
Getting Around
 Car-Dependent
 No Nearby Transit
 Somewhat Bikeable
Schools
Construction
Condition
- Year built: 2018
Materials
- Foundation: Slab
- Roof: Composition,Rubber
- Construction materials: Frame,Stone,Composition
Other
- Builder name: Richmond American Homes
Type & Style
- Home type: SingleFamily
- Architectural style: Contemporary
- Property subType: Single Family Residence
Interior
Appliances
- Appliances included: Self Cleaning Oven,Dishwasher,Refrigerator,Washer,Dryer,Microwave,Disposal
Basement
- Basement: None,Sump Pump
Bedroom2
- Level: Upper
- Area: 110
- Dimensions: 10 x 11
Bedroom3
- Level: Upper
- Area: 90
- Dimensions: 9 x 10
Bedrooms & Bathrooms
- Bedrooms: 3
- Bathrooms: 3
- Full bathrooms: 1
- 3/4 bathrooms: 1
- 1/2 bathrooms: 1
- Main level bathrooms: 1
Features
- Eat-in Kitchen,Open Floorplan,Pantry,Walk-In Closet(s),Kitchen Island
- Window features: Window Coverings
- Finished area above ground: 1,921
Heating & Cooling
- Heating features: Forced Air
- Cooling features: Central Air,Ceiling Fan(s)
Interior Area
- Total structure area: 1,921
- Total interior livable area: 1,921 sqft
Kitchen
- Level: Main
- Area: 195
- Dimensions: 13 x 15
Laundry
- Level: Upper
- Area: 30
- Dimensions: 5 x 6
Living Room
- Level: Main
- Area: 204
- Dimensions: 12 x 17
Primary Bedroom
- Features: Full Primary Bath
- Level: Upper
- Area: 180
- Dimensions: 12 x 15
Study
- Level: Main
- Area: 81
- Dimensions: 9 x 9
Property
Details
- Parcel number: R8873248
- Zoning: PUD
- Special condition: Private Owner
- Exclusions: Seller's Personal Property and Staging Items.
Features
- Levels: Three Or More
- Stories: 3
- Patio & porch: Patio
- Exterior features: Balcony
- Has view: Yes
- View description: Mountain(s),Hills,Plains View
Lot
- Lot size: 1,705 sqft
- Features: Corner Lot,Abuts Park,Xeriscape,Mining Claim
Parking
- Total spaces: 2
- Parking features: Attached
- Has garage: Yes
- Attached garage spaces: 2
- Covered spaces: 2
Climate Risk is Financial Risk
Every home has a financial story beyond the listing price. Below, you’ll see the climate risks that could affect this property — and in Bills & Affordability, how those risks may influence repairs, insurance, utilities, and long-term value.
Biggest Threats for This Home
- Lightning

- Wildfire

- Hail

- Strong Wind

- Winter Weather

How This Home’s Risks Compare
FEMA Declared Disasters Across Colorado Counties
Understanding the Costs
Financial advisors generally recommend spending no more than 30% of your gross household income on housing costs. In practice, many households stretch to 35% or beyond — especially in high-cost markets.
Estimated Costs Today
| Monthly | Annual | |
|---|---|---|
| Mortgage | $3,312 | $39,744 |
| Home Insurance * | $337 | $4,044 |
| Property Taxes | $360 | $4,320 |
| Electricity | $186 | $2,232 |
| Total | $4,195 | $50,340 |
Income You'd Need if You Spent...
Colorado FAIR Plan Programs
How Costs Could Change Over Time
Climate risk is quickly impacting all of the major home ownership costs. Adjust the growth rates and percentage of income spent on housing below to see how your housing costs could change over the next 10 years — and what income you'd need to keep up.
Comparing Against the Market
Price Per Sq Ft
vs Other Active Listings
Avg $/sqft
vs Homes Sold Last Month
Median $/sqft
Current Market Trends
Median Price Per Square Foot
The median price per square foot of homes sold in this area each month. Compare this to this listing's price per square foot to gauge whether the home is priced in line with recent sales.
Historicals for This Listing
Zestimate History ($/sqft)
Price History
| Date | Event | Price |
|---|---|---|
| 2026-08-05 | Price change | $640,000 |
| 2026-07-01 | Listed for sale | $655,000 |
| 2022-08-27 | Listing removed | -- |
| 2022-08-17 | Price change | $3,795 |
| 2022-08-03 | Listed for rent | $3,895 |
| 2022-03-28 | Sold | $685,000 |
| 2022-02-21 | Pending sale | $650,000 |
| 2022-02-17 | Listed for sale | $650,000 |
| 2020-02-28 | Sold | $550,000 |
 View on Zillow