


1225 Middle River Rd, Stanardsville, VA, 22973
About This Home
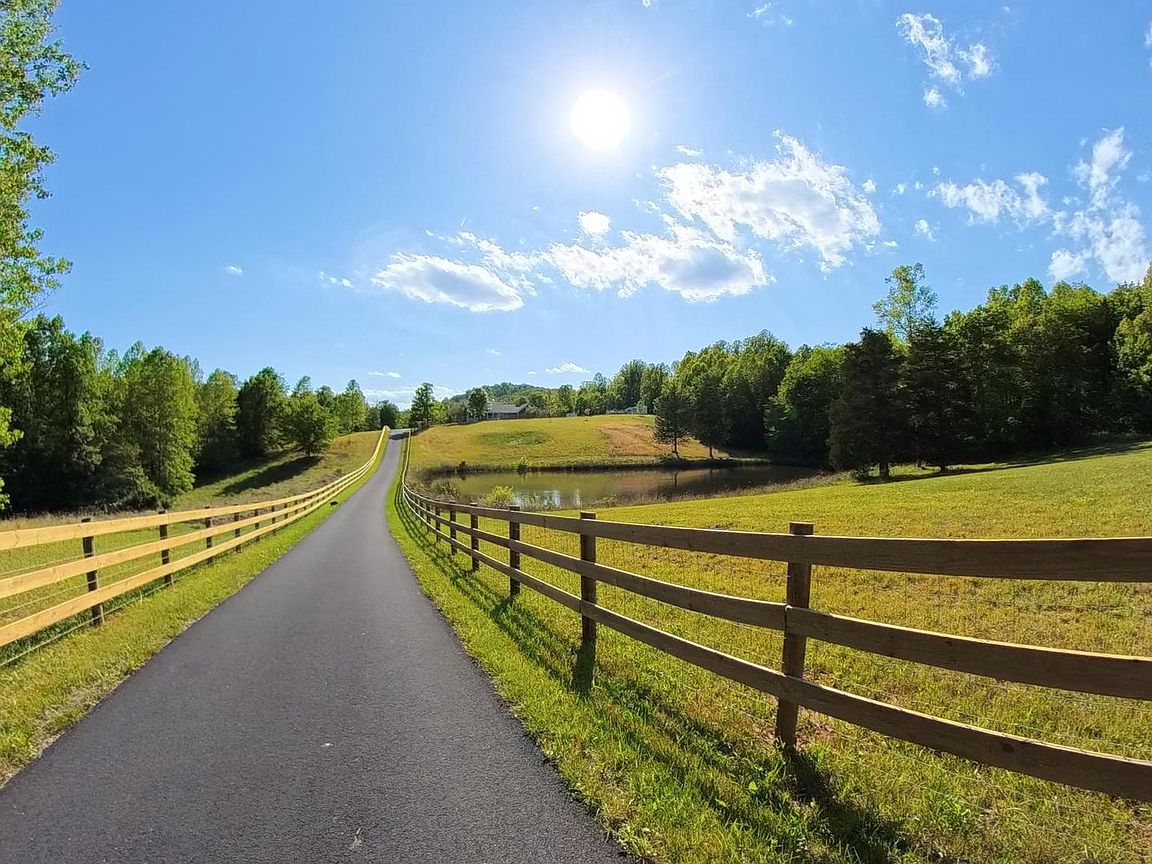
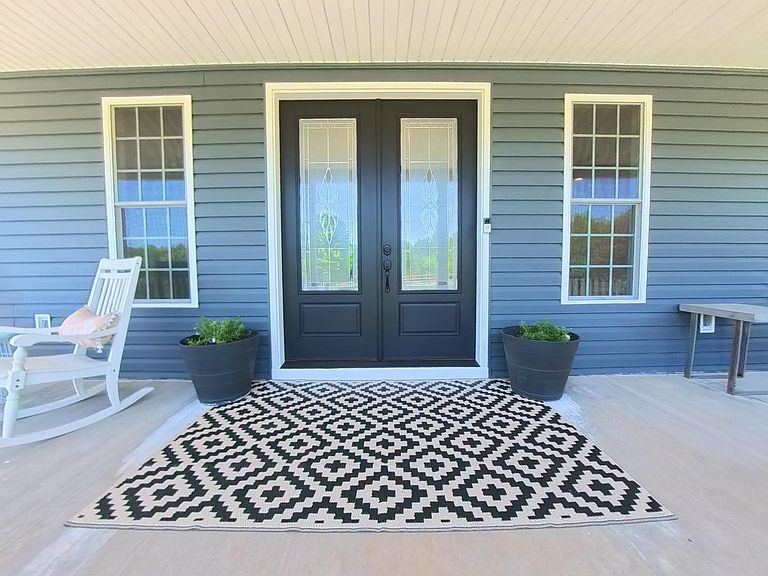
Welcome to a truly rare private estate offering over 42 acres of thoughtfully developed land, refined living spaces, and unmatched natural beauty. From the moment you enter the fence-lined, paved driveway—framed by rolling pastures and a serene pond—you’re immersed in a setting designed for both luxury and connection to the land. The residence features over 5,400 square feet with six bedrooms and five and a half bathrooms, including two expansive primary suites—one on the main level and one on the lower level with private exterior access—offering exceptional flexibility for multi-generational living, guest accommodations, or private retreats. The home has been extensively updated with a gourmet kitchen, refreshed finishes, and numerous major system and appliance upgrades throughout. The lower level is designed for entertaining and relaxation, featuring a 500+ bottle wine room, custom wet bar, and beautifully finished living space with elevated design details. Step outside to experience the true distinction of this property. Newly fenced pastures stretch across gently rolling terrain, complemented by a harmonious blend of open fields and mature woods. Equestrian and agricultural infrastructure is already in place, including a brand new two-stall horse barn with tack room and electric, multiple run-in shelters, a large chicken coop, and an expansive 48x48 pole barn—offering immediate functionality for a variety of uses. The land itself is equally remarkable, with multiple streams, a private pond, and miles of established wooded trails and bridle paths. The property supports a thriving natural ecosystem, attracting abundant wildlife and enhanced by active pollination from on-site bee boxes. A fenced garden area further adds to the property’s self-sustaining potential. With complete privacy and no visible neighboring homes, this estate offers a rare combination of seclusion and usability—ideal for an equestrian lifestyle, homestead vision, corporate or wellness retreat, or simply a refined sanctuary away from it all. A true turnkey offering where lifestyle, land, and luxury converge.
Getting Around
 Car-Dependent
 Very Limited Transit
 Somewhat Bikeable
Schools
Construction
Condition
- Property condition: Excellent
- Year built: 2016
Materials
- Foundation: Concrete Perimeter
- Roof: Architectural Shingle
- Construction materials: Vinyl Siding,Frame,Brick
Type & Style
- Home type: SingleFamily
- Architectural style: Ranch/Rambler
- Property subType: Single Family Residence
Interior
Appliances
- Appliances included: Washer,Dishwasher,Oven/Range - Gas,Microwave,Refrigerator,Oven,Built-In Range,Dryer,Ice Maker,Stainless Steel Appliance(s),Cooktop,Water Dispenser,Electric Water Heater,Water Heater
- Laundry features: Main Level,Laundry Room
Basement
- Has basement: Yes
- Basement: Connecting Stairway,Full,Finished,Heated,Improved,Interior Entry,Exterior Entry,Concrete,Walk-Out Access,Windows,Other
Bedroom5
- Level: Lower
Bedroom6
- Level: Lower
Bedrooms & Bathrooms
- Bedrooms: 6
- Bathrooms: 6
- Full bathrooms: 5
- 1/2 bathrooms: 1
- Main level bathrooms: 4
- Main level bedrooms: 4
Bonus Room
- Level: Lower
Bonus Room
- Level: Lower
Dining Room
- Level: Main
Family Room
- Level: Lower
Features
- Entry Level Bedroom,Attic,Breakfast Area,Butlers Pantry,Ceiling Fan(s),Combination Kitchen/Dining,Dining Area,Family Room Off Kitchen,Formal/Separate Dining Room,Kitchen Island,Kitchen - Table Space,Kitchenette,Primary Bath(s),Recessed Lighting,Bathroom - Stall Shower,Store/Office,Walk-In Closet(s),Bar,Wine Storage,9'+ Ceilings,Dry Wall
- Door features: French Doors
- Window features: Insulated Windows,Window Treatments
- Flooring: Carpet,Ceramic Tile,Hardwood,Luxury Vinyl,Wood
- Number of fireplaces: 1
- Fireplace features: Insert,Mantel(s),Wood Burning,Wood Burning Stove
- Fireplace: Yes
- Finished area below ground: 2,589
- Finished area above ground: 2,849
Foyer
- Level: Main
Half Bath
- Level: Main
Heating & Cooling
- Heating features: Central,Heat Pump,Electric,Natural Gas Available
- Cooling features: Central Air,Heat Pump,Electric
Interior Area
- Total structure area: 5,698
- Total interior livable area: 5,438 sqft
Kitchen
- Level: Main
Laundry
- Level: Main
Living Room
- Level: Main
Office
- Level: Lower
Other
- Level: Main
Other
- Level: Main
Other
- Level: Main
Other
- Level: Main
Primary Bathroom
- Level: Main
Primary Bedroom
- Level: Main
Storage Room
- Level: Lower
Property
Accessibility
- Accessibility features: 2+ Access Exits
Details
- Parcel number: 20A11A
- Zoning: A-1
- Special condition: Standard
Features
- Levels: One
- Stories: 1
- Pool features: None
- Patio & porch: Porch,Deck,Patio,Roof,Screened
- Exterior features: Lighting,Flood Lights,Balcony
- Fencing: Board,Other
- Has view: Yes
- View description: Mountain(s),Pasture,Trees/Woods,Garden,Panoramic,Water
- Has water view: Yes
- Water view: Water
- Waterfront features: Pond
Lot
- Lot size: 42.09 Acres
- Features: Backs to Trees,Cleared,Front Yard,Landlocked,Wooded,Private,Rural,Secluded,SideYard(s),Sloped,Stream/Creek
- Lot size dimensions: 0.00 x 0.00
Parking
- Total spaces: 2
- Parking features: Other,Garage Faces Side,Asphalt,Paved,Attached
- Has garage: Yes
- Attached garage spaces: 2
- Covered spaces: 2
- Has uncovered spaces: Yes
Climate Risk is Financial Risk
Every home has a financial story beyond the listing price. Below, you’ll see the climate risks that could affect this property — and in Bills & Affordability, how those risks may influence repairs, insurance, utilities, and long-term value.
Biggest Threats for This Home
- Lightning

- Strong Wind

- Drought

- Hail

- Inland Flooding

- Winter Weather

How This Home’s Risks Compare
FEMA Declared Disasters Across Virginia Counties
Understanding the Costs
Financial advisors generally recommend spending no more than 30% of your gross household income on housing costs. In practice, many households stretch to 35% or beyond — especially in high-cost markets.
Estimated Costs Today
| Monthly | Annual | |
|---|---|---|
| Mortgage | $9,855 | $118,260 |
| Home Insurance * | $749 | $8,988 |
| Property Taxes | $1,026 | $12,312 |
| Electricity | $523 | $6,285 |
| Total | $12,153 | $145,836 |
Income You'd Need if You Spent...
Virginia FAIR Plan Programs

How Costs Could Change Over Time
Climate risk is quickly impacting all of the major home ownership costs. Adjust the growth rates and percentage of income spent on housing below to see how your housing costs could change over the next 10 years — and what income you'd need to keep up.
Comparing Against the Market
Price Per Sq Ft
vs Other Active Listings
Avg $/sqft
vs Homes Sold Last Month
Median $/sqft
Current Market Trends
Median Price Per Square Foot
The median price per square foot of homes sold in this area each month. Compare this to this listing's price per square foot to gauge whether the home is priced in line with recent sales.
Historicals for This Listing
Zestimate History ($/sqft)
Price History
| Date | Event | Price |
|---|---|---|
| 2026-05-14 | Listed for sale | $2,299,000 |
| 2024-03-06 | Sold | $1,125,000 |
| 2024-01-22 | Pending sale | $1,175,000 |
| 2023-08-07 | Price change | $1,175,000 |
| 2023-07-06 | Price change | $1,235,000 |
| 2023-05-11 | Listed for sale | $1,285,000 |
| 2019-02-21 | Sold | $725,000 |
| 2018-08-03 | Listed for sale | $725,000 |
| 2015-03-13 | Sold | $297,000 |
 View on Zillow