
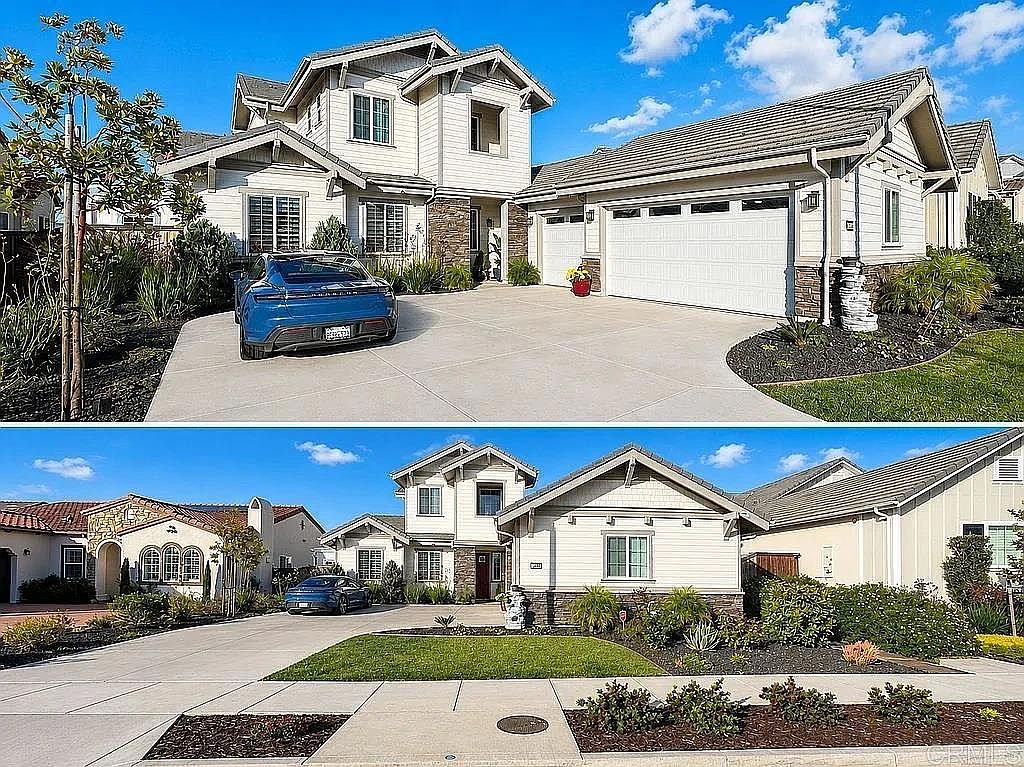
5844 Leaf Springs Pl, Santa Maria, CA, 93455
About This Home
Experience refined living in the highly sought-after Orcutt community, where space, views, and lifestyle come together seamlessly. This impressive two-story residence offers 5 bedrooms and 3.5 bathrooms, including two private master suites—perfect for multi-generational living or hosting guests in comfort and style. Thoughtfully designed with generous proportions and abundant natural light, the home provides both elegance and everyday functionality.Step inside to a grand entrance featuring a soaring vaulted ceiling complemented by a striking chandelier, creating an immediate sense of openness and sophistication. From the moment you arrive, scenic surroundings set the tone, with picturesque views from the driveway and even more captivating vistas from the second-floor master retreat—offering a peaceful, elevated living experience. The home comes equipped with permanent holiday lighting, adding year-round curb appeal and effortless convenience for seasonal décor and entertaining.Ideally located near Orcutt Community Park and the expansive Orcutt Hills open space, residents enjoy immediate access to over 300 acres of preserved land and approximately 8 miles of scenic trails—perfect for hiking, biking, and embracing the Central Coast lifestyle.Enhancing the appeal even further is exclusive access to the Summit Club, offering resort-style amenities including a sparkling swimming pool, relaxing spa tub, fully equipped fitness center, bocce court, and basketball facilities—bringing leisure and recreation just moments from your doorstep.A rare opportunity to own a home that blends comfort, privacy, natural beauty, and resort-style living in one of Orcutt’s most desirable settings.
Getting Around
 Car-Dependent
 Very Limited Transit
 Somewhat Bikeable
Schools
Construction
Condition
- Property condition: Turnkey
- Year built: 2021
Materials
- Foundation: Concrete Perimeter
- Roof: Concrete
- Construction materials: Drywall,Flagstone,Glass,Concrete,Stucco
Other
- Builder name: coastal community builder
Type & Style
- Home type: SingleFamily
- Architectural style: Contemporary,Mediterranean
- Property subType: Single Family Residence
Interior
Appliances
- Appliances included: 6 Burner Stove,Dishwasher,ENERGY STAR Qualified Appliances,Ice Maker,Microwave,Refrigerator,Self Cleaning Oven,Tankless Water Heater,Vented Exhaust Fan,Water To Refrigerator,Water Purifier,Dryer,Washer
- Laundry features: Gas Dryer Hookup,Inside
Bathroom
- Features: Bathroom Exhaust Fan,Bathtub,Dual Sinks,Enclosed Toilet,Humidity Controlled,Multiple Shower Heads,Separate Shower,Tub Shower,Walk-In Shower
Bedrooms & Bathrooms
- Bedrooms: 4
- Bathrooms: 4
- Full bathrooms: 3
- 1/2 bathrooms: 1
- Main level bathrooms: 3
- Main level bedrooms: 3
Features
- Ceiling Fan(s),Crown Molding,High Ceilings,Open Floorplan,Pantry,Recessed Lighting,Tile Counters,Two Story Ceilings,Entrance Foyer,Multiple Primary Suites,Primary Suite,Walk-In Closet(s)
- Flooring: Carpet,Laminate
- Fireplace features: Family Room,Gas,Living Room,Primary Bedroom,Outside
- Fireplace: Yes
- Common walls with other units/homes: No Common Walls
Heating & Cooling
- Heating features: Central,Fireplace(s)
- Cooling features: Central Air,Electric
Interior Area
- Total interior livable area: 3,004 sqft
Kitchen
- Features: Kitchen Island,Kitchen/Family Room Combo,Quartz Counters,Tile Counters,Utility Sink
Master Bedroom
- Features: Multiple Primary Suites
Master Bedroom
- Features: Primary Suite
Other
- Features: Walk-In Closet(s)
Property
Accessibility
- Accessibility features: Grab Bars,Parking,Accessible Doors
Details
- Parcel number: 101550014
- Zoning: Single Family Residence
- Special condition: Standard
Features
- Levels: One
- Stories: 1
- Entry location: Front
- Pool features: Community,Association
- Exterior features: Lighting
- Has spa: Yes
- Fencing: Excellent Condition,Wood,Wrought Iron
- Has view: Yes
- View description: City Lights,Hills,Panoramic,Trees/Woods
Lot
- Lot size: 7,840 sqft
- Features: Back Yard,Drip Irrigation/Bubblers,Front Yard,Sprinklers In Rear,Sprinklers In Front,Lawn,Landscaped,Near Park,Sprinklers On Side
Parking
- Total spaces: 3
- Parking features: Concrete,Door-Multi,Driveway,Garage
- Has garage: Yes
- Attached garage spaces: 3
- Covered spaces: 3
Climate Risk is Financial Risk
Every home has a financial story beyond the listing price. Below, you’ll see the climate risks that could affect this property — and in Bills & Affordability, how those risks may influence repairs, insurance, utilities, and long-term value.
Biggest Threats for This Home
- Earthquake

- Inland Flooding

- Landslide

- Wildfire

How This Home’s Risks Compare
FEMA Declared Disasters in Santa Barbara County and California
Understanding the Costs
Financial advisors generally recommend spending no more than 30% of your gross household income on housing costs. In practice, many households stretch to 35% or beyond — especially in high-cost markets.
Estimated Costs Today
| Monthly | Annual | |
|---|---|---|
| Mortgage | $6,826 | $81,912 |
| Home Insurance * | $240 | $2,880 |
| Property Taxes | $1,445 | $17,340 |
| Electricity | $644 | $7,730 |
| Total | $9,155 | $109,860 |
Income You'd Need if You Spent...
California FAIR Plan Programs
How Costs Could Change Over Time
Climate risk is quickly impacting all of the major home ownership costs. Adjust the growth rates and percentage of income spent on housing below to see how your housing costs could change over the next 10 years — and what income you'd need to keep up.
Comparing Against the Market
Price Per Sq Ft
vs Other Active Listings
Avg $/sqft
vs Homes Sold Last Month
Median $/sqft
Current Market Trends
Median Price Per Square Foot
The median price per square foot of homes sold in this area each month. Compare this to this listing's price per square foot to gauge whether the home is priced in line with recent sales.
Historicals for This Listing
Zestimate History ($/sqft)
Price History
| Date | Event | Price |
|---|---|---|
| 2026-05-12 | Listed for sale | $1,399,990 |
| 2021-10-29 | Sold | $1,061,000 |
 View on Zillow