


633 Abbie St, Pleasanton, CA, 94566
About This Home
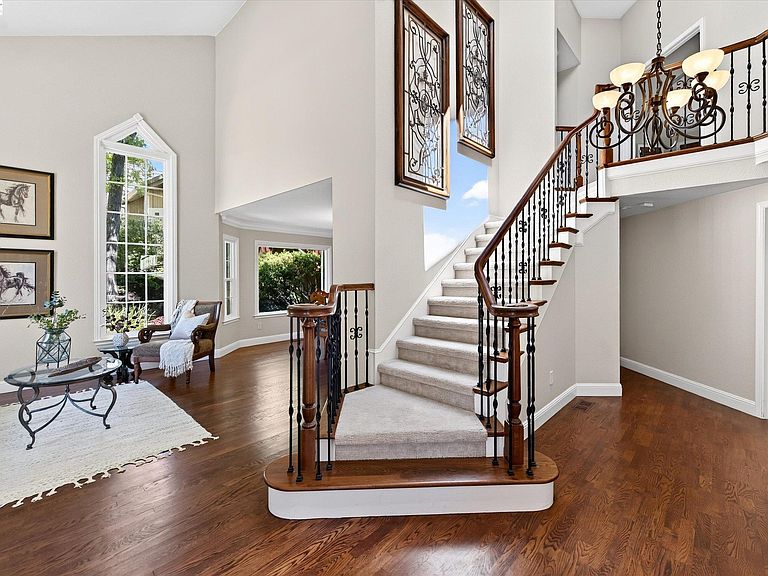
LOCATION, LOCATION, LOCATION! An exceptional Olde Towne home tucked away at the end of a picturesque tree-lined court on an expansive 16,673± sq. ft. professionally landscaped lot. This stunning 5-bedroom, 2.5-bath home offers the perfect blend of elegance, comfort, and indoor/outdoor living. The private backyard is an entertainer's dream featuring expansive decks, a sparkling pool with removable safety fence, fire pit area, side-yard access, lush lawn for games, potting/work area, mature trees, and incredible privacy. The grand entry welcomes you with walls of windows that capture beautiful views of the surrounding landscape. Formal living and dining rooms offer timeless style and abundant natural light. The spacious kitchen features granite countertops, an oversized island, abundant cabinetry with pull-out drawers, pantry, home management area, bar with decorative glass-front cabinets, and generous counter space for entertaining and everyday living. The inviting family room showcases a wood-burning fireplace with custom mantel and French doors leading to the spectacular backyard. Custom wood trim throughout the home adds warmth and architectural charm. Upstairs you'll find four secondary bedrooms plus a luxurious primary suite with vaulted ceilings, wood-burning fireplace, and private balcony—the perfect place to enjoy morning coffee or unwind in the evening. The spacious primary bath features a jetted soaking tub, separate shower, dual-sink vanity, abundant storage, mirrored closet doors, and a walk-in closet. One secondary bedroom also includes a private balcony overlooking the backyard. The home has been refreshed with new carpet and approximately 80% fresh interior paint prior to market, making it move-in ready. Located in one of Pleasanton's most desirable neighborhoods, Olde Towne offers convenient access to top-rated schools, parks, shopping, commuter routes, and charming Downtown Pleasanton with its restaurants, boutiques, farmers market, and year-round community events—all just minutes away. A rare opportunity to own a one-of-a-kind property on an oversized lot in one of Pleasanton's most sought-after locations!
Getting Around
 Car-Dependent
 Some Transit
 Somewhat Bikeable
Schools
Construction
Condition
- Property condition: Existing
- Year built: 1983
Materials
- Roof: Composition
- Construction materials: Wood Siding
Type & Style
- Home type: SingleFamily
- Architectural style: Traditional
- Property subType: Residential,Single Family Residence
Interior
Appliances
- Appliances included: Dishwasher,Double Oven,Plumbed For Ice Maker,Microwave
- Laundry features: Laundry Room,Common Area
Basement
- Basement: Crawl Space
Bathroom
- Features: Shower Over Tub,Solid Surface,Updated Baths,Stall Shower,Tub with Jets,Closet,Window
Bedrooms & Bathrooms
- Bedrooms: 5
- Bathrooms: 3
- Full bathrooms: 2
- Partial bathrooms: 1
Features
- Formal Dining Room,Updated Kitchen,Wet Bar
- Door features: Mirrored Closet Door(s)
- Window features: Bay Window(s),Screens
- Flooring: Hardwood,Tile,Carpet
- Number of fireplaces: 2
- Fireplace features: Family Room,Master Bedroom
- Fireplace: Yes
Heating & Cooling
- Heating features: Forced Air
- Cooling features: Central Air
Interior Area
- Total structure area: 2,872
- Total interior livable area: 2,872 sqft
Kitchen
- Features: 220 Volt Outlet,Stone Counters,Dishwasher,Double Oven,Eat-in Kitchen,Disposal,Ice Maker Hookup,Kitchen Island,Microwave,Updated Kitchen,Wet Bar
Property
Details
- Parcel number: 9421834
- Special condition: Standard
- Other equipment: Irrigation Equipment
Features
- Levels: Two
- Stories: 2
- Private pool: Yes
- Pool features: In Ground,Pool Sweep,Outdoor Pool
- Patio & porch: Deck,Patio,Front Porch
- Exterior features: Balcony
- Has spa: Yes
- Spa features: Heated,Bath
- Fencing: Fenced,Wood
Lot
- Lot size: 0.38 Acres
- Features: Court,Level,Premium Lot,Back Yard,Front Yard,Landscaped,Private,Sprinklers In Rear,Side Yard,Landscape Back,Landscape Front
Parking
- Total spaces: 3
- Parking features: Attached,Garage Door Opener
- Has garage: Yes
- Attached garage spaces: 3
- Covered spaces: 3
Climate Risk is Financial Risk
Every home has a financial story beyond the listing price. Below, you’ll see the climate risks that could affect this property — and in Bills & Affordability, how those risks may influence repairs, insurance, utilities, and long-term value.
Biggest Threats for This Home
- Earthquake

- Inland Flooding

- Heat Wave

How This Home’s Risks Compare
FEMA Declared Disasters in Alameda County and California
Understanding the Costs
Financial advisors generally recommend spending no more than 30% of your gross household income on housing costs. In practice, many households stretch to 35% or beyond — especially in high-cost markets.
Estimated Costs Today
| Monthly | Annual | |
|---|---|---|
| Mortgage | $12,894 | $154,728 |
| Home Insurance * | $323 | $3,876 |
| Property Taxes | $2,499 | $29,988 |
| Electricity | $615 | $7,390 |
| Total | $16,331 | $195,972 |
Income You'd Need if You Spent...
California FAIR Plan Programs

How Costs Could Change Over Time
Climate risk is quickly impacting all of the major home ownership costs. Adjust the growth rates and percentage of income spent on housing below to see how your housing costs could change over the next 10 years — and what income you'd need to keep up.
Comparing Against the Market
Price Per Sq Ft
vs Other Active Listings
Avg $/sqft
vs Homes Sold Last Month
Median $/sqft
Current Market Trends
Median Price Per Square Foot
The median price per square foot of homes sold in this area each month. Compare this to this listing's price per square foot to gauge whether the home is priced in line with recent sales.
Historicals for This Listing
Zestimate History ($/sqft)
No zestimate history available
Price History
| Date | Event | Price |
|---|---|---|
| 2026-08-07 | Pending sale | $2,550,000 |
| 2026-07-30 | Listed for sale | $2,550,000 |
| 2003-08-20 | Sold | $980,000 |
| 1994-02-24 | Sold | $480,000 |
 View on Zillow