



33812 Cantera St, Kennewick, WA, 99338
About This Home
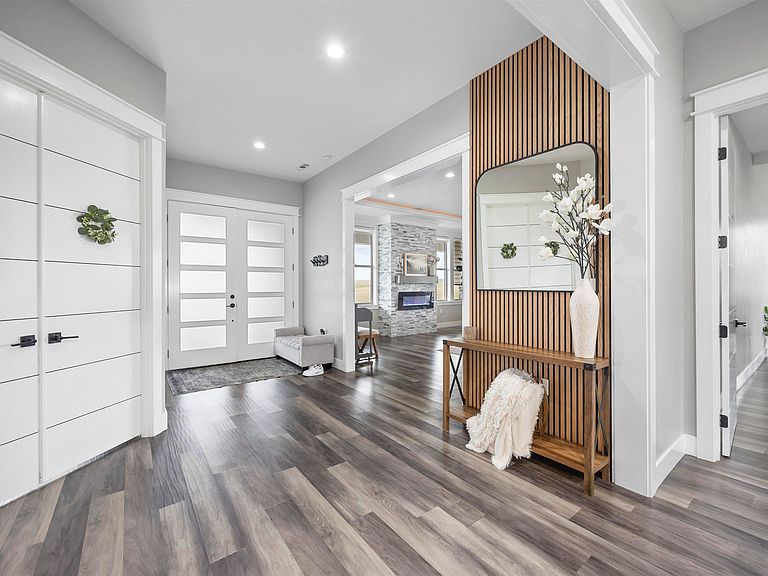
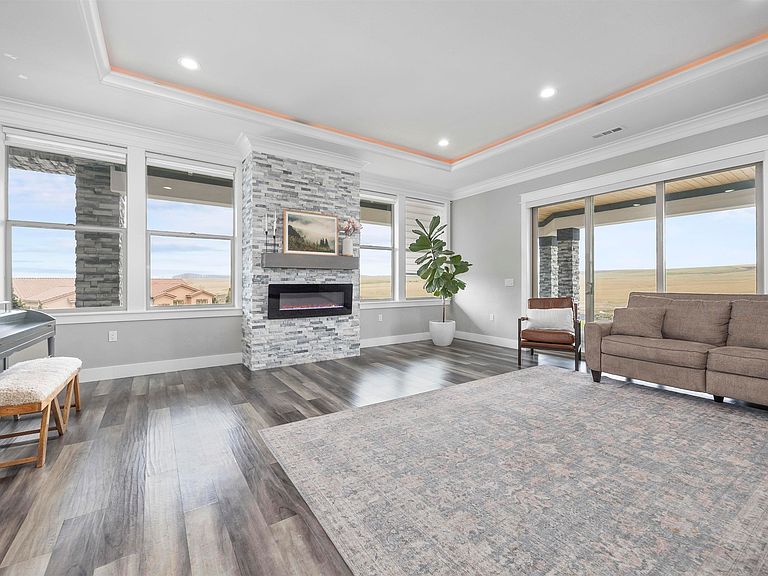
MLS# 291564 Nestled on an incredible 1.73-acre view lot in Tripple Vista, this exquisite one-level home offers the perfect blend of luxury, comfort, and peaceful country living. Beautiful, pristine landscaping and a stunning exterior set the tone, while an expansive covered front porch that wraps around the home warmly welcomes you inside. The home features 3,032 sq ft of thoughtfully designed living space with 5 spacious bedrooms and 3 bathrooms. Step inside to a bright, inviting interior filled with custom details throughout. Laminate flooring flows through the main living areas, highlighted by a custom accent wall at the entry. The spacious living room is filled with natural light from large windows that capture the surrounding views, and features a stunning coffered ceiling with custom lighting and a gorgeous gas fireplace that serves as the room’s centerpiece. The chef’s dream kitchen offers a large island with seating, granite countertops, full tile backsplash, white cabinetry, stainless steel appliances, tile flooring, charming window seating, and an expansive pantry to keep everything organized. Just off the kitchen is a large formal dining room, perfect for hosting memorable meals with loved ones. The primary suite provides a true retreat, complete with its own cozy gas fireplace, coffered ceiling, private patio access, and an impressive custom closet. The spa-like ensuite bathroom features a dual-sink vanity, soaking tub, and an oversized tiled shower designed for relaxation. One of the secondary bedrooms serves as a beautiful guest suite with its own private bathroom, offering comfort and privacy for visitors. The laundry room is thoughtfully designed with a custom shoe bench, utility sink, granite folding counter, tile backsplash, and abundant cabinetry for storage. Car enthusiasts and hobbyists will appreciate the massive 3-car garage, which includes a large center RV door, durable epoxy floors, extensive built-in cabinetry along an entire wall, and plenty of space for vehicles, tools, and projects. Step outside to the stunning 1.73-acre property and take in the sweeping territorial views from the massive covered patio. The large lawn provides ample space for outdoor activities, entertaining, or simply enjoying the peaceful surroundings. Located in a quiet neighborhood with a country feel, this remarkable property offers privacy and space while still being just minutes from the best shopping, dining, and amenities the Tri-Cities has to offer.
Getting Around
 Car-Dependent
 No Nearby Transit
 Somewhat Bikeable
Schools
Construction
Condition
- Property condition: Existing Construction (Not New)
- Year built: 2020
Materials
- Foundation: Concrete,Crawl Space
- Roof: Comp Shingle
- Construction materials: Stucco
Type & Style
- Home type: SingleFamily
- Property subType: Single Family Residence
Interior
Appliances
- Appliances included: Cooktop,Microwave,Range/Oven
- Laundry features: Sink
Basement
- Basement: None
Bedrooms & Bathrooms
- Bedrooms: 5
- Bathrooms: 3
- Full bathrooms: 3
Features
- Coffered Ceiling(s),Utility Closet,Utilities in Garage
- Window features: Double Pane Windows
- Flooring: Laminate
- Fireplace features: Family Room,Electric
- Fireplace: Yes
Heating & Cooling
- Heating features: Electric,Furnace
- Cooling features: Central Air,Electric
Interior Area
- Total structure area: 3,032
- Total interior livable area: 3,032 sqft
Property
Details
- Parcel number: 123883040000003
- Zoning description: Single Family R
Features
- Levels: 1 Story
- Stories: 1
- Patio & porch: Patio/Covered
- Fencing: Partial
- Has view: Yes
Lot
- Lot size: 1.73 Acres
- Features: Corner Lot
Parking
- Total spaces: 3
- Parking features: Attached,Finished,RV Parking - Open,3 car
- Has garage: Yes
- Attached garage spaces: 3
- Covered spaces: 3
Climate Risk is Financial Risk
Every home has a financial story beyond the listing price. Below, you’ll see the climate risks that could affect this property — and in Bills & Affordability, how those risks may influence repairs, insurance, utilities, and long-term value.
Biggest Threats for This Home
- Wildfire

- Winter Weather

- Cold Wave

- Heat Wave

- Ice Storm

How This Home’s Risks Compare
FEMA Declared Disasters in Benton County and Washington
Understanding the Costs
Financial advisors generally recommend spending no more than 30% of your gross household income on housing costs. In practice, many households stretch to 35% or beyond — especially in high-cost markets.
Estimated Costs Today
| Monthly | Annual | |
|---|---|---|
| Mortgage | $4,798 | $57,576 |
| Home Insurance * | $269 | $3,228 |
| Property Taxes | $630 | $7,560 |
| Electricity | $207 | $2,488 |
| Total | $5,904 | $70,848 |
Income You'd Need if You Spent...
Washington FAIR Plan Programs


How Costs Could Change Over Time
Climate risk is quickly impacting all of the major home ownership costs. Adjust the growth rates and percentage of income spent on housing below to see how your housing costs could change over the next 10 years — and what income you'd need to keep up.
Comparing Against the Market
Price Per Sq Ft
vs Other Active Listings
Avg $/sqft
vs Homes Sold Last Month
Median $/sqft
Current Market Trends
Median Price Per Square Foot
The median price per square foot of homes sold in this area each month. Compare this to this listing's price per square foot to gauge whether the home is priced in line with recent sales.
Historicals for This Listing
Zestimate History ($/sqft)
Price History
| Date | Event | Price |
|---|---|---|
| 2026-03-26 | Listed for sale | $999,900 |
| 2019-01-03 | Sold | $79,900 |
For Sale by Agent
 View on Zillow