


1330 Capri Ct, Livermore, CA, 94550
About This Home
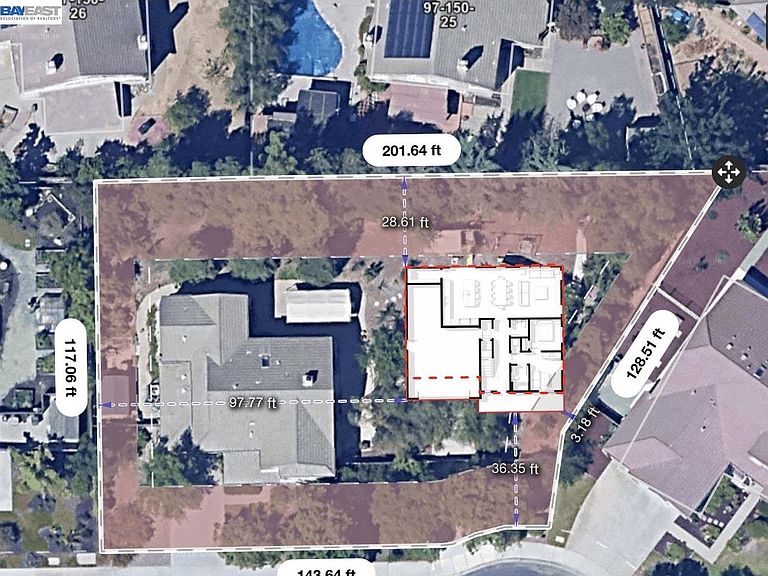
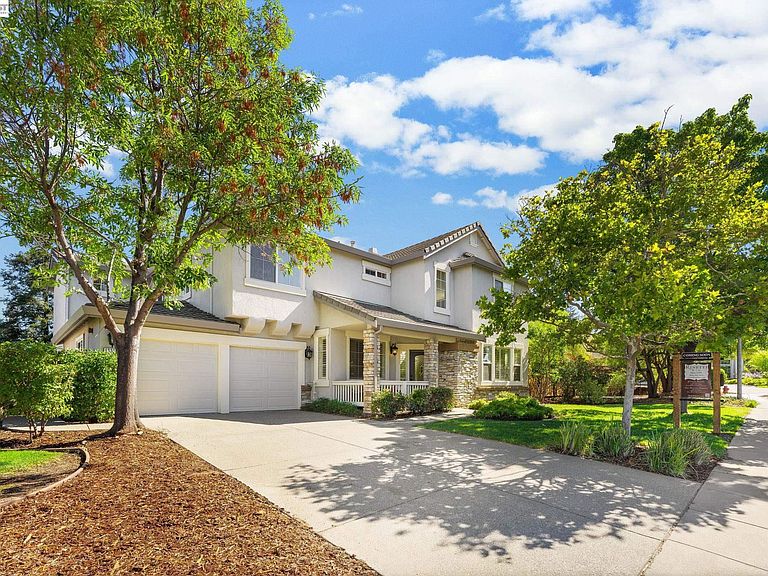
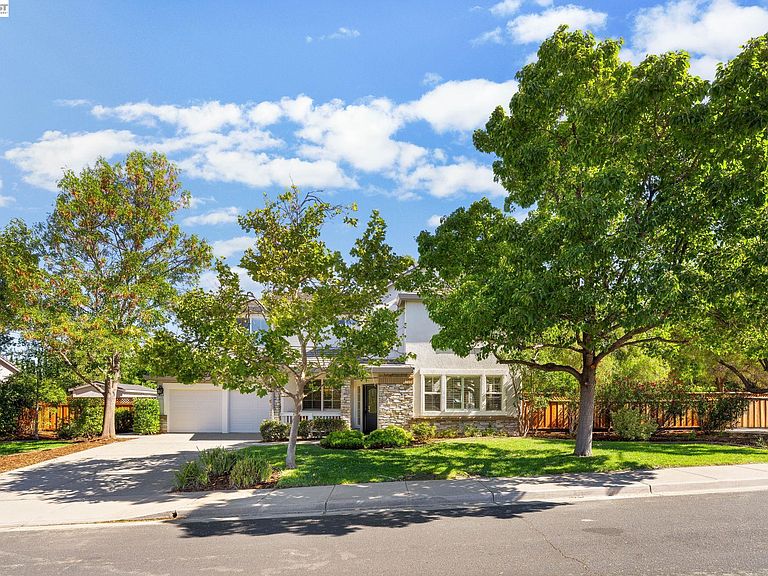
Welcome to one of South Livermore’s most exceptional properties with the possibility to be subdivided! Tucked away on a quiet court and surrounded by beautifully landscaped, park-like grounds on ALMOST HALF AN ACRE, this impressive residence offers the perfect blend of elegance, comfort, and endless backyard possibilities. From the moment you step inside, high ceilings and abundant natural light create a warm, inviting atmosphere. The elegant formal living room features plantation shutters, while the formal dining room provides the perfect setting for entertaining. The spacious kitchen offers abundant cabinetry, generous counter space, a separate casual dining area, and an open design overlooking the expansive family room. A desirable downstairs bedroom and full bathroom provide flexibility for guests, multigenerational living, or a private home office. Upstairs, you’ll find an impressive open loft that could easily be converted into a sixth bedroom, media room, or game room. The generously sized secondary bedrooms provide plenty of space, while the oversized primary suite serves as a private retreat with an enormous walk-in closet. The primary bathroom offers a luxurious jetted tub, separate shower, dual vanity. The backyard is truly the crown jewel of this remarkable property. Set on nearly a half-acre of usable land, it offers endless possibilities to create your dream estate. Whether you envision possibly subdividing, adding an ADU, detached workshop, resort-style pool and cabana, sports court, or expansive RV and boat storage, there’s room for it all. Mature Sequoia trees create a breathtaking park-like setting, while the custom pergola and oversized patio provide the perfect backdrop for relaxing or entertaining. A separate gated driveway offers convenient rear-yard access for recreational vehicles, trailers, or additional storage. Two storage sheds and an oversized three-car garage further enhance this exceptional property. Located just minutes from award-winning schools, renowned Livermore wineries, vibrant downtown shopping and dining, parks, and scenic wine country, this extraordinary home offers the perfect combination of luxury, space, and lifestyle. With an exceptional floor plan, an incredibly rare lot, and limitless potential to create your own private oasis, this is truly one of South Livermore’s most desirable homes.
Getting Around
 Somewhat Walkable
 Very Limited Transit
 Bikeable
Schools
Construction
Condition
- Property condition: Existing
- Year built: 1999
Materials
- Roof: Tile
- Construction materials: Stone,Stucco
Type & Style
- Home type: SingleFamily
- Architectural style: Other
- Property subType: Residential,Single Family Residence
Interior
Appliances
- Appliances included: Dishwasher,Gas Range,Microwave,Refrigerator,Washer,Gas Water Heater
- Laundry features: Inside,Common Area
Bedrooms & Bathrooms
- Bedrooms: 5
- Bathrooms: 4
- Full bathrooms: 3
- Partial bathrooms: 1
Features
- Storage,Pantry
- Window features: Window Coverings
- Flooring: Tile,Carpet,Engineered Wood
- Number of fireplaces: 2
- Fireplace features: Gas Starter
- Fireplace: Yes
Heating & Cooling
- Heating features: Zoned
- Cooling features: Central Air
Interior Area
- Total structure area: 3,398
- Total interior livable area: 3,398 sqft
Kitchen
- Features: Tile Counters,Dishwasher,Disposal,Gas Range/Cooktop,Kitchen Island,Microwave,Pantry,Refrigerator
Property
Details
- Parcel number: 9715033
- Special condition: Standard
- Other equipment: Irrigation Equipment
Features
- Levels: Two
- Stories: 2
- Pool features: None
- Patio & porch: Patio
- Exterior features: Storage,Private Entrance
- Fencing: Fenced,Wood
Lot
- Lot size: 0.44 Acres
- Features: Court,Premium Lot,Back Yard,Front Yard,Landscaped,Side Yard,Landscape Back,Landscape Front
Parking
- Total spaces: 3
- Parking features: Attached,Garage Door Opener
- Has garage: Yes
- Attached garage spaces: 3
- Covered spaces: 3
Climate Risk is Financial Risk
Every home has a financial story beyond the listing price. Below, you’ll see the climate risks that could affect this property — and in Bills & Affordability, how those risks may influence repairs, insurance, utilities, and long-term value.
Biggest Threats for This Home
- Earthquake

- Inland Flooding

- Heat Wave

How This Home’s Risks Compare
FEMA Declared Disasters in Alameda County and California
Understanding the Costs
Financial advisors generally recommend spending no more than 30% of your gross household income on housing costs. In practice, many households stretch to 35% or beyond — especially in high-cost markets.
Estimated Costs Today
| Monthly | Annual | |
|---|---|---|
| Mortgage | $13,136 | $157,632 |
| Home Insurance * | $359 | $4,308 |
| Property Taxes | $2,880 | $34,560 |
| Electricity | $728 | $8,743 |
| Total | $17,103 | $205,236 |
Income You'd Need if You Spent...
California FAIR Plan Programs

How Costs Could Change Over Time
Climate risk is quickly impacting all of the major home ownership costs. Adjust the growth rates and percentage of income spent on housing below to see how your housing costs could change over the next 10 years — and what income you'd need to keep up.
Comparing Against the Market
Price Per Sq Ft
vs Other Active Listings
Avg $/sqft
vs Homes Sold Last Month
Median $/sqft
Current Market Trends
Median Price Per Square Foot
The median price per square foot of homes sold in this area each month. Compare this to this listing's price per square foot to gauge whether the home is priced in line with recent sales.
Historicals for This Listing
Zestimate History ($/sqft)
Price History
| Date | Event | Price |
|---|---|---|
| 2026-07-25 | Listed for sale | $2,598,000 |
| 2002-03-18 | Sold | $759,000 |
| 1999-12-23 | Sold | $649,950 |
 View on Zillow