


33075 Rivergate Cir, Springfield, LA, 70462
About This Home
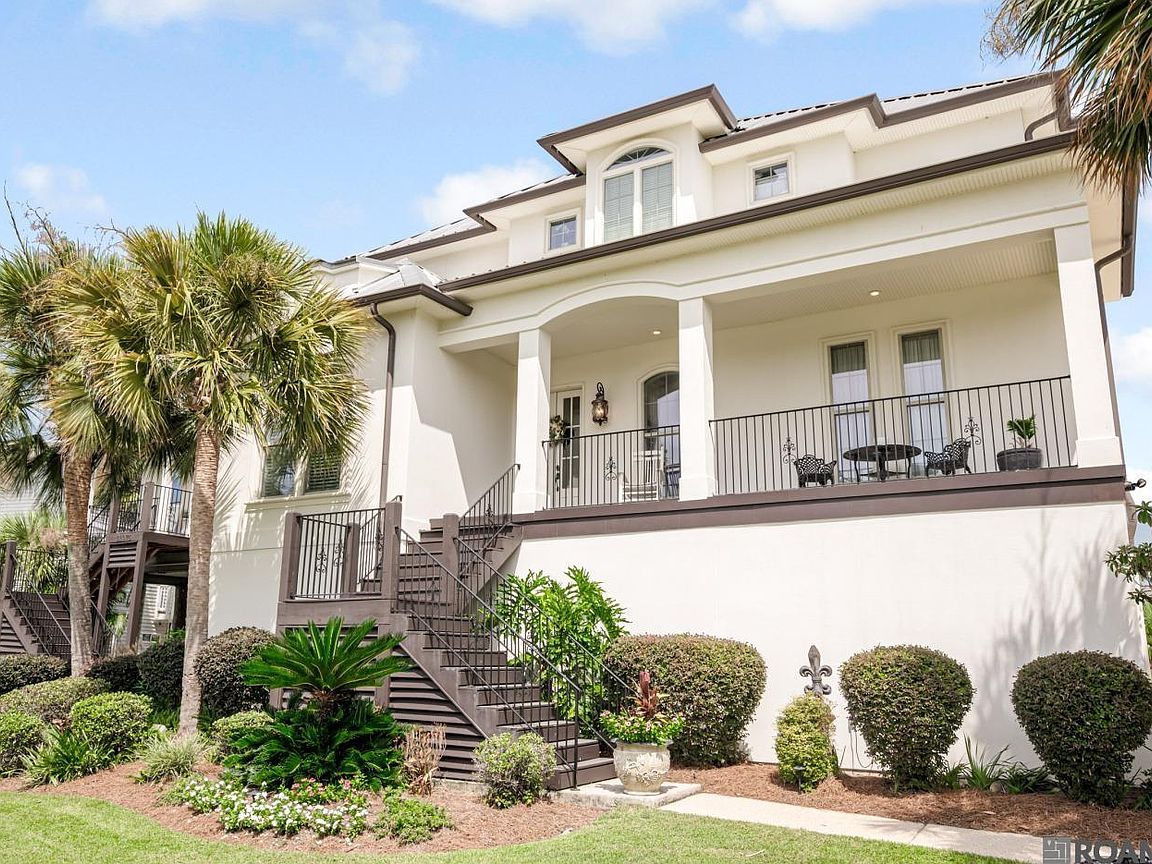
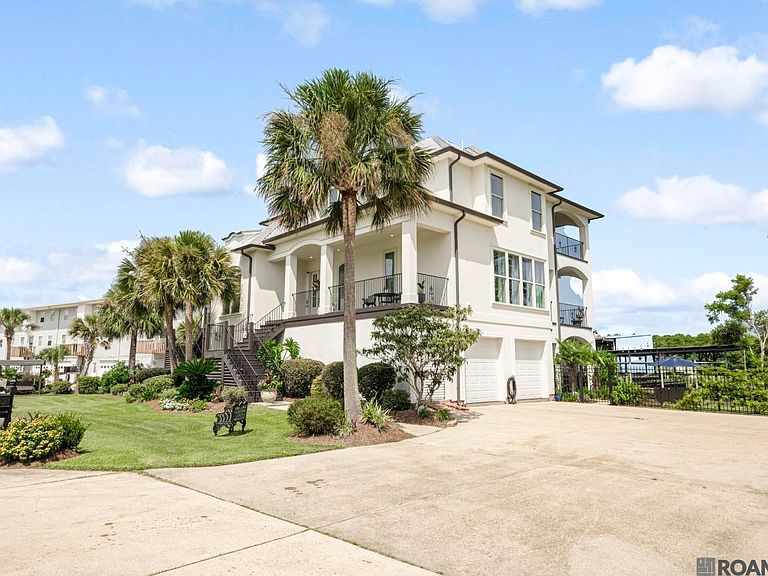
Waterfront paradise meets custom Mediterranean charm in this one-of-a-kind 3-story estate with breathtaking views! This stunning property includes a separate 800 sq ft guest house/in-law suite with a full kitchen (granite counters, custom cabinets, breakfast bar), spacious living room, pine floors throughout, and a private covered porch overlooking the water. The bedroom also has porch access and beautiful natural light. The main home features 4 bedrooms and 3.5 baths and is filled with character and luxury touches. Enter on the second level to find cathedral ceilings, pine floors, and a fireplace framed by double arched built-ins in the living room. An open dining and kitchen area offers granite counters, stainless appliances, custom cabinetry, and panoramic water views. Double doors lead to one of many covered porches, perfect for relaxing or entertaining. Two bedrooms and a full bath are on the main floor. Upstairs, the primary suite offers a trey ceiling, a private balcony, a kitchenette with wine storage, and a spa-like bath with a soaking tub, tiled shower, dual vanities, and the water closet. The first floor is built for entertaining, featuring a flexible living space—ideal as a game room—with a second kitchen and connected bar room. Outside, enjoy a covered patio under the guest house with a full outdoor kitchen, enough room for couches, chairs and a dining table, and also a boat slip. Though not directly on the Tickfaw River, you’ll enjoy some of the best views available, along with access to water-based fun and peaceful surroundings. This custom home is truly a rare find—offering beauty, flexibility, and a lifestyle that feels like a year-round retreat.
Getting Around
 Car-Dependent
 Very Limited Transit
 Somewhat Bikeable
Schools
Construction
Condition
- Year built: 2007
Materials
- Foundation: Pillar/Post/Pier,Slab
- Roof: Metal
- Construction materials: Stucco Siding
Type & Style
- Home type: SingleFamily
- Architectural style: Traditional
- Property subType: Single Family Residence,Residential
Interior
Appliances
- Appliances included: Elec Stove Con,Electric Cooktop,Dishwasher,Disposal,Microwave,Oven,Range Hood,Stainless Steel Appliance(s)
- Laundry features: Electric Dryer Hookup,Washer Hookup,Inside,Washer/Dryer Hookups
Bedroom1
- Level: Second
- Area: 170.3
Bedroom2
- Level: Second
- Area: 163.8
Bedroom3
- Level: Third
- Area: 179.07
Bedroom4
- Level: Main
- Area: 191.8
Bedrooms & Bathrooms
- Bedrooms: 5
- Bathrooms: 4
- Full bathrooms: 3
- Partial bathrooms: 1
Dining Room
- Level: Second
- Area: 182
Features
- Breakfast Bar,Built-in Features,Ceiling 9'+,Tray Ceiling(s),Ceiling Varied Heights,Crown Molding,In-Law Floorplan,Wet Bar
- Flooring: Ceramic Tile,Wood
- Number of fireplaces: 1
- Fireplace: Yes
Heating & Cooling
- Heating features: 2 or More Units Heat
- Cooling features: Multi Units,Ceiling Fan(s)
Interior Area
- Total structure area: 5,636
- Total interior livable area: 3,400 sqft
Kitchen
- Features: Granite Counters, Cabinets Custom Built
- Level: Second
- Area: 208
Living Room
- Level: Second
- Area: 399
Master Bathroom
- Features: Double Vanity, Separate Shower, Soaking Tub, Water Closet
Master Bedroom
- Features: En Suite Bath, Ceiling Fan(s), Tray Ceiling(s)
- Level: Third
- Area: 236.52
Property
Details
- Parcel number: 0378208
- Special condition: Standard
Features
- Stories: 3
- Patio & porch: Deck,Covered,Porch
- Exterior features: Outdoor Kitchen,Lighting,Rain Gutters,Boat Slip
- Fencing: Wrought Iron
- Has view: Yes
- View description: Water
- Has water view: Yes
- Water view: Water
- On waterfront: Yes
- Waterfront features: Waterfront,Water Access,River Front
Lot
- Lot size: 0.27 Acres
- Features: Landscaped
- Lot size dimensions: 135.71 x 70 x 138.8 x 103.22
Parking
- Total spaces: 2
- Parking features: 2 Cars Park,Garage,Garage Door Opener
- Has garage: Yes
Climate Risk is Financial Risk
Every home has a financial story beyond the listing price. Below, you’ll see the climate risks that could affect this property — and in Bills & Affordability, how those risks may influence repairs, insurance, utilities, and long-term value.
Biggest Threats for This Home
- Coastal Flooding

- Hurricane

- Inland Flooding

- Cold Wave

- Heat Wave

- Lightning

- Tornado

How This Home’s Risks Compare
FEMA Declared Disasters Across Louisiana Counties
Understanding the Costs
Financial advisors generally recommend spending no more than 30% of your gross household income on housing costs. In practice, many households stretch to 35% or beyond — especially in high-cost markets.
Estimated Costs Today
| Monthly | Annual | |
|---|---|---|
| Mortgage | $5,815 | $69,780 |
| Home Insurance * | $1,497 | $17,964 |
| Property Taxes | $421 | $5,052 |
| Electricity | $257 | $3,084 |
| Total | $7,990 | $95,880 |
Income You'd Need if You Spent...
Louisiana FAIR Plan Programs

How Costs Could Change Over Time
Climate risk is quickly impacting all of the major home ownership costs. Adjust the growth rates and percentage of income spent on housing below to see how your housing costs could change over the next 10 years — and what income you'd need to keep up.
Comparing Against the Market
Price Per Sq Ft
vs Other Active Listings
Avg $/sqft
vs Homes Sold Last Month
Median $/sqft
Current Market Trends
Median Price Per Square Foot
The median price per square foot of homes sold in this area each month. Compare this to this listing's price per square foot to gauge whether the home is priced in line with recent sales.
Historicals for This Listing
Zestimate History ($/sqft)
Price History
| Date | Event | Price |
|---|---|---|
| 2026-06-30 | Price change | $1,150,000 |
| 2026-06-19 | Listed for sale | $1,250,000 |
| 2026-05-24 | Contingent | $1,250,000 |
| 2026-04-23 | Pending sale | $1,250,000 |
| 2026-01-06 | Price change | $1,250,000 |
| 2025-12-16 | Price change | $1,375,000 |
| 2025-11-04 | Price change | $1,375,100 |
| 2025-10-12 | Price change | $1,375,000 |
| 2025-08-01 | Listed for sale | $1,450,000 |
 View on Zillow