



1915 S Kent Rd, Pearl City, IL, 61062
About This Home
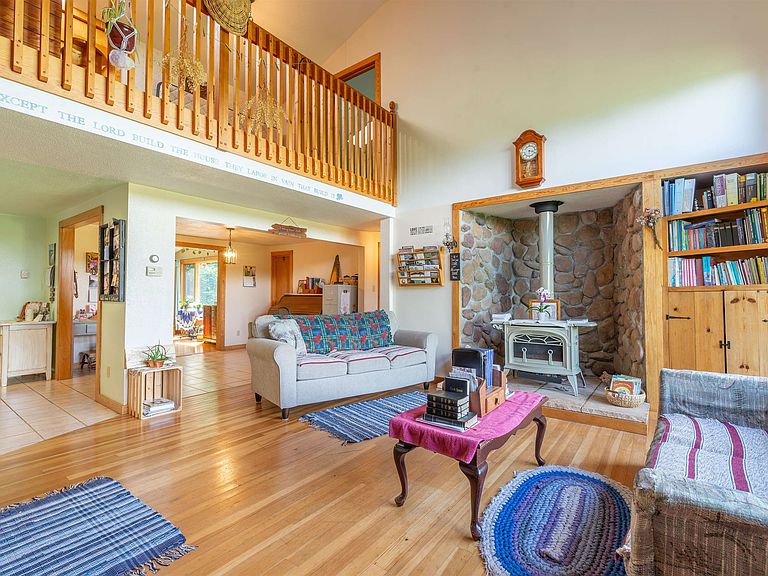
Just look at those gorgeous, panoramic views from this extremely versatile 40 Acre Homestead! Enjoy a cold beverage, while relaxing in the shade of those hearty trees, out back of the house; wildlife prevails, here! Plenty of pasture, east of the Livestock Barn. Timber encompasses trail-making & Hunting opportunities; also, mature Walnut trees. Beautiful wood flooring throughout home. Open Staircase. Wrap-around covered porch for enjoying those views & breezes! Living Room contains Vaulted Ceiling, Kitchen with walk-in Pantry, extensive Dining Room, Office space, Main Floor Laundry, 6 bedrooms, and 2.5 bathrooms. Standing Seam Metal Roof. Mechanical systems include a Steam Water Furnace, Wood Furnace, Central Air, all supplemented by backup generator (Generac 14kw). Updates include: I Wave Air Purifier 2022, Water Heater 2018, Water Softener 2020, Septic & Leech Field 2021. Well Pump 2021. Egress window in 6th Bedroom 2020, Updated water lines to Barns and Shop, Electrical service (200 amp). Shop: Pole-Frame building with finished commercial/showroom component & shop area, built in 2021. This beautiful building features metal siding and roofing, complete with front Porch! Eastern portion of shop is Showroom, which is furnished with in-floor heat, insulated Bathroom, 9' ceiling, Service Doors & Windows. Second story of the showroom has metal walls & (7') ceiling with Small Sliding Door (handy for forklifting items up & into second story). Western portion of the shop provides area equipped for woodworking operations: 16' ceilings, in-floor heat, concrete floor, two overhead doors (14' x 18' and 14' x 16'), two service doors, 200-amp electrical service, and on demand electric water heater. Workshop supplies Loft and Finished Room with exhaust fan measuring 13' x 31'. Livestock Shed: 34' x 38', with metal siding, metal roof, sliding doors and dirt floor - Stamped Concrete Retaining Wall to the west. Machine Shed: Separated into three sections and is located toward the western portion of the site. Shed hosts metal siding and metal roof. Main portion of Shed built in 1985 (40' x 60') insulated, concrete floor, bathroom, and 480V (reduced down to three phase electric) at this time. Middle section and Eastern portion built in 2018. Middle section 27' x 36' with overhead door. Eastern portion is open to the south 18' x 36'. Outdoor Furnace services House and Shop. Furnace is in 12' x 16' woodshed with a metal roof and wood siding. Great heating source! Measurements & sq ft to be verified by Buyer(s). Sawmilling & Furniture Building (with confirmed Special Use Permit) has been an established business here @ 1915 S Kent Rd. Let the photos speak for themselves! In-Floor heat, in Shop Building, is handy storing for your antique tractors, cars, etc. Multiple opportunities here, on this extremely versatile farm! Owners may be willing to divide property. Items that DO NOT STAY: Sawmill & Woodworking equipment in buildings, furniture in Shop, Freezer/Stove/'Fridge in basement.
Getting Around
 Car-Dependent
 Very Limited Transit
 Somewhat Bikeable
Schools
Construction
Condition
- Year built: 1977
Materials
- Roof: Metal
- Construction materials: Cedar
Type & Style
- Home type: SingleFamily
- Property subType: Single Family Residence
Interior
Appliances
- Appliances included: Dishwasher,Refrigerator,Stove/Cooktop,Water Softener,Electric Water Heater
- Laundry features: Main Level
Basement
- Has basement: Yes
- Basement: Basement Entrance,Full,Full Exposure
Bedroom2
- Level: Upper
- Area: 175.56
Bedroom3
- Level: Upper
- Area: 135
Bedroom4
- Level: Upper
- Area: 460.18
Bedrooms & Bathrooms
- Bedrooms: 6
- Bathrooms: 3
- Full bathrooms: 2
- 1/2 bathrooms: 1
- Main level bathrooms: 2
- Main level bedrooms: 1
Dining Room
- Level: Main
- Area: 315.52
Features
- Dry Bar,Book Cases Built In,Ceiling-Vaults/Cathedral,Solid Surface Counters
- Window features: Skylight(s)
- Finished area below ground: 0
- Finished area above ground: 2,765
Heating & Cooling
- Heating features: Forced Air,Hot Water/Steam,Propane,Wood
- Cooling features: Central Air
Interior Area
- Total structure area: 2,765
- Total interior livable area: 2,765 sqft
Kitchen
- Level: Main
- Area: 159.36
Living Room
- Level: Main
- Area: 243.1
Master Bedroom
- Level: Main
- Area: 163.75
Property
Details
- Parcel number: 011611100001
- Other equipment: Generator
Features
- Levels: Two
- Stories: 2
- Patio & porch: Deck,Deck-Covered
- Has view: Yes
- View description: Panorama
- Horses can be raised: Yes
Lot
- Lot size: 40 Acres
- Features: County Taxes,Horses Allowed,Agricultural,Wooded,Rural
Parking
- Total spaces: 2
- Parking features: Attached,Garage Door Opener
- Has garage: Yes
- Attached garage spaces: 2
- Covered spaces: 2
Climate Risk is Financial Risk
Every home has a financial story beyond the listing price. Below, you’ll see the climate risks that could affect this property — and in Bills & Affordability, how those risks may influence repairs, insurance, utilities, and long-term value.
Biggest Threats for This Home
- Hail

- Strong Wind

- Tornado

- Cold Wave

- Inland Flooding

- Drought

- Heat Wave

- Ice Storm

- Lightning

- Winter Weather

How This Home’s Risks Compare
FEMA Declared Disasters Across Illinois Counties
Understanding the Costs
Financial advisors generally recommend spending no more than 30% of your gross household income on housing costs. In practice, many households stretch to 35% or beyond — especially in high-cost markets.
Estimated Costs Today
| Monthly | Annual | |
|---|---|---|
| Mortgage | $4,293 | $51,516 |
| Home Insurance * | $981 | $11,772 |
| Property Taxes | $1,478 | $17,736 |
| Electricity | $212 | $2,552 |
| Total | $6,964 | $83,568 |
Income You'd Need if You Spent...
Illinois FAIR Plan Programs

How Costs Could Change Over Time
Climate risk is quickly impacting all of the major home ownership costs. Adjust the growth rates and percentage of income spent on housing below to see how your housing costs could change over the next 10 years — and what income you'd need to keep up.
Comparing Against the Market
Price Per Sq Ft
vs Other Active Listings
Avg $/sqft
vs Homes Sold Last Month
Median $/sqft
Current Market Trends
Median Price Per Square Foot
The median price per square foot of homes sold in this area each month. Compare this to this listing's price per square foot to gauge whether the home is priced in line with recent sales.
Historicals for This Listing
Zestimate History ($/sqft)
Price History
| Date | Event | Price |
|---|---|---|
| 2026-08-16 | Price change | $549,000 |
| 2026-07-22 | Price change | $849,000 |
| 2026-06-05 | Listed for sale | $869,000 |
| 2016-04-22 | Sold | $480,000 |
 View on Zillow