




1774 Highway 2, Two Harbors, MN, 55616
About This Home
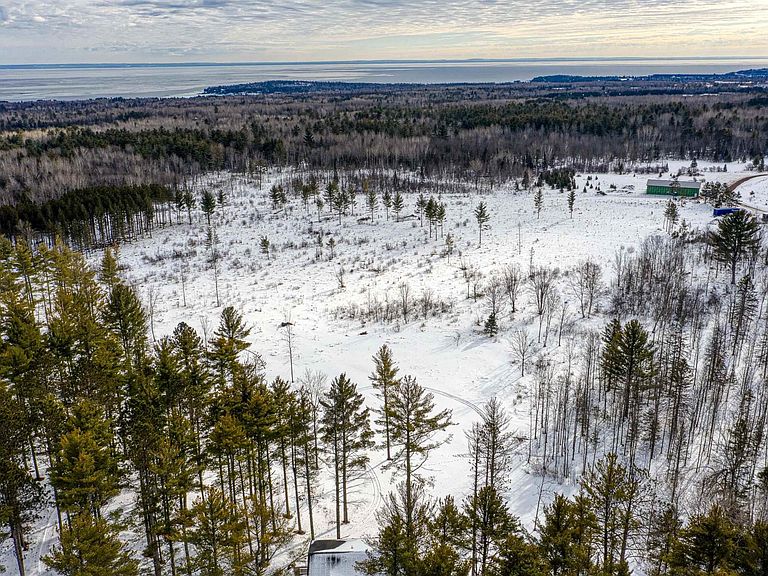
Recently updated to include an additional 20 acres for a total of 30 acres, this property is nestled among towering old-growth pines and boasting approximately +/-700 feet of frontage on the Little Stewart River. Offering a rare combination of privacy, elegance, and natural beauty. The home, a stunning 4+ bedroom, 4 bathroom, blends timeless craftsmanship with modern comfort and style built in. Step inside to discover a spacious primary suite complete with a luxurious ensuite bath and heated floors. The open-concept main level is anchored by a soaring 18-foot great room featuring a dramatic stone gas fireplace and a wall of south-facing windows that flood the space with natural light. The gourmet kitchen is a chef’s dream, showcasing rich dark cabinetry, gleaming granite countertops, and premium finishes throughout. Enjoy year-round outdoor living with a cozy screened-in porch equipped with a heater, a generous patio with its own outdoor fireplace, and a secluded hot tub—perfect for soaking in the breathtaking views. Additional highlights include: Hickory hardwood floors Heated floors in the primary bath and mudroom Solid 8-foot wood doors and 9-foot ceilings throughout Walk-out lower-level family room ideal for entertaining Dedicated home office space and ample storage Attached, insulated, and heated garage Impeccably maintained and truly move-in ready, this home is a rare gem that offers refined living in a tranquil, nature-rich setting with glimpses of Lake Superior on the horizon.
Getting Around
 Car-Dependent
 Very Limited Transit
 Somewhat Bikeable
Schools
Construction
Condition
- Property condition: Previously Owned
- Year built: 2018
Materials
- Foundation: Concrete Perimeter,Insulated Form
- Roof: Asphalt Shingle
- Construction materials: Composition,Insulating Concrete Forms,Poured Concrete,Struct. Insulated Panel
Type & Style
- Home type: SingleFamily
- Architectural style: Traditional
- Property subType: Single Family Residence
Interior
Appliances
- Appliances included: Cooktop,Dishwasher,Dryer,Exhaust Fan,Microwave,Refrigerator,Wall Oven,Washer
- Laundry features: Main Level
Basement
- Has basement: Yes
- Basement: Full,Egress Windows,Finished,Walkout,Bath,Bedrooms,Den/Office,Family/Rec Room
Bedroom
- Level: Lower
- Area: 210
- Dimensions: 14 x 15
Bedroom
- Level: Upper
- Area: 143
- Dimensions: 13 x 11
Bedroom
- Level: Upper
- Area: 120
- Dimensions: 10 x 12
Bedrooms & Bathrooms
- Bedrooms: 4
- Bathrooms: 4
- Full bathrooms: 2
- 3/4 bathrooms: 1
- 1/2 bathrooms: 1
- Main level bedrooms: 1
Dining Room
- Level: Main
- Area: 175
- Dimensions: 14 x 12.5
Family Room
- Level: Lower
- Area: 416
- Dimensions: 16 x 26
Features
- Kitchen Island
- Window features: Energy Windows,Vinyl Windows
- Number of fireplaces: 2
- Fireplace features: Gas
- Fireplace: Yes
- Finished area below ground: 882
- Finished area above ground: 2,478
Heating & Cooling
- Heating features: Fireplace(s),Forced Air,In Floor Heat,Propane
- Cooling features: Central Air
Interior Area
- Total interior livable area: 3,360 sqft
Kitchen
- Level: Main
- Area: 175
- Dimensions: 14 x 12.5
Living Room
- Level: Main
- Area: 208
- Dimensions: 16 x 13
Loft
- Level: Upper
- Area: 180.7
- Dimensions: 13 x 13.9
Master Bedroom
- Level: Main
- Area: 224
- Dimensions: 14 x 16
Office
- Level: Upper
- Area: 132
- Dimensions: 11 x 12
Office
- Level: Lower
- Area: 192
- Dimensions: 12 x 16
Other
- Level: Main
- Area: 144
- Dimensions: 12 x 12
Property
Details
- Parcel number: TBD
- Other equipment: Air to Air Exchange
- Foundation area: 1200
Features
- Patio & porch: Deck,Patio
- Exterior features: Hot Tub,Rain Gutters
- Has view: Yes
- View description: Lake Superior,Panoramic
- Has water view: Yes
- Water view: Lake Superior
- On waterfront: Yes
- Waterfront features: Creek/Stream,Waterfront Access(Private),Shoreline Characteristics(Rocky)
- Waterbody name: Little Stewart
- Frontage length: 700
Lot
- Lot size: 30 Acres
- Features: Landscaped,Tree Coverage - Medium,High,See Remarks
- Lot size dimensions: 988 x 1321
Parking
- Total spaces: 2
- Parking features: Concrete,Gravel,Attached,Drains,Heat,Insulation
- Has garage: Yes
- Attached garage spaces: 2
- Covered spaces: 2
Climate Risk is Financial Risk
Every home has a financial story beyond the listing price. Below, you’ll see the climate risks that could affect this property — and in Bills & Affordability, how those risks may influence repairs, insurance, utilities, and long-term value.
Biggest Threats for This Home
- Cold Wave

- Lightning

- Strong Wind

- Winter Weather

- Hail

- Inland Flooding

- Tsunami

How This Home’s Risks Compare
FEMA Declared Disasters in Lake County and Minnesota
Understanding the Costs
Financial advisors generally recommend spending no more than 30% of your gross household income on housing costs. In practice, many households stretch to 35% or beyond — especially in high-cost markets.
Estimated Costs Today
| Monthly | Annual | |
|---|---|---|
| Mortgage | $5,051 | $60,612 |
| Home Insurance * | $164 | $1,968 |
| Property Taxes | $482 | $5,784 |
| Electricity | $283 | $3,400 |
| Total | $5,980 | $71,760 |
Income You'd Need if You Spent...
Minnesota FAIR Plan Programs

How Costs Could Change Over Time
Climate risk is quickly impacting all of the major home ownership costs. Adjust the growth rates and percentage of income spent on housing below to see how your housing costs could change over the next 10 years — and what income you'd need to keep up.
Comparing Against the Market
Price Per Sq Ft
vs Other Active Listings
Avg $/sqft
vs Homes Sold Last Month
Median $/sqft
Current Market Trends
No market data available for this area
Historicals for This Listing
Zestimate History ($/sqft)
Price History
| Date | Event | Price |
|---|---|---|
| 2026-02-26 | Listed for sale | $1,150,000 |
| 2026-01-06 | Listing removed | $899,000 |
| 2025-10-28 | Listed for sale | $899,000 |
| 2017-03-07 | Sold | $36,000 |
 View on Zillow