



325 Rockwood Dr, Richland, WA, 99352
About This Home
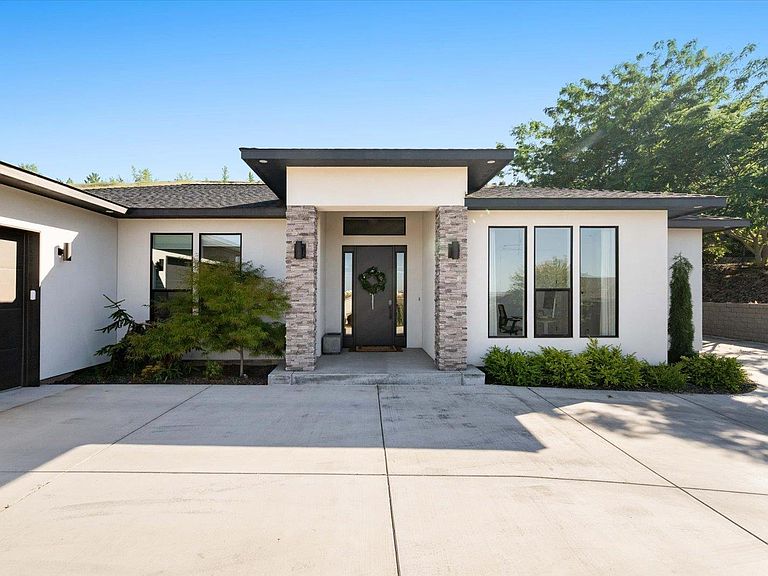
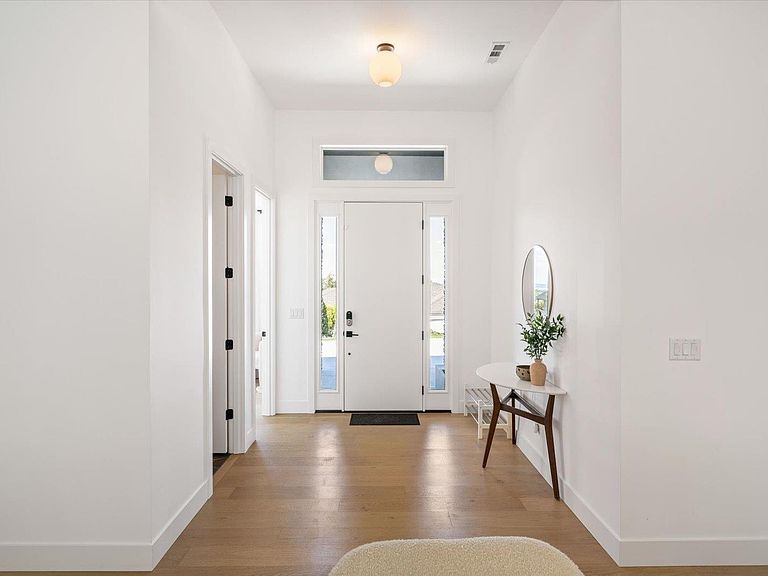
MLS# 291194 Light-filled modern home with flexible living spaces and thoughtful design throughout. Built in 2022, this home offers the clean lines, finishes, and functionality today’s buyers are looking for without the wait of new construction. The layout is both practical and versatile, featuring an open-concept main living area, a dedicated office or flex space, and well-separated bedrooms for privacy and comfort. Large windows bring in natural light, creating a bright and welcoming atmosphere across the entire home. The outdoor space is intentionally low-maintenance, offering a simplified lifestyle for those who prefer to spend less time on yard upkeep and more time enjoying their home and surrounding amenities. The elevated setting provides a sense of privacy and presence, with a unique positioning that sets it apart from more traditional lots. Located in Richland, this home offers convenient access to nearby amenities, commuter routes, and everyday essentials, making it an ideal option for those balancing work, lifestyle, and ease of living. If you’ve been looking for newer construction with modern finishes, functional space, and a low-maintenance lifestyle, this home is one you won’t want to miss.
Getting Around
 Car-Dependent
 Minimal Transit
 Somewhat Bikeable
Schools
Construction
Condition
- Property condition: Existing Construction (Not New)
- Year built: 2022
Materials
- Foundation: Crawl Space
- Roof: Comp Shingle
- Construction materials: Stucco,Trim - Rock
Type & Style
- Home type: SingleFamily
- Property subType: Single Family Residence
Interior
Appliances
- Appliances included: Dishwasher,Disposal,Microwave,Range/Oven
- Laundry features: Sink
Basement
- Basement: None
Bedroom
- Level: M
- Area: 120
Bedroom1
- Level: M
- Area: 143
Bedroom2
- Level: M
- Area: 143
Bedroom3
- Area: 238
Bedrooms & Bathrooms
- Bedrooms: 4
- Bathrooms: 3
- Full bathrooms: 2
- 1/2 bathrooms: 1
Dining Room
- Level: M
- Area: 135
Features
- Raised Ceiling(s)
- Window features: Double Pane Windows,Windows - Vinyl,Windows - Wood Wrapped,Drapes/Curtains/Blinds
- Flooring: Carpet,Tile,Wood
- Number of fireplaces: 1
- Fireplace features: 1,Gas,Living Room
- Fireplace: Yes
Heating & Cooling
- Heating features: Heat Pump
- Cooling features: Heat Pump
Interior Area
- Total structure area: 2,604
- Total interior livable area: 2,604 sqft
Kitchen
- Level: M
- Area: 270
Living Room
- Level: M
- Area: 460
Property
Details
- Parcel number: 123983040002007
- Zoning description: Residential
Features
- Levels: 1 Story
- Stories: 1
- Patio & porch: Patio/Covered
- Exterior features: Lighting,Irrigation,Solar Panels
- Has view: Yes
Lot
- Lot size: 0.32 Acres
- Features: Located in City Limits,Terraced Yard
Parking
- Total spaces: 2
- Parking features: Attached,2 car,Garage Door Opener,Finished
- Has garage: Yes
- Attached garage spaces: 2
- Covered spaces: 2
Climate Risk is Financial Risk
Every home has a financial story beyond the listing price. Below, you’ll see the climate risks that could affect this property — and in Bills & Affordability, how those risks may influence repairs, insurance, utilities, and long-term value.
Biggest Threats for This Home
- Cold Wave

- Heat Wave

- Ice Storm

- Winter Weather

How This Home’s Risks Compare
FEMA Declared Disasters in Benton County and Washington
Understanding the Costs
Financial advisors generally recommend spending no more than 30% of your gross household income on housing costs. In practice, many households stretch to 35% or beyond — especially in high-cost markets.
Estimated Costs Today
| Monthly | Annual | |
|---|---|---|
| Mortgage | $3,534 | $42,408 |
| Home Insurance * | $192 | $2,304 |
| Property Taxes | $512 | $6,144 |
| Electricity | $178 | $2,137 |
| Total | $4,416 | $52,992 |
Income You'd Need if You Spent...
Washington FAIR Plan Programs



How Costs Could Change Over Time
Climate risk is quickly impacting all of the major home ownership costs. Adjust the growth rates and percentage of income spent on housing below to see how your housing costs could change over the next 10 years — and what income you'd need to keep up.
Comparing Against the Market
Price Per Sq Ft
vs Other Active Listings
Avg $/sqft
vs Homes Sold Last Month
Median $/sqft
Current Market Trends
Median Price Per Square Foot
The median price per square foot of homes sold in this area each month. Compare this to this listing's price per square foot to gauge whether the home is priced in line with recent sales.
Historicals for This Listing
Zestimate History ($/sqft)
Price History
| Date | Event | Price |
|---|---|---|
| 2026-03-13 | Listed for sale | $749,000 |
| 2026-02-10 | Listing removed | $770,000 |
| 2026-02-06 | Listed for sale | $770,000 |
| 2026-02-01 | Listing removed | $770,000 |
| 2025-12-28 | Price change | $770,000 |
| 2025-10-16 | Price change | $790,000 |
| 2025-09-29 | Price change | $815,000 |
| 2025-08-22 | Price change | $835,000 |
| 2025-07-03 | Price change | $855,000 |
| 2025-06-04 | Listed for sale | $895,000 |
| 2022-04-27 | Sold | $845,000 |
| 2022-03-17 | Listed for sale | $829,000 |
| 2019-08-02 | Sold | $91,327 |
 View on Zillow