


24111 Ryland Ridge Rd, Saucier, MS, 39574
About This Home
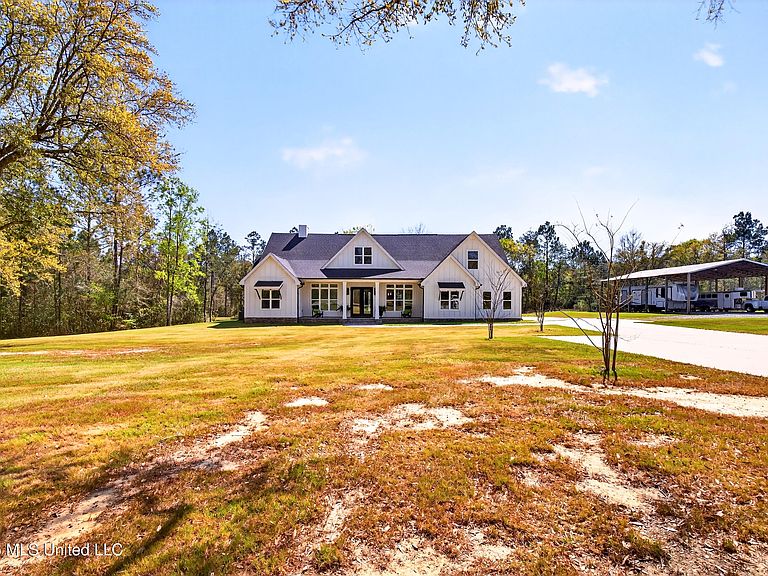
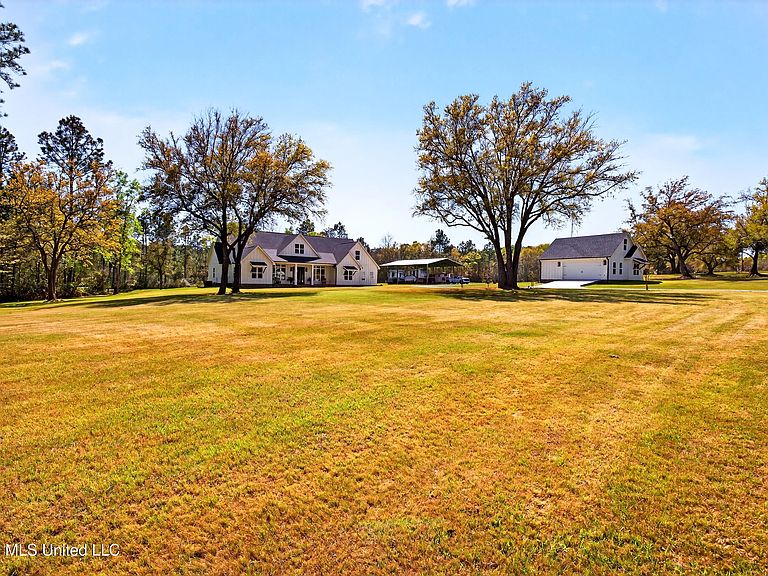
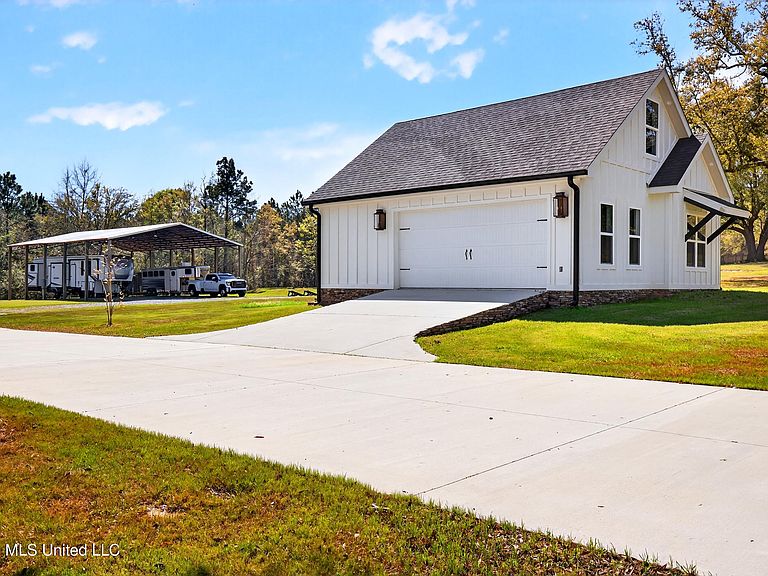
Welcome to your private retreat in the desirable Ryland Ridge subdivision--where peaceful country living meets modern comfort on 5 beautiful acres. This spacious main residence, built in 2022, offers 5 bedrooms and 3.5 baths with an inviting open-concept design and split floorplan, perfect for both everyday living and entertaining. The heart of the home features a well-appointed kitchen with a THOR 6 burner dual fuel gas range topped with a custom built hood vent. The custom built cabinetry and countertop area won't dissapoint any chef. The kitchen flows seamlessly into the living area complete with a cozy gas fireplace. The spacious primary suite with tray ceilings is highlighted by a must-see double-headed walk-in shower that brings a spa-like experience right into your home. Convenience abounds with an interior laundry room on the main level, plus a flexible space that can serve as a 4th bedroom or home office. Upstairs, you'll find a 5th bedroom with its own bath or use it as a bonus entertainment room with surround sound. Enjoy the outdoors from the welcoming covered front porch or unwind and entertain on the large covered back porch, ideal for gatherings or quiet evenings overlooking your property. The home also includes a 2-car side-load garage. Step outside to experience everything this property has to offer-two fully stocked ponds filled with bream, catfish, and bass provide the perfect setting for fishing and relaxation. A less-than-2-year-old detached 25' x 35' pump house garage with an upstairs bonus room offers additional space for hobbies or storage. The impressive 40' x 80' pole barn with 16-foot clearance is ready for all your equipment, RV, or boat storage needs. Additional features include an on-demand hot water heater and a reliable Cummins whole-house generator, giving you comfort and peace of mind year-round. This one-of-a-kind property combines space, functionality, and country charm-don't miss your chance to make it yours.
Getting Around
 Car-Dependent
 Very Limited Transit
 Somewhat Bikeable
Schools
Construction
Condition
- Property condition: Move In Ready
- Year built: 2022
Materials
- Foundation: Slab
- Roof: Shingle
- Construction materials: Board & Batten Siding,HardiPlank Type
Type & Style
- Home type: SingleFamily
- Property subType: Residential,Single Family Residence
Interior
Appliances
- Appliances included: Dishwasher,Dryer,Free-Standing Gas Range,Free-Standing Refrigerator,Gas Water Heater,Microwave,Range Hood,Refrigerator,Tankless Water Heater,Washer
- Laundry features: Inside,Laundry Room,Main Level
Bedrooms & Bathrooms
- Bedrooms: 5
- Bathrooms: 4
- Full bathrooms: 3
- 1/2 bathrooms: 1
Features
- Built-in Features,Ceiling Fan(s),Crown Molding,Double Vanity,Granite Counters,High Ceilings,Kitchen Island,Open Floorplan,Pantry,Primary Downstairs,Recessed Lighting,Tray Ceiling(s),Vaulted Ceiling(s),Walk-In Closet(s)
- Door features: French Doors
- Flooring: Vinyl
- Fireplace features: Living Room,See Remarks
- Fireplace: Yes
Heating & Cooling
- Heating features: Central,Fireplace(s),Propane
- Cooling features: Ceiling Fan(s),Central Air,Electric,Gas
Interior Area
- Total structure area: 3,071
- Total interior livable area: 3,071 sqft
Property
Details
- Parcel number: 0305i01001.004
Features
- Levels: Two
- Stories: 2
- Patio & porch: Front Porch,Porch,Rear Porch
- Exterior features: Lighting,Rain Gutters
- Fencing: None
Lot
- Lot size: 5 Acres
Parking
- Total spaces: 4
- Parking features: Concrete,Driveway,Golf Cart Garage,Gravel,RV Access/Parking,Direct Access
- Has garage: Yes
- Attached garage spaces: 4
- Covered spaces: 4
- Has uncovered spaces: Yes
Climate Risk is Financial Risk
Every home has a financial story beyond the listing price. Below, you’ll see the climate risks that could affect this property — and in Bills & Affordability, how those risks may influence repairs, insurance, utilities, and long-term value.
Biggest Threats for This Home
- Hurricane

- Lightning

- Tornado

- Wildfire

- Tsunami

How This Home’s Risks Compare
FEMA Declared Disasters in Harrison County and Mississippi
Understanding the Costs
Financial advisors generally recommend spending no more than 30% of your gross household income on housing costs. In practice, many households stretch to 35% or beyond — especially in high-cost markets.
Estimated Costs Today
| Monthly | Annual | |
|---|---|---|
| Mortgage | $4,803 | $57,636 |
| Home Insurance * | $1,079 | $12,948 |
| Property Taxes | $467 | $5,604 |
| Electricity | $285 | $3,426 |
| Total | $6,634 | $79,608 |
Income You'd Need if You Spent...
Mississippi FAIR Plan Programs
Mississippi Residential Property Insurance Underwriting Association
Wildfire Hail
Hail Wind
WindHow Costs Could Change Over Time
Climate risk is quickly impacting all of the major home ownership costs. Adjust the growth rates and percentage of income spent on housing below to see how your housing costs could change over the next 10 years — and what income you'd need to keep up.
Comparing Against the Market
Price Per Sq Ft
vs Other Active Listings
Avg $/sqft
vs Homes Sold Last Month
Median $/sqft
Current Market Trends
Median Price Per Square Foot
The median price per square foot of homes sold in this area each month. Compare this to this listing's price per square foot to gauge whether the home is priced in line with recent sales.
Historicals for This Listing
Zestimate History ($/sqft)
Price History
| Date | Event | Price |
|---|---|---|
| 2026-05-06 | Price change | $975,000 |
| 2026-03-18 | Listed for sale | $985,000 |
| 2017-06-16 | Sold | -- |
 View on Zillow