



25 Buell Street, Burlington, VT, 05401
About This Home
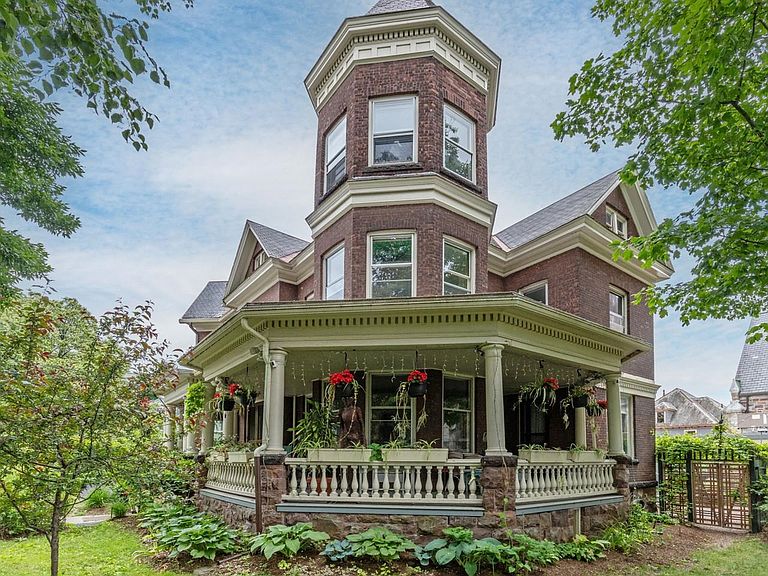
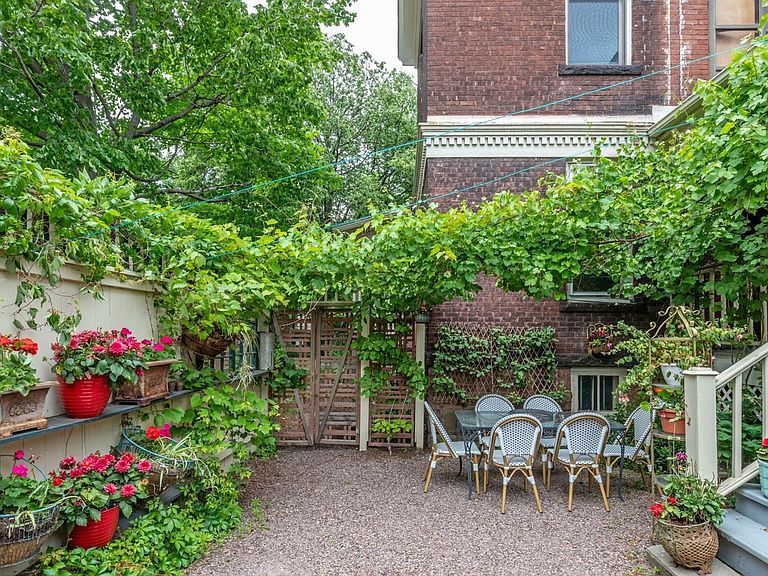
Lovingly and meticulously updated Victorian blends historic charm with refined contemporary living. Since 2019, this gorgeous home has been extensively renovated with a new kitchen, three new baths, new lighting, and efficient heat pump for whole house year-round comfort, all with new wiring and plumbing. All the work is done. Inside, exquisite unpainted woodwork, pocket doors, stained glass, and original hardwood floors create a warm, light-filled ambiance. Double wall construction creates a surprisingly quiet interior. The chef’s kitchen, rebuilt to the studs, showcases custom cabinetry, Danby VT marble counters and large island, 4-burner gas range with griddle and electric oven, wine fridge, coffee bar, and original pantry - perfect for entertaining. The expansive primary suite is a sanctuary, featuring a spa-like marble bath with soaking tub, steam shower, heated towel bars, and radiant heat. Additional distinctive spaces include a soaring post-and-beam attic and “tower room” ideal for a studio, office, or retreat, plus a local quarried red stone basement with wine cellar and gym. Outdoors, enjoy a gracious wrap-around porch, private courtyard, and lush gardens. Ideally located near downtown, with easy access to shops, dining, the waterfront, UVM, Champlain College, and the UVM Medical Center. This rare blend of beautiful design, highest quality construction, and modern luxury features sets the stage for an exceptional urban lifestyle. City records reflect six bedrooms; there is a first- floor office with adjoining bath which could be a fifth bedroom. While a wonderful home, the property is located in the downtown zoning district allowing for a wide range of commercial, retail, hospitality uses.
Getting Around
 Walker's Paradise
 Some Transit
 Biker's Paradise
Schools
Construction
Condition
- Year built: 1900
Materials
- Foundation: Stone
- Roof: Slate
- Construction materials: Wood Frame,Brick Exterior,Stone Exterior
Type & Style
- Home type: SingleFamily
- Architectural style: Historic Vintage
- Property subType: Single Family Residence
Interior
Appliances
- Appliances included: Dishwasher,Dryer,Range Hood,Microwave,Gas Range,Refrigerator,Washer,Gas Water Heater,Rented Water Heater,Wine Cooler
- Laundry features: 2nd Floor Laundry
Basement
- Has basement: Yes
- Basement: Full,Interior Stairs,Storage Space,Unfinished,Walkout,Interior Entry
Bedrooms & Bathrooms
- Bedrooms: 4
- Bathrooms: 3
- Full bathrooms: 1
- 3/4 bathrooms: 2
Features
- Ceiling Fan(s),Kitchen Island,Lead/Stain Glass,Primary BR w/ BA,Natural Woodwork,Soaking Tub,Walk-In Closet(s),Walk-in Pantry
- Window features: Blinds
- Flooring: Marble,Tile,Wood
- Number of fireplaces: 1
- Fireplace features: Wood Burning,1 Fireplace
- Fireplace: Yes
- Attic: Walk-up
- Finished area below ground: 0
- Finished area above ground: 3,450
Heating & Cooling
- Heating features: Natural Gas,Electric,Heat Pump,Radiator,Wall Furnace
- Cooling features: Mini Split
Interior Area
- Total structure area: 6,900
- Total interior livable area: 3,450 sqft
Property
Accessibility
- Accessibility features: 1st Floor 3/4 Bathroom,Bathroom w/Roll-in Shower,Bathroom w/Step-in Shower,Bathroom w/Tub,Grab Bars in Bathroom,Hard Surface Flooring
Details
- Parcel number: 11403515397
- Zoning description: FD5 Downtown Center
- Exclusions: freezer in pantry
Features
- Levels: Two
- Stories: 2
- Patio & porch: Covered Porch
- Exterior features: Garden,Shed
- Has spa: Yes
- Spa features: Bath
- Fencing: Full
- Frontage length: Road frontage: 148
Lot
- Lot size: 5,663 sqft
- Features: City Lot,Corner Lot,Curbing,Landscaped,Level,Sidewalks,Near Shopping,Near Public Transit
Parking
- Total spaces: 2
- Parking features: Deeded,Other,Parking Spaces 2
Climate Risk is Financial Risk
Every home has a financial story beyond the listing price. Below, you’ll see the climate risks that could affect this property — and in Bills & Affordability, how those risks may influence repairs, insurance, utilities, and long-term value.
Biggest Threats for This Home
- Lightning

- Winter Weather

How This Home’s Risks Compare
FEMA Declared Disasters Across Vermont Counties
Understanding the Costs
Financial advisors generally recommend spending no more than 30% of your gross household income on housing costs. In practice, many households stretch to 35% or beyond — especially in high-cost markets.
Estimated Costs Today
| Monthly | Annual | |
|---|---|---|
| Mortgage | $7,559 | $90,708 |
| Home Insurance | $273 | $3,276 |
| Property Taxes | $1,794 | $21,528 |
| Electricity | $438 | $5,266 |
| Total | $10,064 | $120,768 |
Income You'd Need if You Spent...
How Costs Could Change Over Time
Climate risk is quickly impacting all of the major home ownership costs. Adjust the growth rates and percentage of income spent on housing below to see how your housing costs could change over the next 10 years — and what income you'd need to keep up.
Comparing Against the Market
Price Per Sq Ft
vs Other Active Listings
Avg $/sqft
vs Homes Sold Last Month
Median $/sqft
Current Market Trends
Median Price Per Square Foot
The median price per square foot of homes sold in this area each month. Compare this to this listing's price per square foot to gauge whether the home is priced in line with recent sales.
Historicals for This Listing
Zestimate History ($/sqft)
Price History
| Date | Event | Price |
|---|---|---|
| 2026-04-06 | Listed for sale | $1,595,000 |
| 2019-06-24 | Sold | $550,000 |
For Sale by Agent
 View on Zillow