



61956 210th St, Nevada, IA, 50201
About This Home
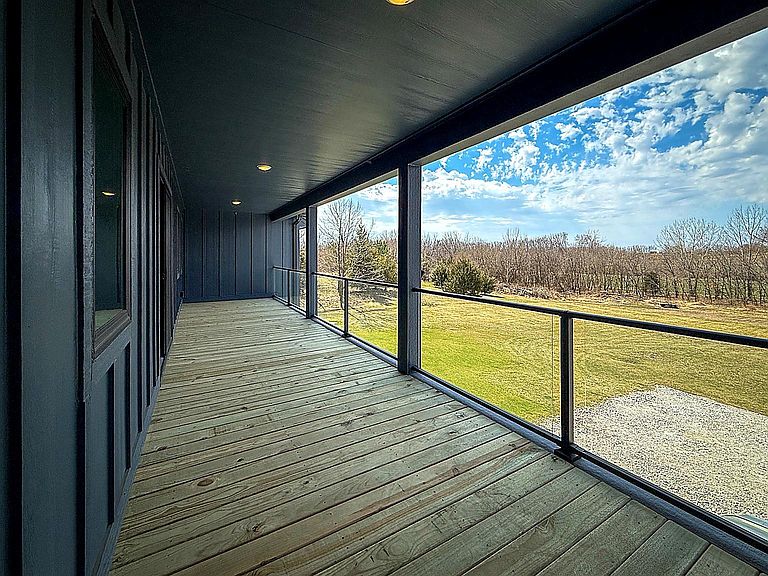
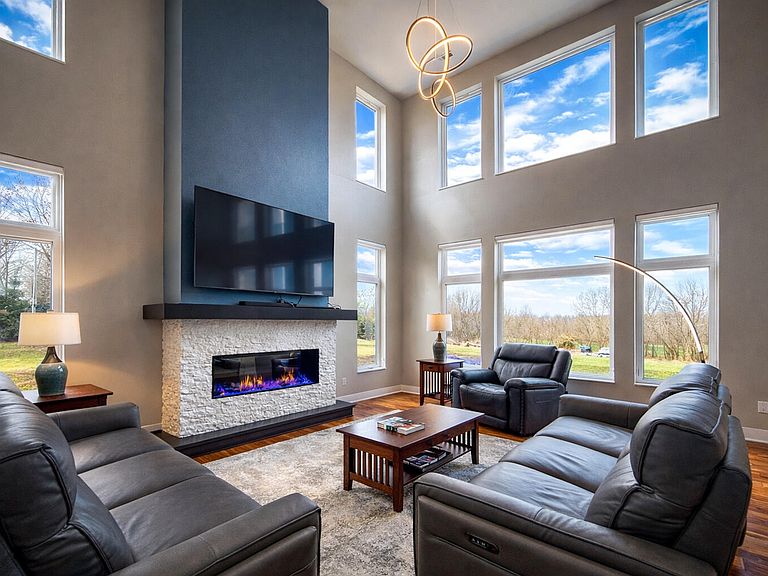
Situated on 2.69 acres surrounded by timber, this exceptional 6-bedroom, 4.5-bath home offers over 4,135 finished square feet of thoughtfully designed living space with privacy, flexibility, and convenience just minutes from town. Nearly every window captures the surrounding landscape, creating a peaceful setting filled with natural light and views in every direction. The main level features gorgeous acacia hardwood flooring throughout, tall ceilings in the living room, expansive windows, and a beautiful fireplace that anchors the space. The kitchen was designed with both everyday living and entertaining in mind, offering generous countertop space, a large island, quality appliances, and a hidden walk-in pantry that adds both function and character. Sliding glass doors from the dining area lead directly to the patio, creating a natural extension of the living space for gatherings and outdoor enjoyment. A main-level suite with a tiled shower and glass door offers excellent flexibility and could function well as a private guest retreat, multigenerational living space, or potential short-term rental opportunity. The main floor also includes laundry, a convenient back entry with hall tree and half bath, and easy access to the attached garage and shop areas. Upstairs features a spacious second primary suite with tray ceilings, a large walk-in closet, dual vanities, custom tiled shower, additional storage, and a private west-facing balcony overlooking the property. Three additional generously sized bedrooms, a second laundry room, another custom tiled bathroom, and a loft overlooking the living room provide comfortable space for everyday living while maintaining an open and connected feel throughout the home. The finished daylight lower level expands the living space even further with two additional bedrooms, a large tiled bathroom, flex space, storage areas, and wet-bar hookups already in place for future customization. Car enthusiasts, hobbyists, or anyone needing additional workspace will appreciate the attached garage along with the separate shop space that remains connected to the home and includes a loft workspace, storage, workspace and room for larger vehicles. Both garage areas feature in-floor heat, adding comfort and functionality year-round. Set in a private timber-lined setting yet conveniently located near town, this nearly new home built in 2024 combines space, craftsmanship, and versatility in a way that is difficult to replicate. This is a property that truly needs to be experienced in person to fully appreciate everything it offers, schedule your showing today.
Getting Around
 Car-Dependent
 Very Limited Transit
 Somewhat Bikeable
Schools
Construction
Condition
- Year built: 2024
Materials
- Foundation: Tile
- Construction materials: Fiber Cement Board
Type & Style
- Home type: SingleFamily
- Property subType: Single Family Residence,Residential
Interior
Appliances
- Laundry features: Main Level
Basement
- Has basement: Yes
- Basement: Daylight,Full,Sump Pump
Bedrooms & Bathrooms
- Bedrooms: 6
- Bathrooms: 5
- Full bathrooms: 3
- 3/4 bathrooms: 1
- 1/2 bathrooms: 1
Features
- Ceiling Fan(s)
- Window features: Window Treatments
- Flooring: Carpet
- Fireplace features: Electric
- Fireplace: Yes
- Finished area below ground: 1,225
Heating & Cooling
- Heating features: Forced Air
- Cooling features: Central Air
Interior Area
- Total structure area: 2,910
- Total interior livable area: 2,910 sqft
Property
Details
- Parcel number: 0636400220
- Zoning: A-R
- Special condition: Standard
Features
- Patio & porch: Patio
Lot
- Lot size: 2 Acres
- Features: Level
Parking
- Parking features: Garage
- Has garage: Yes
Climate Risk is Financial Risk
Every home has a financial story beyond the listing price. Below, you’ll see the climate risks that could affect this property — and in Bills & Affordability, how those risks may influence repairs, insurance, utilities, and long-term value.
Biggest Threats for This Home
- Tornado

- Winter Weather

- Drought

- Hail

- Strong Wind

How This Home’s Risks Compare
FEMA Declared Disasters Across Iowa Counties
Understanding the Costs
Financial advisors generally recommend spending no more than 30% of your gross household income on housing costs. In practice, many households stretch to 35% or beyond — especially in high-cost markets.
Estimated Costs Today
| Monthly | Annual | |
|---|---|---|
| Mortgage | $4,828 | $57,936 |
| Home Insurance * | $718 | $8,616 |
| Property Taxes | $166 | $1,992 |
| Electricity | $217 | $2,604 |
| Total | $5,929 | $71,148 |
Income You'd Need if You Spent...
Iowa FAIR Plan Programs

How Costs Could Change Over Time
Climate risk is quickly impacting all of the major home ownership costs. Adjust the growth rates and percentage of income spent on housing below to see how your housing costs could change over the next 10 years — and what income you'd need to keep up.
Comparing Against the Market
Price Per Sq Ft
vs Other Active Listings
Avg $/sqft
vs Homes Sold Last Month
Median $/sqft
Current Market Trends
Median Price Per Square Foot
The median price per square foot of homes sold in this area each month. Compare this to this listing's price per square foot to gauge whether the home is priced in line with recent sales.
Historicals for This Listing
Zestimate History ($/sqft)
Price History
| Date | Event | Price |
|---|---|---|
| 2026-04-01 | Listed for sale | $1,090,000 |
 View on Zillow