


501 Loyola Way, Livermore, CA, 94550
About This Home
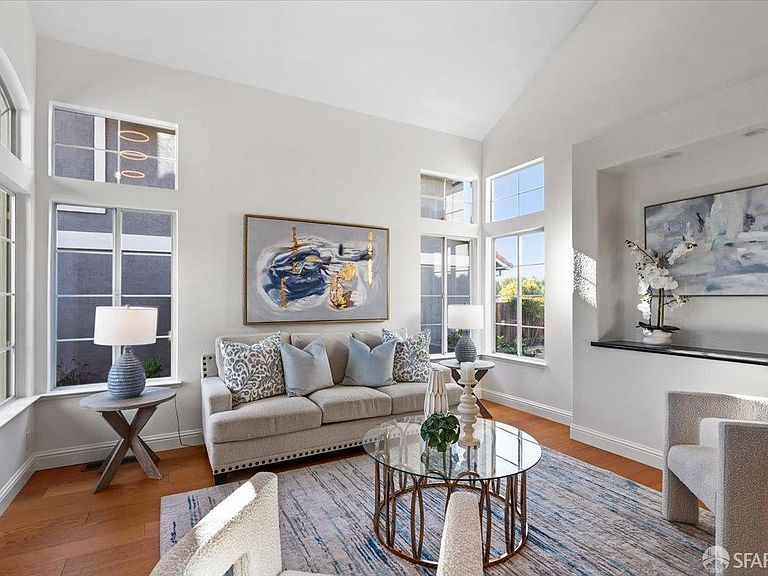
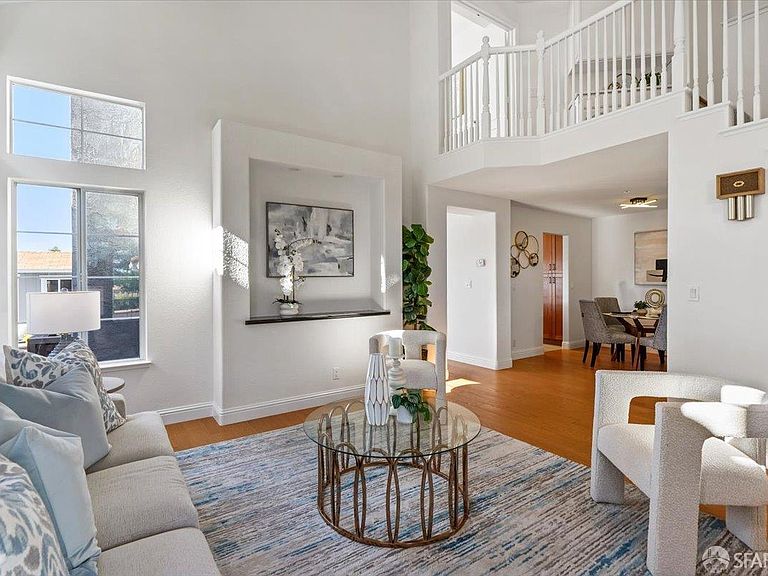
This is the Livermore lifestyle buyers are looking for and this home delivers it from the moment the front door opens. Start with the wow factor: a dramatic two-story entry and living room, walls of windows, abundant natural light and an openness that immediately feels special. The living and dining areas give you room to entertain, but the real showstopper is the kitchen and great room. It is social and built for real life. Cook without disappearing from the party. Keep an eye on the game. Talk with friends gathered nearby. The kitchen offers generous cabinetry, expansive counters, stainless-steel appliances and direct sightlines into the great room. Then open the doors and take the party outside. The backyard is not an afterthought it is an experience. A custom outdoor kitchen sits beneath a handsome pergola, creating a destination for grilling, summer dinners and game-day gatherings. The spacious patio leaves room for dining and lounging, while roses and a growing Meyer lemon tree add warmth. A substantial storage shed (TUFF-SHED) keeps tools and seasonal items organized. Out front, apple and peach trees and miniature roses make the arrival memorable. All three bedrooms are upstairs, creating a smart separation between social and private spaces. The primary bedroom features a vaulted ceiling, large windows and an adjoining bath. Two additional bedrooms offer space for guests, an office or whatever comes next. With 2.5 baths, hardwood flooring, a fireplace and a layout that connects beautifully from front to back, this home is designed to work and to impress. The location completes the package. Jackson Elementary is around the corner, and the Livermore Little League AAA field is only blocks away. Downtown Livermore has evolved into an inviting destination with restaurants, boutiques, entertainment and outdoor gathering spaces. Nearby wine country adds more than 40 wineries and over 3,000 acres of vineyards to the weekend agenda.
Getting Around
 Car-Dependent
 Very Limited Transit
 Bikeable
Schools
Construction
Condition
- Property condition: Updated/Remodeled
- Year built: 1994
Materials
- Roof: Tile
Type & Style
- Home type: SingleFamily
- Architectural style: Contemporary
- Property subType: Single Family Residence
Interior
Appliances
- Appliances included: Dishwasher,Free-Standing Gas Range,Free-Standing Refrigerator,Range Hood,Ice Maker,Microwave,Plumbed For Ice Maker
- Laundry features: Inside,Laundry Closet
Basement
- Basement: None
Bathroom
- Features: Split Bath, Tub w/Shower Over
Bedroom1
- Area: 0
Bedroom2
- Area: 0
Bedroom3
- Area: 0
Bedroom4
- Area: 0
Bedrooms & Bathrooms
- Bedrooms: 3
- Bathrooms: 3
- Full bathrooms: 2
- 1/2 bathrooms: 1
Dining Room
- Features: Formal Area, Formal Room
- Level: Lower
- Area: 0
Family Room
- Features: Great Room
- Level: Lower
- Area: 0
Features
- Cathedral Ceiling(s)
- Window features: Double Pane Windows
- Flooring: Carpet,Tile,Wood
- Number of fireplaces: 1
- Fireplace features: Brick
- Fireplace: Yes
Heating & Cooling
- Heating features: Central,Natural Gas
- Cooling features: Ceiling Fan(s),Zoned
Interior Area
- Total structure area: 1,723
- Total interior livable area: 1,723 sqft
Kitchen
- Features: Granite Counters, Kitchen/Family Combo
- Level: Lower
- Area: 0
Living Room
- Features: Cathedral/Vaulted
- Level: Lower
- Area: 0
Master Bathroom
- Features: Double Vanity, Low-Flow Toilet(s), Sitting Area
Master Bedroom
- Features: Walk-In Closet
- Area: 0
Property
Details
- Parcel number: 099A2907091
- Special condition: Standard
Features
- Stories: 2
- Exterior features: Outdoor Grill,Outdoor Kitchen
- Fencing: Back Yard,Wood
Lot
- Lot size: 4,730 sqft
- Features: Landscaped
Parking
- Total spaces: 4
- Parking features: Level,Attached,Garage Door Opener,Garage Faces Front,Inside Entrance,Side By Side,On Site (Single Family Only)
- Has garage: Yes
- Attached garage spaces: 2
- Covered spaces: 2
- Has uncovered spaces: Yes
- Uncovered spaces: 2
Climate Risk is Financial Risk
Every home has a financial story beyond the listing price. Below, you’ll see the climate risks that could affect this property — and in Bills & Affordability, how those risks may influence repairs, insurance, utilities, and long-term value.
Biggest Threats for This Home
- Earthquake

- Inland Flooding

- Heat Wave

How This Home’s Risks Compare
FEMA Declared Disasters in Alameda County and California
Understanding the Costs
Financial advisors generally recommend spending no more than 30% of your gross household income on housing costs. In practice, many households stretch to 35% or beyond — especially in high-cost markets.
Estimated Costs Today
| Monthly | Annual | |
|---|---|---|
| Mortgage | $6,320 | $75,840 |
| Home Insurance * | $172 | $2,064 |
| Property Taxes | $1,494 | $17,928 |
| Electricity | $398 | $4,786 |
| Total | $8,384 | $100,608 |
Income You'd Need if You Spent...
California FAIR Plan Programs

How Costs Could Change Over Time
Climate risk is quickly impacting all of the major home ownership costs. Adjust the growth rates and percentage of income spent on housing below to see how your housing costs could change over the next 10 years — and what income you'd need to keep up.
Comparing Against the Market
Price Per Sq Ft
vs Other Active Listings
Avg $/sqft
vs Homes Sold Last Month
Median $/sqft
Current Market Trends
Median Price Per Square Foot
The median price per square foot of homes sold in this area each month. Compare this to this listing's price per square foot to gauge whether the home is priced in line with recent sales.
Historicals for This Listing
Zestimate History ($/sqft)
Price History
| Date | Event | Price |
|---|---|---|
| 2026-07-25 | Listed for sale | $1,250,000 |
 View on Zillow