

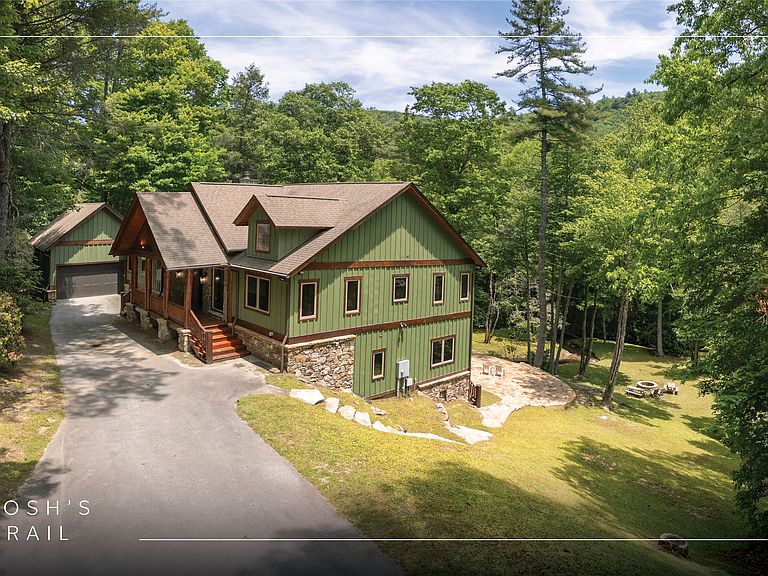


94 Josh's Trail, Cashiers, NC, 28717
About This Home
Positioned just on the Glenville edge of Cashiers at 3,700 feet of elevation and only a few minutes' drive to the heart of town, this lovingly maintained mountain retreat in Josh’s Trail offers the rare combination of privacy, usable land, and convenience. Custom-designed, owned, and loved by the same family since its creation, the five-bedroom, four-and-a-half-bathroom home is set on three gently rolling acres where a winding stream, native landscaping, and thoughtfully cleared outdoor spaces create an inviting setting for gathering, relaxing, and enjoying the natural beauty of the Plateau. The nearly level backyard — uncommon in a mountain setting — is designed for enjoying life outdoors, with mature native flora, expansive lawn space for recreation, a stone patio, and a fire pit tucked alongside the stream where evenings are best spent under cool mountain skies. Upper and lower rear decks, together with a screened porch connecting the two-car garage to the kitchen and main living area, create seamless indoor-outdoor living spaces built for every season. Inside, the open-concept main level centers around a grand stone, wood-burning fireplace that anchors the living and dining spaces with classic mountain character. Vaulted gathering spaces and generous windows invite the outdoors in, while the primary suite offers direct access to the screened porch and convenient main-level living alongside two additional bedrooms. Designed with hosting in mind, the lower level expands the living space with a spacious recreation room centered around a second fireplace, plus a kitchenette with bar seating for game days, holidays, and weekend guests. Two separate bunk rooms, a bonus room, laundry area, and two full bathrooms create exceptional flexibility for large gatherings, multi-generational living, or overflow accommodations. Located minutes from the shopping, dining, and community events of Cashiers, this property also provides convenient access to the boating, paddling, and recreation opportunities of Lake Glenville, extensive hiking trails, and the boutiques, restaurants, and cultural offerings of nearby Highlands. Whether envisioned as a full-time residence, mountain getaway, or legacy property to be enjoyed for years to come, this home delivers the setting, space, and mountain lifestyle buyers seek, with rental opportunities providing added flexibility for owners.
Getting Around
 Car-Dependent
 Very Limited Transit
 Somewhat Bikeable
Schools
Construction
Condition
- Year built: 2008
Materials
- Roof: Shingle
- Construction materials: Board & Batten Siding,Frame,Concrete,Stone,Wood Siding
Type & Style
- Home type: SingleFamily
- Property subType: Single Family Residence
Interior
Appliances
- Appliances included: Double Oven,Dryer,Dishwasher,Disposal,Gas Range,Gas Water Heater,Microwave,Refrigerator,Range Hood,Stainless Steel Appliance(s),Tankless Water Heater,Washer
- Laundry features: Common Area,Washer Hookup,Dryer Hookup,GasDryer Hookup,Inside,Lower Level,Laundry Room,Laundry Tub,Sink
Basement
- Has basement: Yes
- Basement: Crawl Space,Exterior Entry,Full,Finished,Heated,Interior Entry,Concrete,Bath/Stubbed,Walk-Out Access
Bathroom3
- Level: Main
Bathroom4
- Level: Lower
Bathroom5
- Level: Lower
Bedroom2
- Level: Main
Bedroom3
- Level: Main
Bedroom4
- Level: Lower
Bedroom5
- Level: Lower
Bedrooms & Bathrooms
- Bedrooms: 5
- Bathrooms: 5
- Full bathrooms: 4
- 1/2 bathrooms: 1
Dining Room
- Level: Main
Family Room
- Level: Lower
Features
- Beamed Ceilings,Breakfast Bar,Ceiling Fan(s),Chandelier,Cathedral Ceiling(s),Double Vanity,Eat-in Kitchen,High Ceilings,High Speed Internet,Kitchen Island,Open Floorplan,Pantry,Recessed Lighting,Storage,Track Lighting,Bar,Walk-In Closet(s)
- Flooring: Tile,Wood
- Number of fireplaces: 2
- Fireplace features: Basement,Family Room,Gas Log,Gas Starter,Living Room,Raised Hearth,Stone,Wood Burning
- Fireplace: Yes
Heating & Cooling
- Heating features: Gas
- Cooling features: Central Air
Kitchen
- Level: Main
Laundry
- Level: Lower
Living Room
- Level: Main
Master Bathroom
- Level: Main
Master Bedroom
- Level: Main
Property
Details
- Parcel number: 7572091465
- Zoning description: Residential
Features
- Levels: Two
- Stories: 2
- Patio & porch: Rear Porch,Covered,Deck,Front Porch,Screened,Wrap Around
- Exterior features: Awning(s),Lighting,Private Yard,Rain Gutters,Fire Pit,Propane Tank - Owned
- Has view: Yes
- View description: Mountain(s),Ridge,Creek/Stream,Trees/Woods
- Has water view: Yes
- Water view: Creek/Stream
- On waterfront: Yes
- Waterfront features: Stream,Waterfront
- Topography of land: Level,Rolling
Lot
- Lot size: 3.01 Acres
- Features: Back Yard,Front Yard,Gentle Sloping,Landscaped,Native Plants,Partially Cleared,Private,Few Trees,Views,Wooded,Waterfront,Level,Rolling Slope
Parking
- Total spaces: 2
- Parking features: Additional Parking,Asphalt,Driveway,Garage Faces Front,Garage,Inside Entrance,Parking Pad
- Has garage: Yes
- Attached garage spaces: 2
- Covered spaces: 2
Climate Risk is Financial Risk
Every home has a financial story beyond the listing price. Below, you’ll see the climate risks that could affect this property — and in Bills & Affordability, how those risks may influence repairs, insurance, utilities, and long-term value.
Biggest Threats for This Home
- Cold Wave

- Inland Flooding

- Lightning

- Ice Storm

- Tornado

- Hail

- Landslide

- Strong Wind

- Winter Weather

How This Home’s Risks Compare
FEMA Declared Disasters in Jackson County and North Carolina
Understanding the Costs
Financial advisors generally recommend spending no more than 30% of your gross household income on housing costs. In practice, many households stretch to 35% or beyond — especially in high-cost markets.
Estimated Costs Today
| Monthly | Annual | |
|---|---|---|
| Mortgage | $13,647 | $163,764 |
| Home Insurance * | $502 | $6,024 |
| Property Taxes | $780 | $9,360 |
| Electricity | $200 | $2,405 |
| Total | $15,129 | $181,548 |
Income You'd Need if You Spent...
North Carolina FAIR Plan Programs

How Costs Could Change Over Time
Climate risk is quickly impacting all of the major home ownership costs. Adjust the growth rates and percentage of income spent on housing below to see how your housing costs could change over the next 10 years — and what income you'd need to keep up.
Comparing Against the Market
Price Per Sq Ft
vs Other Active Listings
Avg $/sqft
vs Homes Sold Last Month
Median $/sqft
Current Market Trends
Median Price Per Square Foot
The median price per square foot of homes sold in this area each month. Compare this to this listing's price per square foot to gauge whether the home is priced in line with recent sales.
Historicals for This Listing
Zestimate History ($/sqft)
Price History
| Date | Event | Price |
|---|---|---|
| 2026-06-09 | Listed for sale | $2,699,000 |
 View on Zillow