


12213 Grosbeak Dr, Denton, TX, 76207
About This Home
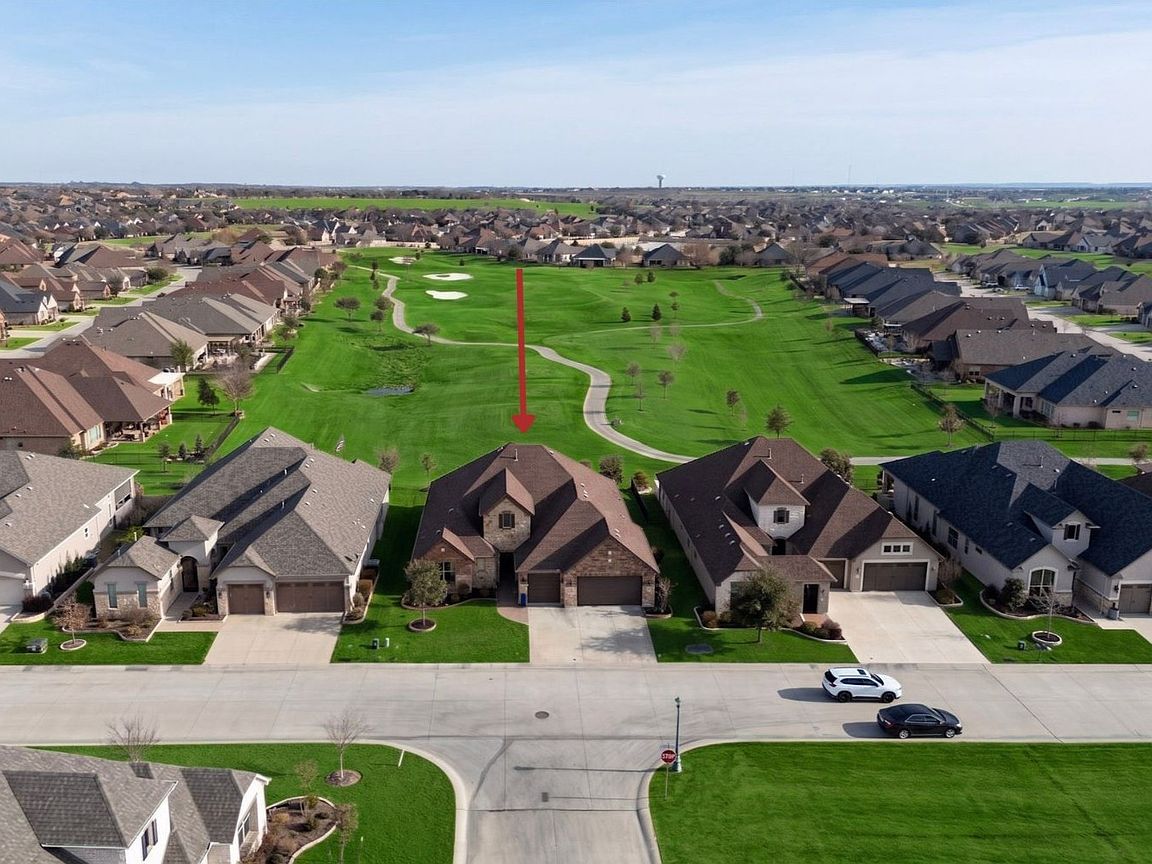
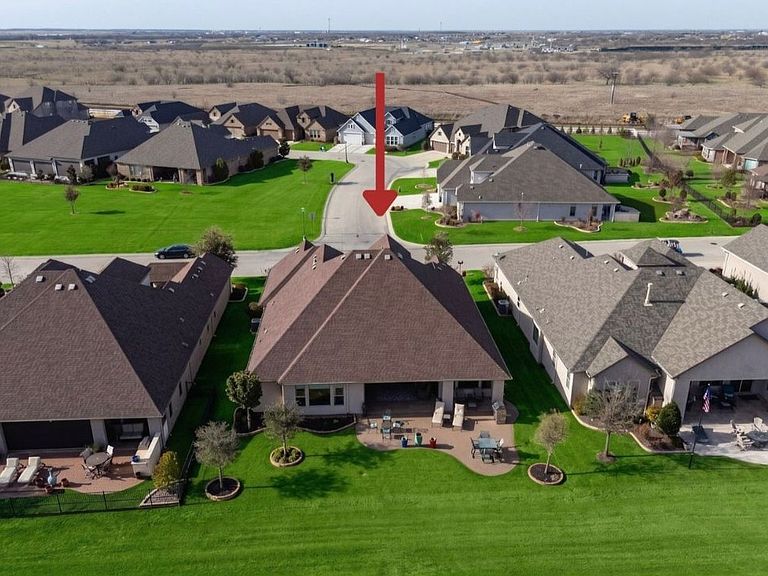
PRICE IMPROVEMENT!! Robson Ranch stands out as an award-winning 55+ community located in the Dallas-Fort Worth area, providing residents with an active and vibrant retirement lifestyle. The community features a wide range of amenities designed to support an enjoyable and engaging living experience. If location is a top priority for you, this home is truly a dream come true. Positioned overlooking the west tee box, it offers direct, unobstructed views of the 7th hole. Comparable lots on the new golf course are valued between $450K-$500K, highlighting the exceptional opportunity presented by this property. This 2,593 square foot residence offers exceptional views of the golf course immediately upon entry. The open floor plan is highlighted by a gourmet kitchen, equipped with both walk-in and butler’s pantries. The kitchen seamlessly transitions into the great room, providing views of the outdoor living area and golf course. The residence offers access to a generously sized extended patio through either of the two expansive glass sliding doors. The patio features a substantial stone gas fireplace, providing an ideal setting for observing golfers or hosting guests. Your owner's ensuite bathroom features dual vanities, a spacious walk-in shower, and two closets. An additional living area may be utilized as an office or sitting room. The garage features numerous upgrades, including a dedicated area for a golf cart and an expansion to accommodate a woodworking shop. Additionally, a safe lift system has been installed to facilitate secure access to the attic. After golf or pickleball, take your golf cart to Wildhorse Grill for a meal or drinks. The community features a resort-style outdoor pool, indoor lap pool, clubhouse, fitness center, resident art gallery, and spaces for hobbies like woodworking and ceramics. With over 100 clubs, residents can easily stay active and engaged. This is more than just a home; it's a lifestyle!
Getting Around
 Car-Dependent
 No Nearby Transit
 Somewhat Bikeable
Schools
Construction
Condition
- Year built: 2017
Materials
- Foundation: Slab
- Roof: Composition
- Construction materials: Brick
Type & Style
- Home type: SingleFamily
- Architectural style: Detached
- Property subType: Single Family Residence
Interior
Appliances
- Appliances included: Built-In Gas Range,Dishwasher,Electric Oven,Gas Cooktop,Disposal,Gas Water Heater,Microwave,Vented Exhaust Fan
- Laundry features: Washer Hookup,Dryer Hookup,ElectricDryer Hookup
Bedrooms & Bathrooms
- Bedrooms: 2
- Bathrooms: 3
- Full bathrooms: 2
- 1/2 bathrooms: 1
Den
- Features: Ceiling Fan(s)
- Level: First
- Dimensions: 15 x 14
Dining Room
- Level: First
- Dimensions: 13 x 14
Features
- Wet Bar,Built-in Features,Dry Bar,Decorative/Designer Lighting Fixtures,Double Vanity,Eat-in Kitchen,Granite Counters,High Speed Internet,Kitchen Island,Multiple Master Suites,Open Floorplan,Pantry,Smart Home,Cable TV,Walk-In Closet(s),Wired for Sound
- Window features: Window Coverings
- Flooring: Carpet,Tile
- Number of fireplaces: 1
- Fireplace features: Gas Log,Gas Starter,Outside,Stone
- Fireplace: Yes
Half Bath
- Features: Granite Counters
- Level: First
- Dimensions: 6 x 5
Heating & Cooling
- Heating features: Central,Electric
- Cooling features: Central Air,Ceiling Fan(s),Electric,ENERGY STAR Qualified Equipment
Interior Area
- Total interior livable area: 2,593 sqft
Kitchen
- Features: Built-in Features,Butler's Pantry,Granite Counters,Kitchen Island,Stone Counters,Walk-In Pantry
- Level: First
- Dimensions: 14 x 25
Laundry
- Features: Built-in Features,Solid Surface Counters,Utility Sink
- Level: First
- Dimensions: 9 x 9
Living Room
- Features: Built-in Features,Ceiling Fan(s)
- Level: First
- Dimensions: 19 x 19
Master Bathroom
- Features: Built-in Features,Dual Sinks,Stone Counters,Sink
- Level: First
- Dimensions: 27 x 20
Master Bedroom
- Features: Ceiling Fan(s),En Suite Bathroom,Walk-In Closet(s)
- Level: First
- Dimensions: 17 x 15
Master Bedroom
- Features: Ceiling Fan(s),En Suite Bathroom,Walk-In Closet(s)
- Level: First
- Dimensions: 12 x 14
Storage Room
- Level: First
- Dimensions: 6 x 5
Property
Details
- Parcel number: R695997
Features
- Levels: One
- Stories: 1
- Pool features: None,Community
- Patio & porch: Covered
Lot
- Lot size: 8,799 sqft
- Features: Landscaped,Level,On Golf Course,Subdivision,Sprinkler System,Few Trees
Parking
- Total spaces: 5
- Parking features: Door-Multi,Garage Faces Front,Garage,Golf Cart Garage,Garage Door Opener,Gated,Kitchen Level,Oversized
- Has garage: Yes
- Attached garage spaces: 2
- Covered spaces: 3
- Carport: Yes
- Carport spaces: 3
Climate Risk is Financial Risk
Every home has a financial story beyond the listing price. Below, you’ll see the climate risks that could affect this property — and in Bills & Affordability, how those risks may influence repairs, insurance, utilities, and long-term value.
Biggest Threats for This Home
- Hail

- Tornado

- Heat Wave

- Cold Wave

- Inland Flooding

- Ice Storm

- Strong Wind

- Wildfire

- Winter Weather

How This Home’s Risks Compare
FEMA Declared Disasters Across Texas Counties
Understanding the Costs
Financial advisors generally recommend spending no more than 30% of your gross household income on housing costs. In practice, many households stretch to 35% or beyond — especially in high-cost markets.
Estimated Costs Today
| Monthly | Annual | |
|---|---|---|
| Mortgage | $6,624 | $79,488 |
| Home Insurance * | $849 | $10,188 |
| Property Taxes | $378 | $4,536 |
| Electricity | $284 | $3,416 |
| Total | $8,135 | $97,620 |
Income You'd Need if You Spent...
Texas FAIR Plan Programs
How Costs Could Change Over Time
Climate risk is quickly impacting all of the major home ownership costs. Adjust the growth rates and percentage of income spent on housing below to see how your housing costs could change over the next 10 years — and what income you'd need to keep up.
Comparing Against the Market
Price Per Sq Ft
vs Other Active Listings
Avg $/sqft
vs Homes Sold Last Month
Median $/sqft
Current Market Trends
Median Price Per Square Foot
The median price per square foot of homes sold in this area each month. Compare this to this listing's price per square foot to gauge whether the home is priced in line with recent sales.
Historicals for This Listing
Zestimate History ($/sqft)
Price History
| Date | Event | Price |
|---|---|---|
| 2026-08-06 | Price change | $1,260,000 |
| 2026-06-11 | Listed for sale | $1,310,000 |
For Sale by Agent
 View on Zillow